4550 Pinebrook Circle #403, Bradenton, FL 34209
For Sale $169,900


Save Property
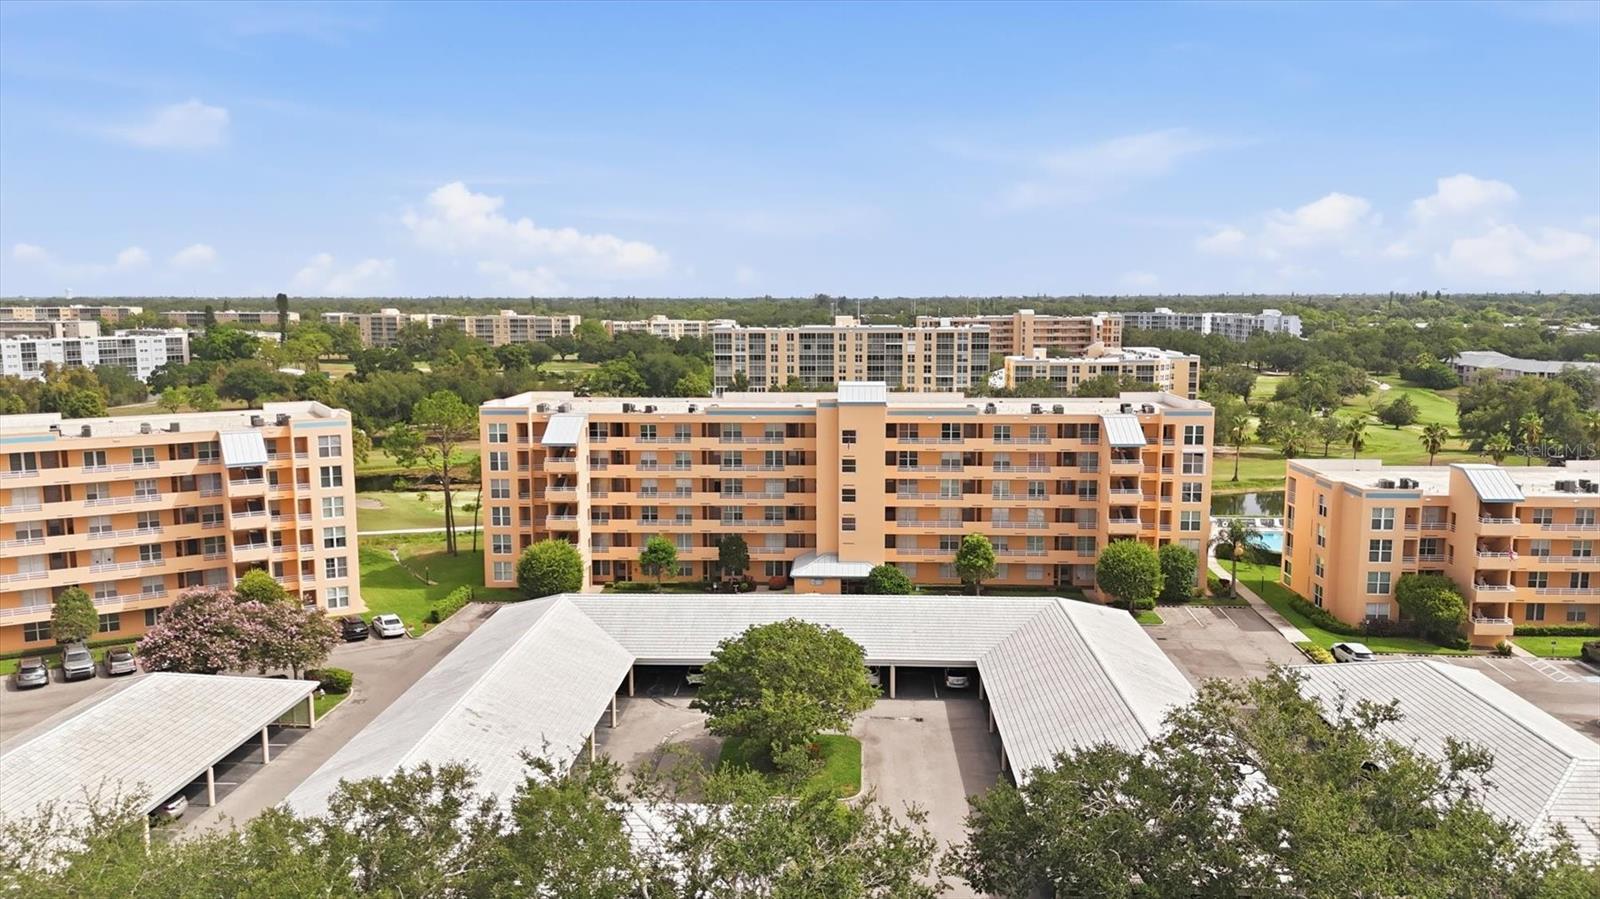
Move-in ready in The Greens at Pinebrook. This 2-bedroom, 2-bath condo features peaceful views of the Ironwood golf course and water views, as well as breathtaking sunsets from the spacious enclosed lanai. This light-filled residence features an open, inviting floor plan with Travertine Tile, crown molding, 20-inch travertine tile in the main living areas and Luxury Vinyl Flooring in the Bedrooms. The oversized eat-in kitchen is beautifully appointed with 48-inch wood cabinetry, granite countertops, abundant storage, and Stainless Steel Appliances, including a double oven. Both bathrooms have been tastefully remodeled with modern vessel sink vanities. The Condo also has a large Laundry Room with a Full-Size Washer and Dryer. Enjoy maintenance-free living with covered assigned parking and an exceptional array of resort-style amenities. Residents of The Greens have access to a private heated pool, as well as the remodeled clubhouse featuring a resort-style pool and spa, grilling area, fitness center, pickleball, tennis courts, billiards, table tennis, library, workshop, art and dance studios, and a full calendar of social activities. Ideally located just minutes from shopping, restaurants, grocery stores, pharmacies, medical facilities, and everyday conveniences, and approximately 6 miles from the Gulf beaches. Whether you're looking for a year-round residence or a seasonal retreat this exceptional condo offers the perfect combination of location, lifestyle, and value.
Ceiling Fans(s)
Crown Molding
Eat-in Kitchen
Living Room/Dining Room Combo
Solid Surface Counters
Solid Wood Cabinets
Split Bedroom
Cable TV
Clubhouse
Elevators
Fitness Center
Pickleball Court(s)
Pool
Recreation Facilities
Spa/Hot Tub
Tennis Court(s)
Vehicle Restrictions
Taxes: $2,457.53
Tax Year: 2025
Storage
Dishwasher
Dryer
Electric Water Heater
Range
Refrigerator
Washer
Golf Course
Trees/Woods
Water
Elementary School: Moody Elementary
Middle School: W.d. Sugg Middle
Junior High: W.d. Sugg Middle
High School: Bayshore High
MLS Area: 34209 - Bradenton/Palma Sola
Total Square Footage: 1,376
Price per Square Feet: $135.27
Total Floors: 6
Water: Public
Construction: Block, Stucco
Date Listed: 2026-07-16 00:00:00
Furnished: Unfurnished
Windows: Blinds
Parking: Assigned, Covered, Guest
Flooring: Ceramic Tile, Luxury Vinyl, Travertine
Roof: Built-Up
Heating: Central, Electric, Heat Pump
Cooling: Central Air
Security: Fire Alarm, Fire Sprinkler System, Smoke Detector(S)
Laundry: Inside, Laundry Room
Pets: Number Limit, Size Limit, Yes
Sewer: Public Sewer
Parcel ID: 5096353809
Amenities: Cable Tv, Clubhouse, Elevators, Fitness Center, Pickleball Court(S), Pool, Recreation Facilities, Spa/Hot Tub, Tennis Court(S), Vehicle Restrictions
Listing Courtesy Of: White Sands Realty Group Fl
mburke@whitesandsfl.com
Move-in ready in The Greens at Pinebrook. This 2-bedroom, 2-bath condo features peaceful views of the Ironwood golf course and water views, as well as breathtaking sunsets from the spacious enclosed lanai. This light-filled residence features an open, inviting floor plan with Travertine Tile, crown molding, 20-inch travertine tile in the main living areas and Luxury Vinyl Flooring in the Bedrooms. The oversized eat-in kitchen is beautifully appointed with 48-inch wood cabinetry, granite countertops, abundant storage, and Stainless Steel Appliances, including a double oven. Both bathrooms have been tastefully remodeled with modern vessel sink vanities. The Condo also has a large Laundry Room with a Full-Size Washer and Dryer. Enjoy maintenance-free living with covered assigned parking and an exceptional array of resort-style amenities. Residents of The Greens have access to a private heated pool, as well as the remodeled clubhouse featuring a resort-style pool and spa, grilling area, fitness center, pickleball, tennis courts, billiards, table tennis, library, workshop, art and dance studios, and a full calendar of social activities. Ideally located just minutes from shopping, restaurants, grocery stores, pharmacies, medical facilities, and everyday conveniences, and approximately 6 miles from the Gulf beaches. Whether you're looking for a year-round residence or a seasonal retreat this exceptional condo offers the perfect combination of location, lifestyle, and value.
Property Details
Price: $169,900
Sq Ft: 1,256
($135 per
sqft)
Bedrooms: 2
Bathrooms: 2
City: Bradenton
County: Manatee
Type: Condo
Development: The Greens At Pinebrook
Subdivision: The Greens At Pinebrook Ph 1&2
Year Built: 1987
Listing Number: N6145033
Status Code: A-Active
Taxes: $2,457.53
Tax Year: 2025
Garage:
Furnishings: Unfurnished
Pets Allowed: Number Limit, Size Limit, Yes
Total Recurring Fees: $658
Total Recurring Fee Frequency: 0.00
Interior Features:
Ceiling Fans(s)
Crown Molding
Eat-in Kitchen
Living Room/Dining Room Combo
Solid Surface Counters
Solid Wood Cabinets
Split Bedroom
Amenities:
Cable TV
Clubhouse
Elevators
Fitness Center
Pickleball Court(s)
Pool
Recreation Facilities
Spa/Hot Tub
Tennis Court(s)
Vehicle Restrictions
Financial Information:
Taxes: $2,457.53
Tax Year: 2025
Exterior Features:
Storage
Equipment:
Dishwasher
Dryer
Electric Water Heater
Range
Refrigerator
Washer
View:
Golf Course
Trees/Woods
Water
School Information:
Elementary School: Moody Elementary
Middle School: W.d. Sugg Middle
Junior High: W.d. Sugg Middle
High School: Bayshore High
Additional Information:
MLS Area: 34209 - Bradenton/Palma Sola
Total Square Footage: 1,376
Price per Square Feet: $135.27
Total Floors: 6
Water: Public
Construction: Block, Stucco
Date Listed: 2026-07-16 00:00:00
Furnished: Unfurnished
Windows: Blinds
Parking: Assigned, Covered, Guest
Flooring: Ceramic Tile, Luxury Vinyl, Travertine
Roof: Built-Up
Heating: Central, Electric, Heat Pump
Cooling: Central Air
Security: Fire Alarm, Fire Sprinkler System, Smoke Detector(S)
Laundry: Inside, Laundry Room
Pets: Number Limit, Size Limit, Yes
Sewer: Public Sewer
Parcel ID: 5096353809
Amenities: Cable Tv, Clubhouse, Elevators, Fitness Center, Pickleball Court(S), Pool, Recreation Facilities, Spa/Hot Tub, Tennis Court(S), Vehicle Restrictions
Map of 4550 Pinebrook Circle #403, Bradenton, FL 34209
Listing Courtesy Of: White Sands Realty Group Fl
mburke@whitesandsfl.com