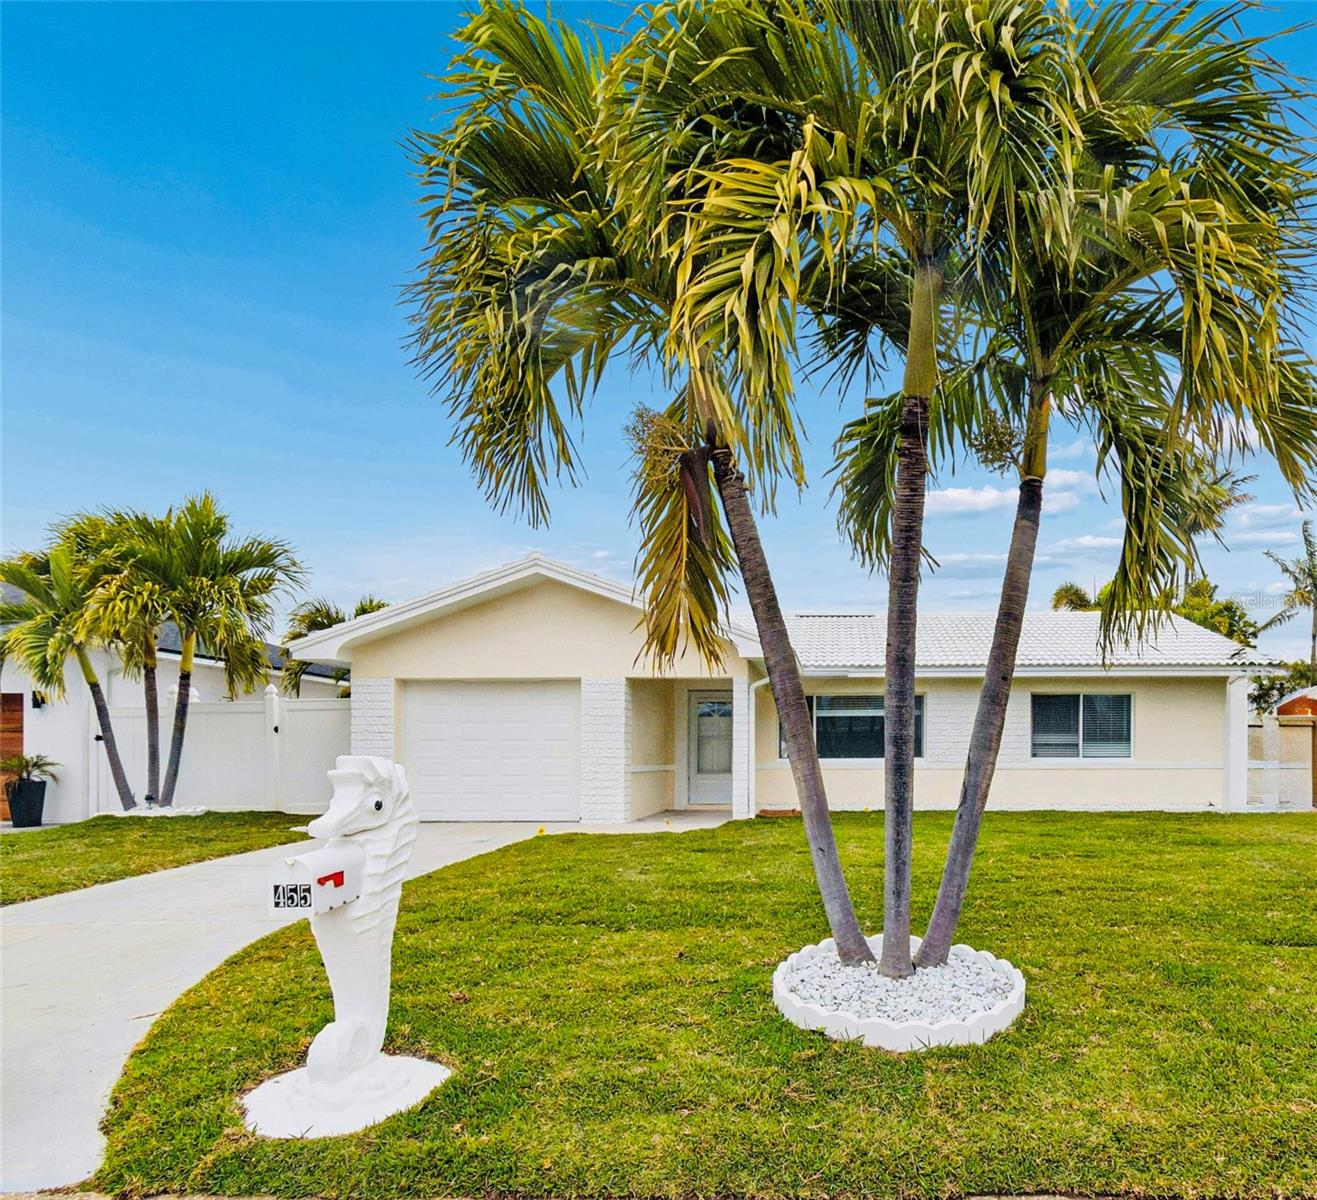
455 81St Avenue, St Pete Beach, FL 33706
For Sale $739,900


Save Property
View Virtual Tour
Welcome to St. Pete Beach, where bright coastal living meets the Florida lifestyle! This newly renovated 3-bedroom, 2-bath pool home offers 1,446 square feet of living space, an attached 1-car garage, and a private backyard retreat just minutes from the Gulf beaches. Step inside to a fresh, light-filled interior featuring glossy tile flooring, crisp modern finishes, and an abundance of natural light. The versatile floor plan provides multiple living and entertaining spaces along with a dedicated dining area. The renovated kitchen features white shaker-style cabinetry, generous counter space, stainless steel appliances, and contrasting black fixtures and hardware, creating a clean and contemporary look throughout. Three comfortable bedrooms provide plenty of flexibility for family, guests, or a home office. The home's neutral finishes and bright interior create an inviting coastal feel that's ready to complement any personal style. Step outside to your own private Florida retreat, featuring a large in-ground swimming pool surrounded by a spacious paver deck, fenced backyard, and tropical landscaping. There's plenty of room to entertain, relax poolside, or simply enjoy the Florida sunshine. The attached one-car garage with laundry area provides additional parking, storage, and everyday convenience. Ideally located in desirable St. Pete Beach, you're close to the Gulf beaches, restaurants, shopping, entertainment, and everything this sought-after coastal community has to offer. Currently tenant occupied through June 30, 2027, offering an opportunity for buyers looking ahead to a future primary residence, second home, or investment property. Enjoy the combination of a newly renovated interior, private pool, garage, and prime St. Pete Beach location in one exceptional property.
Ceiling Fans(s)
Eat-in Kitchen
Split Bedroom
Fence Restrictions
Park
Taxes: $5,465.65
Tax Year: 2025
Lighting
Rain Gutters
Sprinkler Metered
Dishwasher
Disposal
Dryer
Electric Water Heater
Exhaust Fan
Microwave
Range
Refrigerator
Washer
Elementary School: Azalea Elementary-Pn
Middle School: Azalea Middle-Pn
Junior High: Azalea Middle-Pn
High School: Boca Ciega High-Pn
Building Description: Florida, Ranch
MLS Area: 33706 - Pass A Grille Bch/St Pete Bch/Treasure Isl
Total Square Footage: 1,740
Price per Square Feet: $511.69
Water: Public
Construction: Block, Stucco
Date Listed: 2026-08-20 00:00:00
Pool: Y
Pool Description: Gunite, In Ground
Furnished: Furnished
Windows: Blinds
Parking: Boat, Garage Door Opener, On Street
Garage Description: Y
Garage Spaces: 1
Attached Garage: Y
Flooring: Tile
Roof: Tile
Heating: Central, Electric
Cooling: Central Air
Security: Smoke Detector(S)
Laundry: In Garage
Pets: Yes
Sewer: Public Sewer
Lot Desc.: Flood Zone, City Limits, Paved
Parcel ID: 36-31-15-78210-
Amenities: Fence Restrictions, Park
Listing Courtesy Of: Exp Realty
brandon@techtravel.com
Welcome to St. Pete Beach, where bright coastal living meets the Florida lifestyle! This newly renovated 3-bedroom, 2-bath pool home offers 1,446 square feet of living space, an attached 1-car garage, and a private backyard retreat just minutes from the Gulf beaches. Step inside to a fresh, light-filled interior featuring glossy tile flooring, crisp modern finishes, and an abundance of natural light. The versatile floor plan provides multiple living and entertaining spaces along with a dedicated dining area. The renovated kitchen features white shaker-style cabinetry, generous counter space, stainless steel appliances, and contrasting black fixtures and hardware, creating a clean and contemporary look throughout. Three comfortable bedrooms provide plenty of flexibility for family, guests, or a home office. The home's neutral finishes and bright interior create an inviting coastal feel that's ready to complement any personal style. Step outside to your own private Florida retreat, featuring a large in-ground swimming pool surrounded by a spacious paver deck, fenced backyard, and tropical landscaping. There's plenty of room to entertain, relax poolside, or simply enjoy the Florida sunshine. The attached one-car garage with laundry area provides additional parking, storage, and everyday convenience. Ideally located in desirable St. Pete Beach, you're close to the Gulf beaches, restaurants, shopping, entertainment, and everything this sought-after coastal community has to offer. Currently tenant occupied through June 30, 2027, offering an opportunity for buyers looking ahead to a future primary residence, second home, or investment property. Enjoy the combination of a newly renovated interior, private pool, garage, and prime St. Pete Beach location in one exceptional property.
Property Details
Price: $739,900
Sq Ft: 1,446
($512 per
sqft)
Bedrooms: 3
Bathrooms: 2
City: St Pete Beach
County: Pinellas
Type: Single Family
Development: St. Petersburg Beach North
Acres: 0.1400
Virtual Tour/Floorplan: View
Year Built: 1953
Listing Number: TB8540099
Status Code: A-Active
Taxes: $5,465.65
Tax Year: 2025
Garage:
1
/
Y
Furnishings: Furnished
Pets Allowed: Yes
Interior Features:
Ceiling Fans(s)
Eat-in Kitchen
Split Bedroom
Amenities:
Fence Restrictions
Park
Financial Information:
Taxes: $5,465.65
Tax Year: 2025
Exterior Features:
Lighting
Rain Gutters
Sprinkler Metered
Equipment:
Dishwasher
Disposal
Dryer
Electric Water Heater
Exhaust Fan
Microwave
Range
Refrigerator
Washer
School Information:
Elementary School: Azalea Elementary-Pn
Middle School: Azalea Middle-Pn
Junior High: Azalea Middle-Pn
High School: Boca Ciega High-Pn
Additional Information:
Building Description: Florida, Ranch
MLS Area: 33706 - Pass A Grille Bch/St Pete Bch/Treasure Isl
Total Square Footage: 1,740
Price per Square Feet: $511.69
Water: Public
Construction: Block, Stucco
Date Listed: 2026-08-20 00:00:00
Pool: Y
Pool Description: Gunite, In Ground
Furnished: Furnished
Windows: Blinds
Parking: Boat, Garage Door Opener, On Street
Garage Description: Y
Garage Spaces: 1
Attached Garage: Y
Flooring: Tile
Roof: Tile
Heating: Central, Electric
Cooling: Central Air
Security: Smoke Detector(S)
Laundry: In Garage
Pets: Yes
Sewer: Public Sewer
Lot Desc.: Flood Zone, City Limits, Paved
Parcel ID: 36-31-15-78210-
Amenities: Fence Restrictions, Park
Map of 455 81St Avenue, St Pete Beach, FL 33706
Listing Courtesy Of: Exp Realty
brandon@techtravel.com