4546 Bay Spring Court, Tampa, FL 33611
For Sale $375,000


Save Property
View Virtual Tour
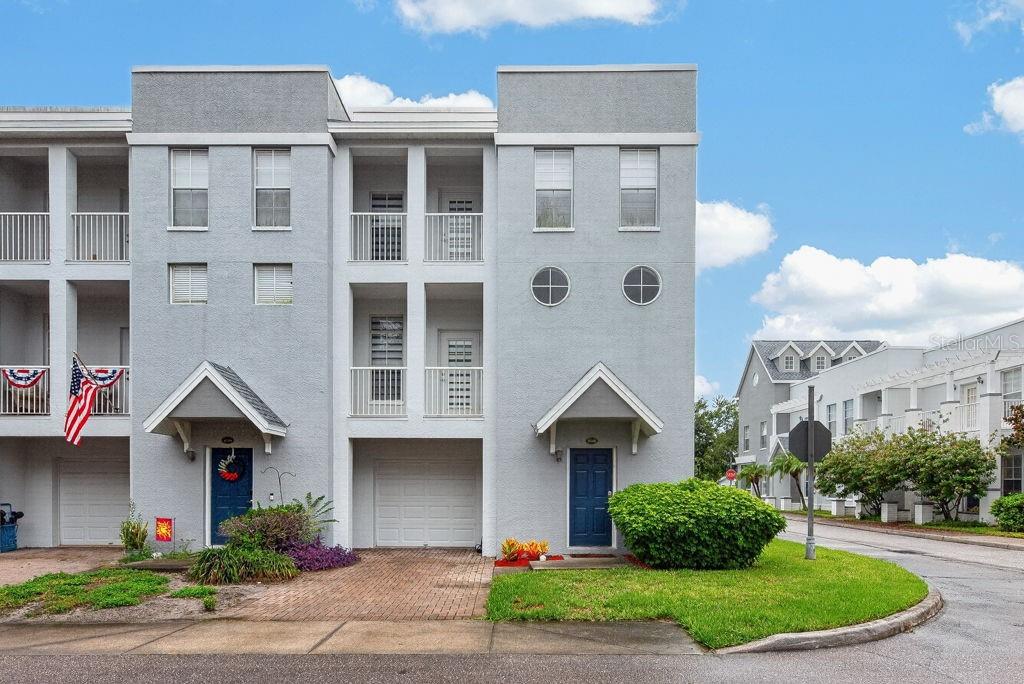
Low maintenance, move-in ready, and thoughtfully designed, this three-story end-unit townhome offers 1,808 square feet of comfortable living space in the gated community of Legacy Park. With three bedrooms, three full bathrooms, one half bathroom, and a one-car garage, the layout provides privacy and flexibility across every level. The first floor features a welcoming entryway with direct garage access, along with a private bedroom and ensuite bathroom—ideal for guests, a home office, or multigenerational living. Upstairs, the main living level opens into a bright and spacious floor plan made for everyday living and entertaining. The kitchen includes granite countertops, crisp white cabinetry, stainless steel appliances, pendant and recessed lighting, a pantry, and an adjoining dining area. The family room flows out to a private balcony, creating a relaxing spot for morning coffee or evening downtime. A convenient half bathroom completes this level. The third floor is home to the primary suite, an additional guest bedroom, and a laundry closet. The primary bedroom includes its own private balcony and an ensuite bathroom with dual sinks, a separate commode area, and a tiled shower. The guest bedroom also features a private bathroom with a single-sink vanity and shower/tub combination. Legacy Park residents enjoy access to a heated pool and spa, clubhouse, dog park, community mailboxes, and plenty of guest parking throughout the neighborhood. Conveniently located near Downtown Tampa, MacDill Air Force Base, the Gandy Bridge to St. Petersburg, shopping, dining, and major highways, this home offers an easy connection to everything the Tampa Bay area has to offer.
Built-in Features
Ceiling Fans(s)
Eat-in Kitchen
High Ceilings
Solid Surface Counters
Solid Wood Cabinets
Stone Counters
Walk-In Closet(s)
Clubhouse
Gated
Pool
Taxes: $6,459.10
Tax Year: 2025
Association Fee: $603.00
Association Fee Frequency: Monthly
Balcony
Sidewalk
Convection Oven
Dishwasher
Disposal
Dryer
Exhaust Fan
Ice Maker
Microwave
Refrigerator
Washer
Elementary School: Anderson-Hb
Middle School: Madison-Hb
Junior High: Madison-Hb
High School: Robinson-Hb
MLS Area: 33611 - Tampa
Total Square Footage: 2,243
Price per Square Feet: $207.41
Total Floors: 3
Water: Public
Construction: Block, Stucco
Date Listed: 2026-08-06 00:00:00
Furnished: Turnkey
Parking: Common, Driveway, Garage Door Opener, Guest, Off Street
Garage Description: Y
Garage Spaces: 1
Attached Garage: Y
Flooring: Laminate
Roof: Built-Up
Heating: Central
Cooling: Central Air
Security: Fire Sprinkler System, Gated Community, Smoke Detector(S)
Laundry: Laundry Closet, Upper Level
Pets: Yes
Sewer: Public Sewer
Lot Desc.: Corner Lot, Flood Insurance Required, Near Marina
Parcel ID: A-08-30-18-94D-
Amenities: Clubhouse, Gated, Pool
Listing Courtesy Of: Lpt Realty Llc
info@theduncanduo.com
Low maintenance, move-in ready, and thoughtfully designed, this three-story end-unit townhome offers 1,808 square feet of comfortable living space in the gated community of Legacy Park. With three bedrooms, three full bathrooms, one half bathroom, and a one-car garage, the layout provides privacy and flexibility across every level. The first floor features a welcoming entryway with direct garage access, along with a private bedroom and ensuite bathroom—ideal for guests, a home office, or multigenerational living. Upstairs, the main living level opens into a bright and spacious floor plan made for everyday living and entertaining. The kitchen includes granite countertops, crisp white cabinetry, stainless steel appliances, pendant and recessed lighting, a pantry, and an adjoining dining area. The family room flows out to a private balcony, creating a relaxing spot for morning coffee or evening downtime. A convenient half bathroom completes this level. The third floor is home to the primary suite, an additional guest bedroom, and a laundry closet. The primary bedroom includes its own private balcony and an ensuite bathroom with dual sinks, a separate commode area, and a tiled shower. The guest bedroom also features a private bathroom with a single-sink vanity and shower/tub combination. Legacy Park residents enjoy access to a heated pool and spa, clubhouse, dog park, community mailboxes, and plenty of guest parking throughout the neighborhood. Conveniently located near Downtown Tampa, MacDill Air Force Base, the Gandy Bridge to St. Petersburg, shopping, dining, and major highways, this home offers an easy connection to everything the Tampa Bay area has to offer.
Property Details
Price: $375,000
Sq Ft: 1,808
($207 per
sqft)
Bedrooms: 3
Bathrooms: 3
Partial Baths: 1
City: Tampa
County: Hillsborough
Type: Townhouse
Development: Legacy Park
Subdivision: Legacy Park Twnhms
Acres: 0.0300
Virtual Tour/Floorplan: View
Year Built: 2007
Listing Number: TB8536401
Status Code: A-Active
Taxes: $6,459.10
Tax Year: 2025
Garage:
1
/
Y
Furnishings: Turnkey
Pets Allowed: Yes
Total Recurring Fees: $603
Total Recurring Fee Frequency: 0.00
Interior Features:
Built-in Features
Ceiling Fans(s)
Eat-in Kitchen
High Ceilings
Solid Surface Counters
Solid Wood Cabinets
Stone Counters
Walk-In Closet(s)
Amenities:
Clubhouse
Gated
Pool
Financial Information:
Taxes: $6,459.10
Tax Year: 2025
Association Fee: $603.00
Association Fee Frequency: Monthly
Exterior Features:
Balcony
Sidewalk
Equipment:
Convection Oven
Dishwasher
Disposal
Dryer
Exhaust Fan
Ice Maker
Microwave
Refrigerator
Washer
School Information:
Elementary School: Anderson-Hb
Middle School: Madison-Hb
Junior High: Madison-Hb
High School: Robinson-Hb
Additional Information:
MLS Area: 33611 - Tampa
Total Square Footage: 2,243
Price per Square Feet: $207.41
Total Floors: 3
Water: Public
Construction: Block, Stucco
Date Listed: 2026-08-06 00:00:00
Furnished: Turnkey
Parking: Common, Driveway, Garage Door Opener, Guest, Off Street
Garage Description: Y
Garage Spaces: 1
Attached Garage: Y
Flooring: Laminate
Roof: Built-Up
Heating: Central
Cooling: Central Air
Security: Fire Sprinkler System, Gated Community, Smoke Detector(S)
Laundry: Laundry Closet, Upper Level
Pets: Yes
Sewer: Public Sewer
Lot Desc.: Corner Lot, Flood Insurance Required, Near Marina
Parcel ID: A-08-30-18-94D-
Amenities: Clubhouse, Gated, Pool
Map of 4546 Bay Spring Court, Tampa, FL 33611
Listing Courtesy Of: Lpt Realty Llc
info@theduncanduo.com