4528 Glen Coe Street, Leesburg, FL 34748
For Sale $360,000


Save Property
View Virtual Tour
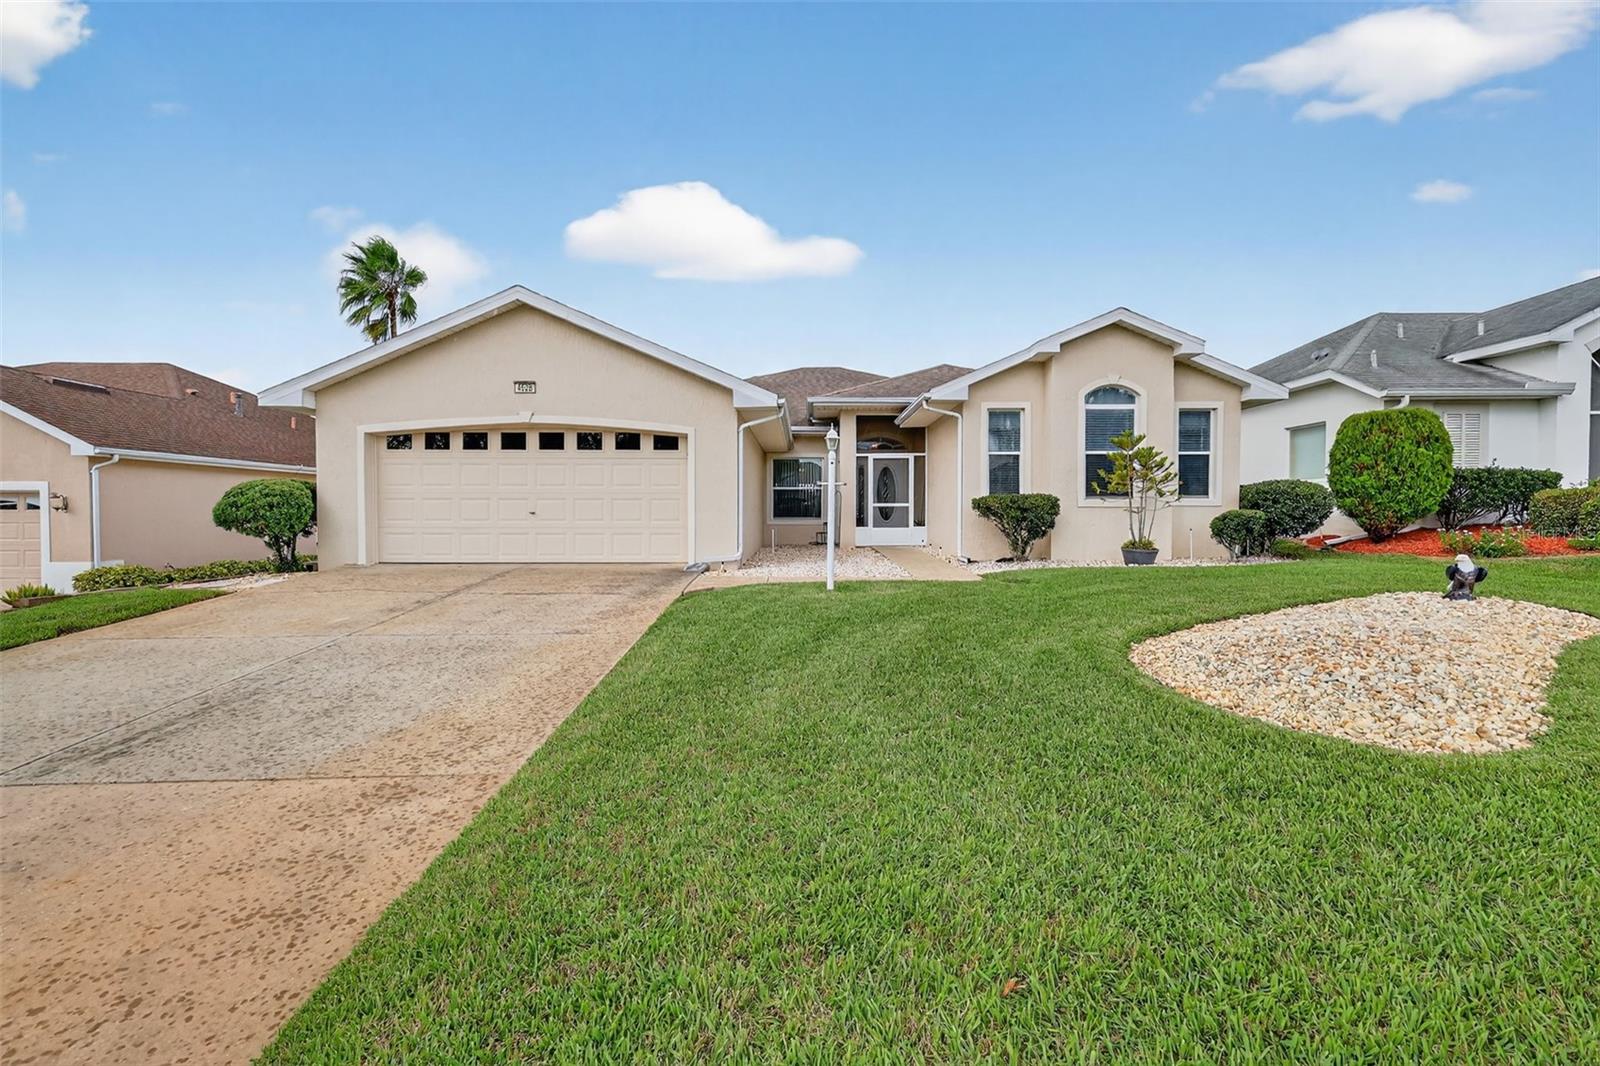
GOLF COURSE & RIVER VIEWS, UPDATED DUCHESS MODEL DESIGNED FOR EFFORTLESS FLORIDA LIVING! Beautifully maintained and thoughtfully updated, this 2-bedroom, 2-bath home with den offers timeless design and modern comfort throughout. The upgraded kitchen features granite countertops, stylish cabinetry, and stainless steel appliances—ideal for both everyday living and entertaining. You’ll appreciate the bright, open floor plan with elegant solid-surface flooring, a formal dining room with tray ceiling, and a large great room that opens to a versatile bonus room showcasing serene views of the golf course and river. The primary suite includes a tray ceiling, generous walk-in closet, and a luxurious bath with dual sinks, jetted tub, and walk-in shower. The guest suite is equally inviting, while the den offers a perfect space for an office or hobby room. Enjoy peace of mind with a newer roof and HVAC (2017), along with the enduring quality and comfort this popular model is known for. Located in the sought-after, resident-owned community of Royal Highlands, offering gated security, two pools (indoor & outdoor), an 18-hole golf course, restaurant, fitness center, and countless social activities. HOA includes cable, internet, and RV/boat storage.
Ceiling Fans(s)
High Ceilings
Open Floorplan
Stone Counters
Walk-In Closet(s)
Cable TV
Fitness Center
Gated
Golf Course
Pickleball Court(s)
Pool
Recreation Facilities
Shuffleboard Court
Tennis Court(s)
Taxes: $2,631.62
Tax Year: 2024
Association Fee: $229.00
Association Fee Frequency: Monthly
Rain Gutters
Dishwasher
Disposal
Dryer
Gas Water Heater
Microwave
Range
Refrigerator
Washer
MLS Area: 34748 - Leesburg
Total Square Footage: 2,855
Price per Square Feet: $163.64
Total Floors: 1
Water: Public
Construction: Block, Stucco
Date Listed: 2025-10-09 00:00:00
Parking: Garage Door Opener, Oversized
Garage Description: Y
Garage Spaces: 2
Attached Garage: Y
Flooring: Ceramic Tile, Laminate
Roof: Shingle
Heating: Central, Natural Gas
Cooling: Central Air
Security: Gated Community, Smoke Detector(S)
Laundry: Inside
55+ Community: Y
Pets: Yes
Sewer: Public Sewer
Lot Desc.: In County, Level, On Golf Course, Paved, Private
Parcel ID: 13-21-24-1825-0
Amenities: Cable Tv, Fitness Center, Gated, Golf Course, Pickleball Court(S), Pool, Recreation Facilities, Shuffleboard Court, Tennis Court(S)
Listing Courtesy Of: Vangie Berry Signature Realty
flaggteamsells55plus@gmail.com
GOLF COURSE & RIVER VIEWS, UPDATED DUCHESS MODEL DESIGNED FOR EFFORTLESS FLORIDA LIVING! Beautifully maintained and thoughtfully updated, this 2-bedroom, 2-bath home with den offers timeless design and modern comfort throughout. The upgraded kitchen features granite countertops, stylish cabinetry, and stainless steel appliances—ideal for both everyday living and entertaining. You’ll appreciate the bright, open floor plan with elegant solid-surface flooring, a formal dining room with tray ceiling, and a large great room that opens to a versatile bonus room showcasing serene views of the golf course and river. The primary suite includes a tray ceiling, generous walk-in closet, and a luxurious bath with dual sinks, jetted tub, and walk-in shower. The guest suite is equally inviting, while the den offers a perfect space for an office or hobby room. Enjoy peace of mind with a newer roof and HVAC (2017), along with the enduring quality and comfort this popular model is known for. Located in the sought-after, resident-owned community of Royal Highlands, offering gated security, two pools (indoor & outdoor), an 18-hole golf course, restaurant, fitness center, and countless social activities. HOA includes cable, internet, and RV/boat storage.
Property Details
Price: $360,000
Sq Ft: 2,200
($164 per
sqft)
Bedrooms: 2
Bathrooms: 2
City: Leesburg
County: Lake
Type: Single Family
Development: Royal Highlands
Subdivision: Royal Highlands Ph 01E
Acres: 0.1400
Virtual Tour/Floorplan: View
Year Built: 2000
Listing Number: G5103095
Status Code: A-Active
Taxes: $2,631.62
Tax Year: 2024
Garage:
2
/
Y
Pets Allowed: Yes
Total Recurring Fees: $229
Total Recurring Fee Frequency: 0.00
Interior Features:
Ceiling Fans(s)
High Ceilings
Open Floorplan
Stone Counters
Walk-In Closet(s)
Amenities:
Cable TV
Fitness Center
Gated
Golf Course
Pickleball Court(s)
Pool
Recreation Facilities
Shuffleboard Court
Tennis Court(s)
Financial Information:
Taxes: $2,631.62
Tax Year: 2024
Association Fee: $229.00
Association Fee Frequency: Monthly
Exterior Features:
Rain Gutters
Equipment:
Dishwasher
Disposal
Dryer
Gas Water Heater
Microwave
Range
Refrigerator
Washer
Additional Information:
MLS Area: 34748 - Leesburg
Total Square Footage: 2,855
Price per Square Feet: $163.64
Total Floors: 1
Water: Public
Construction: Block, Stucco
Date Listed: 2025-10-09 00:00:00
Parking: Garage Door Opener, Oversized
Garage Description: Y
Garage Spaces: 2
Attached Garage: Y
Flooring: Ceramic Tile, Laminate
Roof: Shingle
Heating: Central, Natural Gas
Cooling: Central Air
Security: Gated Community, Smoke Detector(S)
Laundry: Inside
55+ Community: Y
Pets: Yes
Sewer: Public Sewer
Lot Desc.: In County, Level, On Golf Course, Paved, Private
Parcel ID: 13-21-24-1825-0
Amenities: Cable Tv, Fitness Center, Gated, Golf Course, Pickleball Court(S), Pool, Recreation Facilities, Shuffleboard Court, Tennis Court(S)
Map of 4528 Glen Coe Street, Leesburg, FL 34748
Listing Courtesy Of: Vangie Berry Signature Realty
flaggteamsells55plus@gmail.com