4523 Baltry Court, Bradenton, FL 34211
For Sale $545,000


Calculate Your Payment
Scheduled Open Houses
2026-11-14 11:00 am - 1:00 pm
2026-11-15 1:00 pm - 3:00 pm
Share Property
Save Property
View Virtual Tour
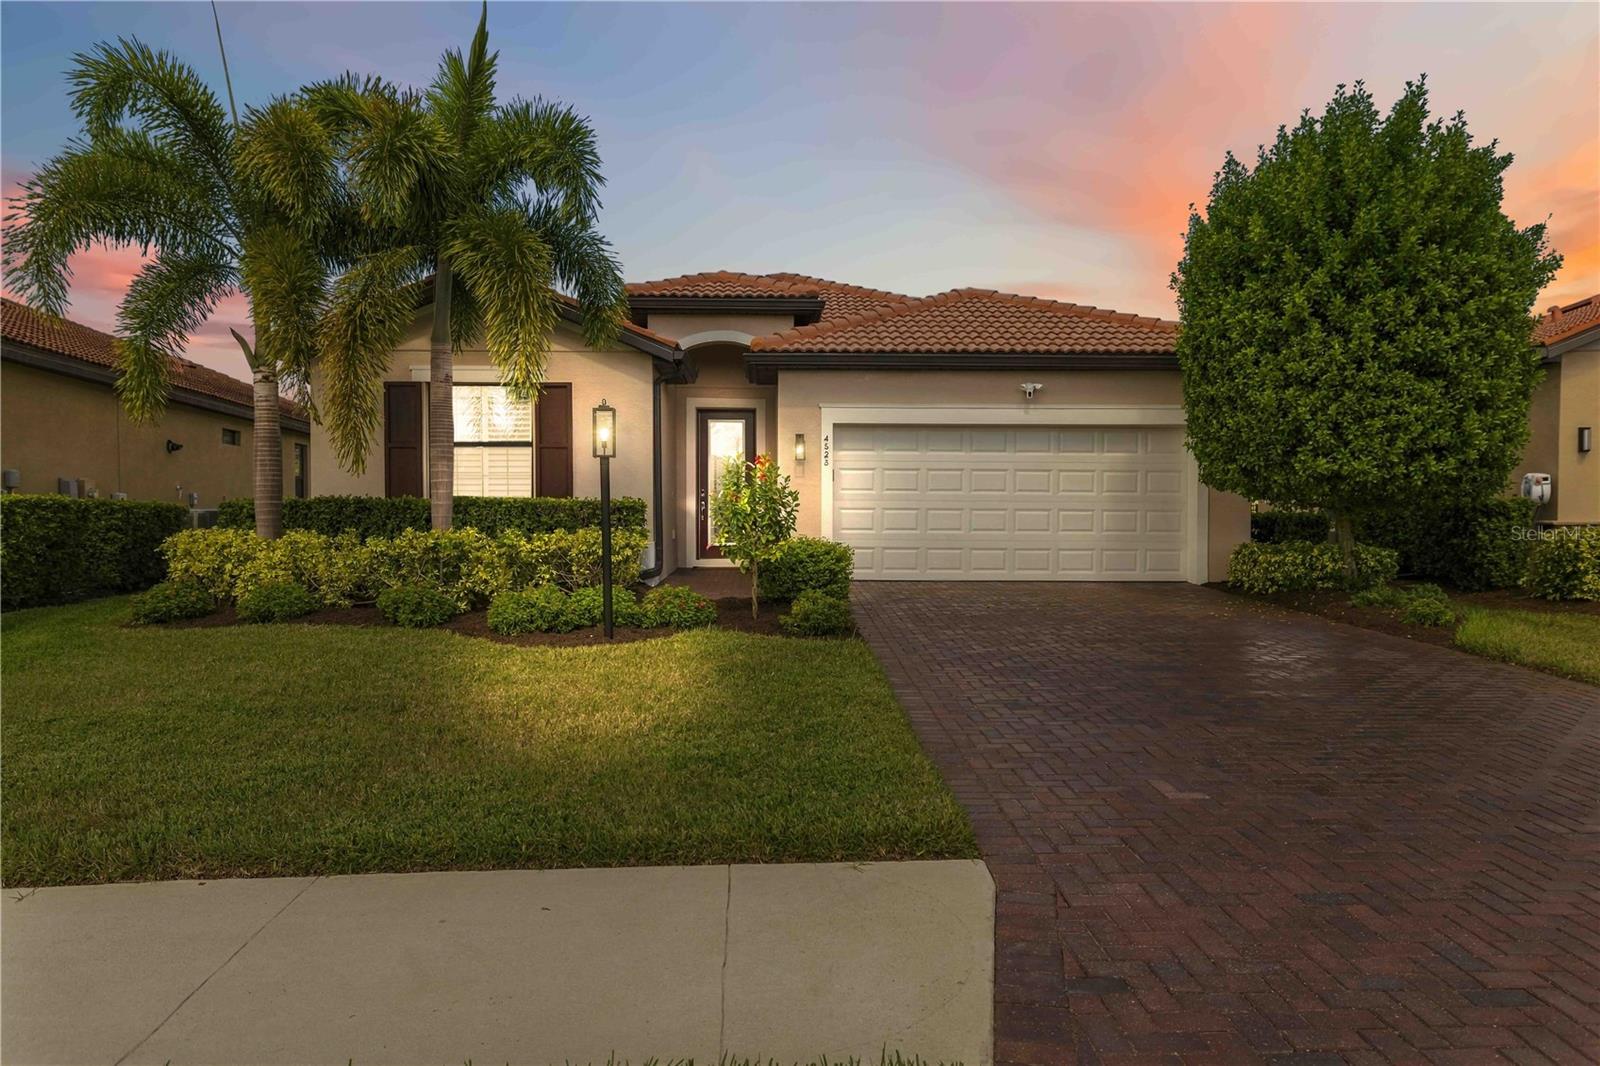
Welcome to 4523 Baltry Court, nestled within the highly desirable gated community of Rosedale Golf & Country Club! Built in 2019, this beautifully appointed Trevi floor plan, single-story home offers 2,016 square feet of thoughtfully designed living space, featuring three bedrooms, three full baths, and a versatile office or den. Inside, you’ll find stylish tile flooring, plantation shutters, and thoughtful upgrades throughout. The upgraded kitchen features stainless steel appliances, a tiled backsplash, and custom pull-out drawers that maximize storage and functionality. The spacious primary suite offers a beautifully organized walk-in closet featuring a custom Elfa closet system, while the primary bathroom includes additional custom pull-out storage. Designed to embrace indoor-outdoor Florida living, the spacious main living area features a motorized shade and an impressive impact-rated triple sliding glass door that opens to the extended, screened-in and pavered lanai—creating a seamless transition between indoor comfort and outdoor entertaining. Additional upgrades include an impact-rated front door and select impact-rated windows, offering added comfort and peace of mind. Residents of Rosedale Golf & Country Club enjoy a beautifully maintained, established community with access to exceptional lifestyle amenities, including golf, tennis, fitness facilities, swimming, dining, and a variety of social activities. Club membership options are available separately. Ideally located near shopping, dining, entertainment, and the beautiful Gulf Coast beaches, this home offers an inviting blend of modern convenience, thoughtful upgrades, and relaxed Florida living. Schedule your private showing today!
Carbon Monoxide Detector(s)
Ceiling Fans(s)
Crown Molding
In Wall Pest System
Living Room/Dining Room Combo
Open Floorplan
Primary Bedroom Main Floor
Split Bedroom
Thermostat
Window Treatments
Clubhouse
Fence Restrictions
Fitness Center
Gated
Golf Course
Maintenance
Optional Additional Fees
Pool
Tennis Court(s)
Taxes: $2,952.63
Tax Year: 2025
Association Fee: $2,532.00
Association Fee: $2,532.00
Association Fee Frequency: Annually
Association Fee Frequency: Annually
Hurricane Shutters
Lighting
Private Entrance
Private Mailbox
Private Yard
Rain Gutters
Sidewalk
Sprinkler Metered
Dishwasher
Disposal
Dryer
Exhaust Fan
Gas Cooktop
Ice Maker
Microwave
Range
Refrigerator
Tankless Water Heater
Washer
Elementary School: Braden River Elementary
Middle School: Dr Mona Jain Middle
Junior High: Dr Mona Jain Middle
High School: Lakewood Ranch High
Building Description: Traditional
MLS Area: 34211 - Bradenton/Lakewood Ranch Area
Total Square Footage: 2,016
Price per Square Feet: $270.34
Total Floors: 1
Water: Public
Construction: Block, Stone
Date Listed: 2026-10-22 00:00:00
Furnished: Unfurnished
Windows: Carbon Mono/Detector, Shutters, Window Treatments
Garage Description: Y
Garage Spaces: 2
Attached Garage: Y
Flooring: Ceramic Tile
Roof: Tile
Heating: Gas
Cooling: Central Air
Laundry: Gas Dryer Hookup, Inside, Laundry Room
Pets: Number Limit
Sewer: Public Sewer
Parcel ID: 579441709
Amenities: Clubhouse, Fence Restrictions, Fitness Center, Gated, Golf Course, Maintenance, Optional Additional Fees, Pool, Tennis Court(S)
Listing Courtesy Of: Kw Suncoast
robinwentz@gmail.com
Welcome to 4523 Baltry Court, nestled within the highly desirable gated community of Rosedale Golf & Country Club! Built in 2019, this beautifully appointed Trevi floor plan, single-story home offers 2,016 square feet of thoughtfully designed living space, featuring three bedrooms, three full baths, and a versatile office or den. Inside, you’ll find stylish tile flooring, plantation shutters, and thoughtful upgrades throughout. The upgraded kitchen features stainless steel appliances, a tiled backsplash, and custom pull-out drawers that maximize storage and functionality. The spacious primary suite offers a beautifully organized walk-in closet featuring a custom Elfa closet system, while the primary bathroom includes additional custom pull-out storage. Designed to embrace indoor-outdoor Florida living, the spacious main living area features a motorized shade and an impressive impact-rated triple sliding glass door that opens to the extended, screened-in and pavered lanai—creating a seamless transition between indoor comfort and outdoor entertaining. Additional upgrades include an impact-rated front door and select impact-rated windows, offering added comfort and peace of mind. Residents of Rosedale Golf & Country Club enjoy a beautifully maintained, established community with access to exceptional lifestyle amenities, including golf, tennis, fitness facilities, swimming, dining, and a variety of social activities. Club membership options are available separately. Ideally located near shopping, dining, entertainment, and the beautiful Gulf Coast beaches, this home offers an inviting blend of modern convenience, thoughtful upgrades, and relaxed Florida living. Schedule your private showing today!
Property Details
Price: $545,000
Sq Ft: 2,016
($270 per
sqft)
Bedrooms: 3
Bathrooms: 3
City: Bradenton
County: Manatee
Type: Single Family
Development: Rosedale Add Ph Ii
Acres: 0.1900
Virtual Tour/Floorplan: View
Year Built: 2019
Listing Number: A4710010
Status Code: A-Active
Taxes: $2,952.63
Tax Year: 2025
Garage:
2
/
Y
Furnishings: Unfurnished
Pets Allowed: Number Limit
Total Recurring Fees: $714
Total Recurring Fee Frequency: 0.00
Interior Features:
Carbon Monoxide Detector(s)
Ceiling Fans(s)
Crown Molding
In Wall Pest System
Living Room/Dining Room Combo
Open Floorplan
Primary Bedroom Main Floor
Split Bedroom
Thermostat
Window Treatments
Amenities:
Clubhouse
Fence Restrictions
Fitness Center
Gated
Golf Course
Maintenance
Optional Additional Fees
Pool
Tennis Court(s)
Financial Information:
Taxes: $2,952.63
Tax Year: 2025
Association Fee: $2,532.00
Association Fee: $2,532.00
Association Fee Frequency: Annually
Association Fee Frequency: Annually
Exterior Features:
Hurricane Shutters
Lighting
Private Entrance
Private Mailbox
Private Yard
Rain Gutters
Sidewalk
Sprinkler Metered
Equipment:
Dishwasher
Disposal
Dryer
Exhaust Fan
Gas Cooktop
Ice Maker
Microwave
Range
Refrigerator
Tankless Water Heater
Washer
School Information:
Elementary School: Braden River Elementary
Middle School: Dr Mona Jain Middle
Junior High: Dr Mona Jain Middle
High School: Lakewood Ranch High
Additional Information:
Building Description: Traditional
MLS Area: 34211 - Bradenton/Lakewood Ranch Area
Total Square Footage: 2,016
Price per Square Feet: $270.34
Total Floors: 1
Water: Public
Construction: Block, Stone
Date Listed: 2026-10-22 00:00:00
Furnished: Unfurnished
Windows: Carbon Mono/Detector, Shutters, Window Treatments
Garage Description: Y
Garage Spaces: 2
Attached Garage: Y
Flooring: Ceramic Tile
Roof: Tile
Heating: Gas
Cooling: Central Air
Laundry: Gas Dryer Hookup, Inside, Laundry Room
Pets: Number Limit
Sewer: Public Sewer
Parcel ID: 579441709
Amenities: Clubhouse, Fence Restrictions, Fitness Center, Gated, Golf Course, Maintenance, Optional Additional Fees, Pool, Tennis Court(S)
Map of 4523 Baltry Court, Bradenton, FL 34211
Listing Courtesy Of: Kw Suncoast
robinwentz@gmail.com