4521 Casablanca Avenue, Kissimmee, FL 34746
For Sale $439,900


Save Property
View Virtual Tour
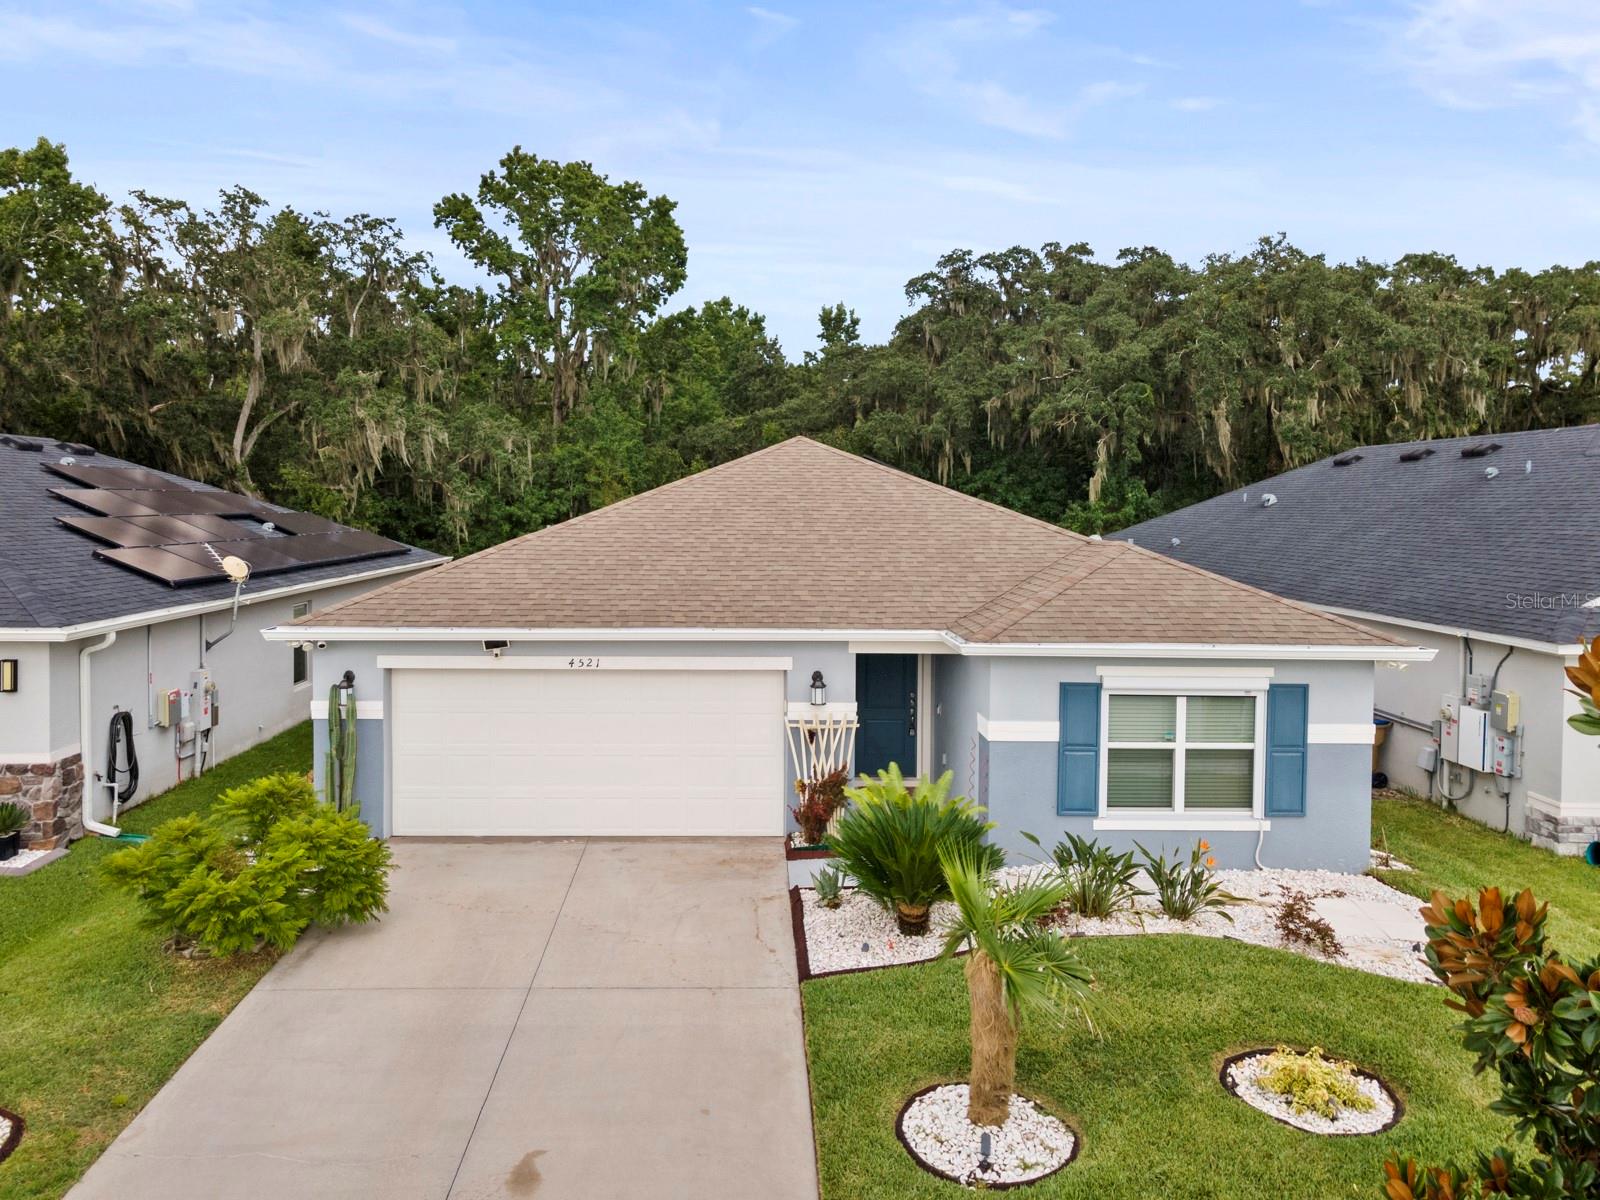
WELCOME HOME! Beautifully upgraded 4-bedroom, 2-bath, 2,168 sq. ft. KB Home with a 2-car garage, premium conservation lot, no CDD, and HOA $194.72 per quarter. This open-concept home features porcelain tile throughout, an upgraded kitchen with a microwave vented to the exterior, quartz island, granite finishes, upgraded to stage 3 Maple wood cabinetry, water filtration, 2 newer refrigerators and standup freezer. The spacious primary suite offers privacy, while upgraded bathrooms with extended granite countertops, sound and thermal insulation, illuminated closets, ceiling fans, Wi-Fi garage opener, and custom garage shelving add comfort and convenience. Enjoy your own screened Florida oasis with an 8,000-gallon, approximately 5-foot-deep gunite pool featuring automatic cleaning, lighting, and Wi-Fi controls. The screened patio includes a ceiling fan, lighting, hurricane screening, and a remote-controlled electric awning. The beautifully landscaped yard includes new St. Augustine grass, river rock, full fencing with critter-resistant netting, permanent landscape lighting, Wi-Fi-controlled irrigation, and exterior Nest cameras. Remote-controlled hurricane screens provide additional protection. Energy-efficient features include a 10.92 kW solar system with Enphase microinverters and a stated 25-year warranty. The home also includes Massey termite protection with in-ground bait stations. This home truly has so much to offer! Please refer to the MLS attachments for a detailed list of upgrades. Manuals and warranties will be provided upon request. Don’t miss this opportunity to own an exceptionally upgraded Florida home with a private pool, conservation views, and extensive features. Schedule your private showing today!
Ceiling Fans(s)
Eat-in Kitchen
Kitchen/Family Room Combo
Living Room/Dining Room Combo
Open Floorplan
Smart Home
Split Bedroom
Thermostat
Walk-In Closet(s)
Window Treatments
Taxes: $3,430.12
Tax Year: 2025
Association Fee: $194.72
Association Fee Frequency: Quarterly
Awning(s)
Balcony
Hurricane Shutters
Lighting
Private Mailbox
Private Yard
Rain Gutters
Shade Shutter(s)
Dishwasher
Disposal
Dryer
Electric Water Heater
Microwave
Range
Refrigerator
Trash Compactor
Trees/Woods
Elementary School: Sunrise Elementary
Middle School: Horizon Middle
Junior High: Horizon Middle
High School: Poinciana High School
MLS Area: 34746 - Kissimmee (West Of Town)
Total Square Footage: 2,786
Price per Square Feet: $202.91
Total Floors: 1
Water: Private
Construction: Block, Concrete
Date Listed: 2026-08-09 00:00:00
Pool: Y
Pool Description: Auto Cleaner, In Ground, Pool Alarm, Pool Sweep, Self Cleaning
Furnished: Unfurnished
Windows: Double Pane Windows, Drapes, Shades
Garage Description: Y
Garage Spaces: 2
Attached Garage: Y
Flooring: Ceramic Tile, Tile
Roof: Shingle
Heating: Central, Electric, Heat Pump
Cooling: Central Air
Security: Security Fencing/Lighting/Alarms, Security Lights, Security System, Security System Owned, Smoke Detector(S)
Laundry: Inside, Laundry Room
Pets: Yes
Sewer: Public Sewer
Lot Desc.: Conservation Area
Parcel ID: 25-26-28-3366-0
Listing Courtesy Of: La Rosa Realty Llc
alarosarealty@gmail.com
WELCOME HOME! Beautifully upgraded 4-bedroom, 2-bath, 2,168 sq. ft. KB Home with a 2-car garage, premium conservation lot, no CDD, and HOA $194.72 per quarter. This open-concept home features porcelain tile throughout, an upgraded kitchen with a microwave vented to the exterior, quartz island, granite finishes, upgraded to stage 3 Maple wood cabinetry, water filtration, 2 newer refrigerators and standup freezer. The spacious primary suite offers privacy, while upgraded bathrooms with extended granite countertops, sound and thermal insulation, illuminated closets, ceiling fans, Wi-Fi garage opener, and custom garage shelving add comfort and convenience. Enjoy your own screened Florida oasis with an 8,000-gallon, approximately 5-foot-deep gunite pool featuring automatic cleaning, lighting, and Wi-Fi controls. The screened patio includes a ceiling fan, lighting, hurricane screening, and a remote-controlled electric awning. The beautifully landscaped yard includes new St. Augustine grass, river rock, full fencing with critter-resistant netting, permanent landscape lighting, Wi-Fi-controlled irrigation, and exterior Nest cameras. Remote-controlled hurricane screens provide additional protection. Energy-efficient features include a 10.92 kW solar system with Enphase microinverters and a stated 25-year warranty. The home also includes Massey termite protection with in-ground bait stations. This home truly has so much to offer! Please refer to the MLS attachments for a detailed list of upgrades. Manuals and warranties will be provided upon request. Don’t miss this opportunity to own an exceptionally upgraded Florida home with a private pool, conservation views, and extensive features. Schedule your private showing today!
Property Details
Price: $439,900
Sq Ft: 2,168
($203 per
sqft)
Bedrooms: 4
Bathrooms: 2
City: Kissimmee
County: Osceola
Type: Single Family
Development: Casa Bella
Acres: 0.1400
Virtual Tour/Floorplan: View
Year Built: 2020
Listing Number: S5155291
Status Code: A-Active
Taxes: $3,430.12
Tax Year: 2025
Garage:
2
/
Y
Furnishings: Unfurnished
Pets Allowed: Yes
Total Recurring Fees: $65
Total Recurring Fee Frequency: 0.00
Interior Features:
Ceiling Fans(s)
Eat-in Kitchen
Kitchen/Family Room Combo
Living Room/Dining Room Combo
Open Floorplan
Smart Home
Split Bedroom
Thermostat
Walk-In Closet(s)
Window Treatments
Financial Information:
Taxes: $3,430.12
Tax Year: 2025
Association Fee: $194.72
Association Fee Frequency: Quarterly
Exterior Features:
Awning(s)
Balcony
Hurricane Shutters
Lighting
Private Mailbox
Private Yard
Rain Gutters
Shade Shutter(s)
Equipment:
Dishwasher
Disposal
Dryer
Electric Water Heater
Microwave
Range
Refrigerator
Trash Compactor
View:
Trees/Woods
School Information:
Elementary School: Sunrise Elementary
Middle School: Horizon Middle
Junior High: Horizon Middle
High School: Poinciana High School
Additional Information:
MLS Area: 34746 - Kissimmee (West Of Town)
Total Square Footage: 2,786
Price per Square Feet: $202.91
Total Floors: 1
Water: Private
Construction: Block, Concrete
Date Listed: 2026-08-09 00:00:00
Pool: Y
Pool Description: Auto Cleaner, In Ground, Pool Alarm, Pool Sweep, Self Cleaning
Furnished: Unfurnished
Windows: Double Pane Windows, Drapes, Shades
Garage Description: Y
Garage Spaces: 2
Attached Garage: Y
Flooring: Ceramic Tile, Tile
Roof: Shingle
Heating: Central, Electric, Heat Pump
Cooling: Central Air
Security: Security Fencing/Lighting/Alarms, Security Lights, Security System, Security System Owned, Smoke Detector(S)
Laundry: Inside, Laundry Room
Pets: Yes
Sewer: Public Sewer
Lot Desc.: Conservation Area
Parcel ID: 25-26-28-3366-0
Map of 4521 Casablanca Avenue, Kissimmee, FL 34746
Listing Courtesy Of: La Rosa Realty Llc
alarosarealty@gmail.com