4520 Ironstone Circle, Orlando, FL 32812
For Sale $648,000


Save Property
View Virtual Tour
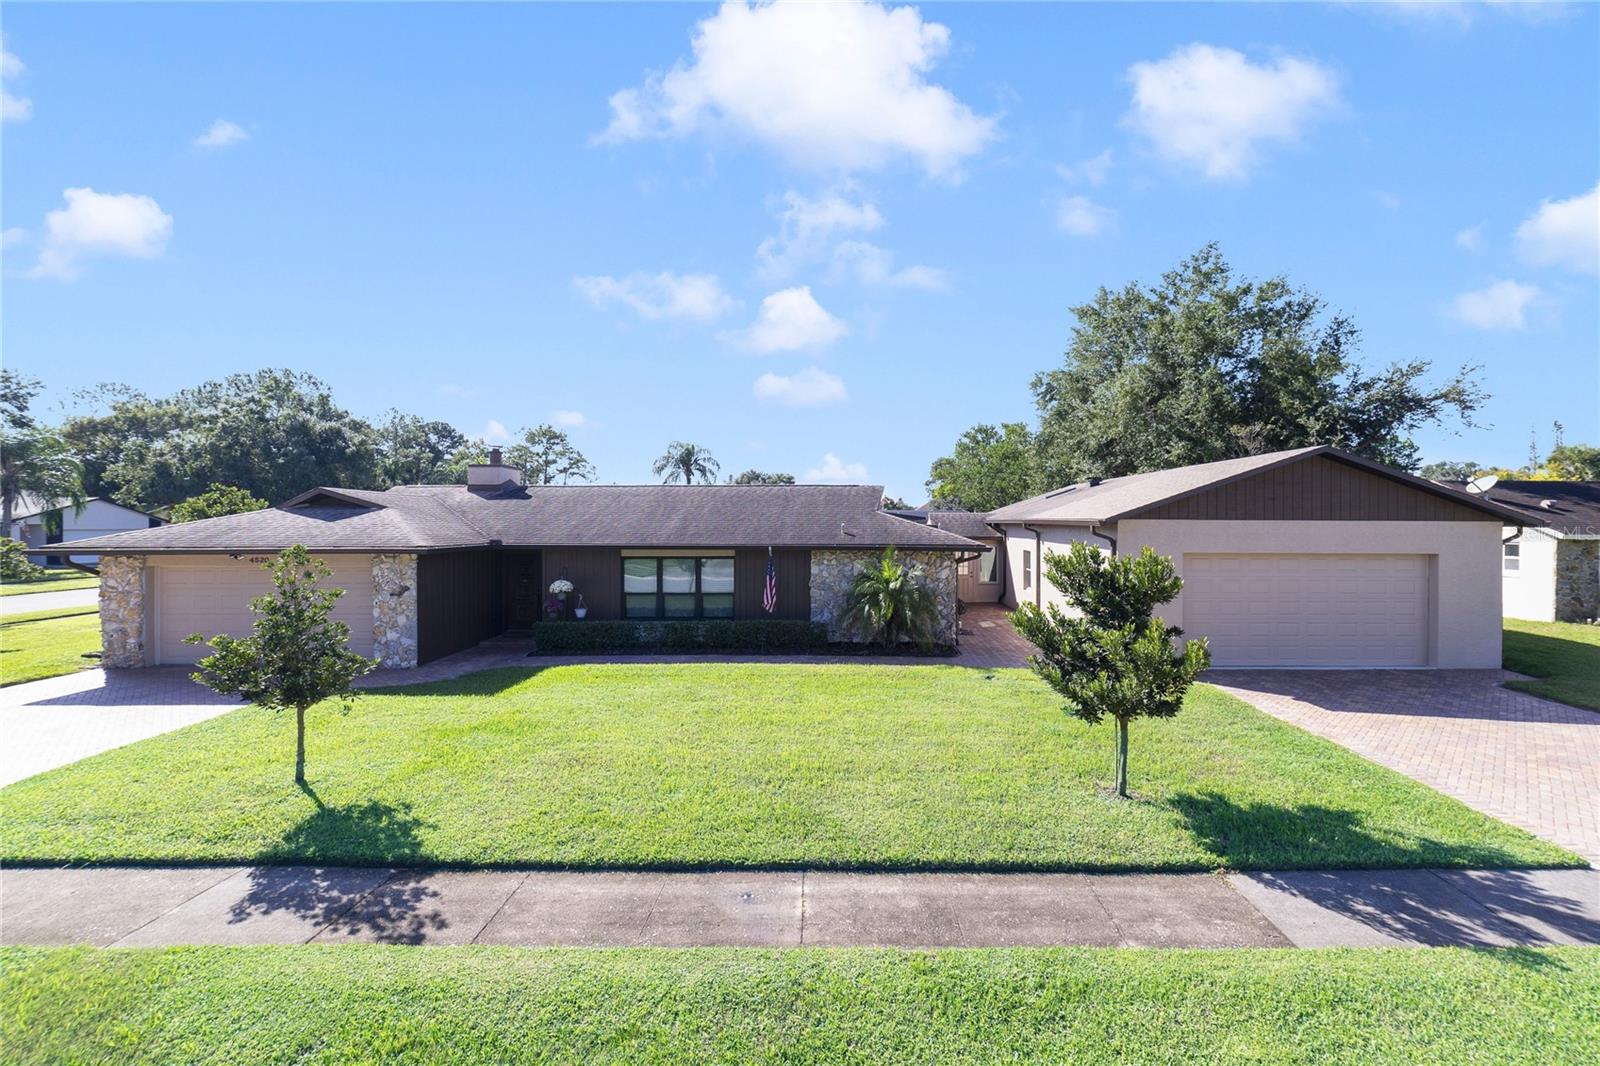
Virtually Staged. Multi family use available in this unique home! 2495 square feet in the main house plus an additional 1198 sq ft under air in the workshop/extra garage space or apartment! So much potential! This unique 4-bedroom, 2 bath pool home offers an incredible feature that is hard to find! An impressive 6 car attached garage, all under air and a poly spar tic floor! Whether you envision the ultimate car collection, a dream workshop, a creative studio, a home-based business or versatile bonus space, the possibilities are endless! And that's not all! On the opposite side of the home, you'll find an additional two car attached garage providing even more space for vehicles, storage and all of your toys. Along with additional 20x12 storage shed in the backyard. There is also an oversized sunroom under air, great for hosting parties. The primary bath has been remodeled, including a walk-in closet with built ins, all windows have been replaced to double pane, roof replaced 2019 and air conditioner replaced in 2023. Kitchen has newer stainless appliances and granite counters. The in-ground, saltwater pool was built in 2022, travertine around the pool area and is solar heated. There is an additional side yard with pavers and double gate to fit boat or RV or play area. Large corner lot. See this home in person today!
Ceiling Fans(s)
Stone Counters
Thermostat
Taxes: $4,689.00
Tax Year: 2025
Lighting
Dishwasher
Dryer
Electric Water Heater
Range
Refrigerator
Washer
Elementary School: Shenandoah Elem
Middle School: Conway Middle
Junior High: Conway Middle
High School: Boone High
MLS Area: 32812 - Orlando/Conway / Belle Isle
Total Square Footage: 14,106
Price per Square Feet: $259.72
Water: Public
Construction: Block, Stucco
Date Listed: 2026-10-13 00:00:00
Pool: Y
Pool Description: In Ground, Gunite, Screen Enclosure, Tile
Furnished: Unfurnished
Garage Description: Y
Garage Spaces: 2
Attached Garage: Y
Flooring: Ceramic Tile, Laminate
Roof: Shingle
Heating: Central
Cooling: Central Air
Fireplace: Y
Laundry: Electric Dryer Hookup, In Garage, Washer Hookup
Pets: Cats Ok, Dogs Ok
Sewer: Public Sewer
Parcel ID: 17-23-30-2959-0
Listing Courtesy Of: Thomas Lynne Realty Group Llc
tracycanning114@gmail.com
Virtually Staged. Multi family use available in this unique home! 2495 square feet in the main house plus an additional 1198 sq ft under air in the workshop/extra garage space or apartment! So much potential! This unique 4-bedroom, 2 bath pool home offers an incredible feature that is hard to find! An impressive 6 car attached garage, all under air and a poly spar tic floor! Whether you envision the ultimate car collection, a dream workshop, a creative studio, a home-based business or versatile bonus space, the possibilities are endless! And that's not all! On the opposite side of the home, you'll find an additional two car attached garage providing even more space for vehicles, storage and all of your toys. Along with additional 20x12 storage shed in the backyard. There is also an oversized sunroom under air, great for hosting parties. The primary bath has been remodeled, including a walk-in closet with built ins, all windows have been replaced to double pane, roof replaced 2019 and air conditioner replaced in 2023. Kitchen has newer stainless appliances and granite counters. The in-ground, saltwater pool was built in 2022, travertine around the pool area and is solar heated. There is an additional side yard with pavers and double gate to fit boat or RV or play area. Large corner lot. See this home in person today!
Property Details
Price: $648,000
Sq Ft: 2,495
($260 per
sqft)
Bedrooms: 4
Bathrooms: 2
City: Orlando
County: Orange
Type: Single Family
Development: Gatlin Grove
Acres: 0.3200
Virtual Tour/Floorplan: View
Year Built: 1980
Listing Number: O6449579
Status Code: A-Active
Taxes: $4,689.00
Tax Year: 2025
Garage:
2
/
Y
Furnishings: Unfurnished
Pets Allowed: Cats OK, Dogs OK
Interior Features:
Ceiling Fans(s)
Stone Counters
Thermostat
Financial Information:
Taxes: $4,689.00
Tax Year: 2025
Exterior Features:
Lighting
Equipment:
Dishwasher
Dryer
Electric Water Heater
Range
Refrigerator
Washer
School Information:
Elementary School: Shenandoah Elem
Middle School: Conway Middle
Junior High: Conway Middle
High School: Boone High
Additional Information:
MLS Area: 32812 - Orlando/Conway / Belle Isle
Total Square Footage: 14,106
Price per Square Feet: $259.72
Water: Public
Construction: Block, Stucco
Date Listed: 2026-10-13 00:00:00
Pool: Y
Pool Description: In Ground, Gunite, Screen Enclosure, Tile
Furnished: Unfurnished
Garage Description: Y
Garage Spaces: 2
Attached Garage: Y
Flooring: Ceramic Tile, Laminate
Roof: Shingle
Heating: Central
Cooling: Central Air
Fireplace: Y
Laundry: Electric Dryer Hookup, In Garage, Washer Hookup
Pets: Cats Ok, Dogs Ok
Sewer: Public Sewer
Parcel ID: 17-23-30-2959-0
Map of 4520 Ironstone Circle, Orlando, FL 32812
Listing Courtesy Of: Thomas Lynne Realty Group Llc
tracycanning114@gmail.com