452 23Rd Avenue, St Petersburg, FL 33704
Active Under Contract $775,000


Save Property
View Virtual Tour
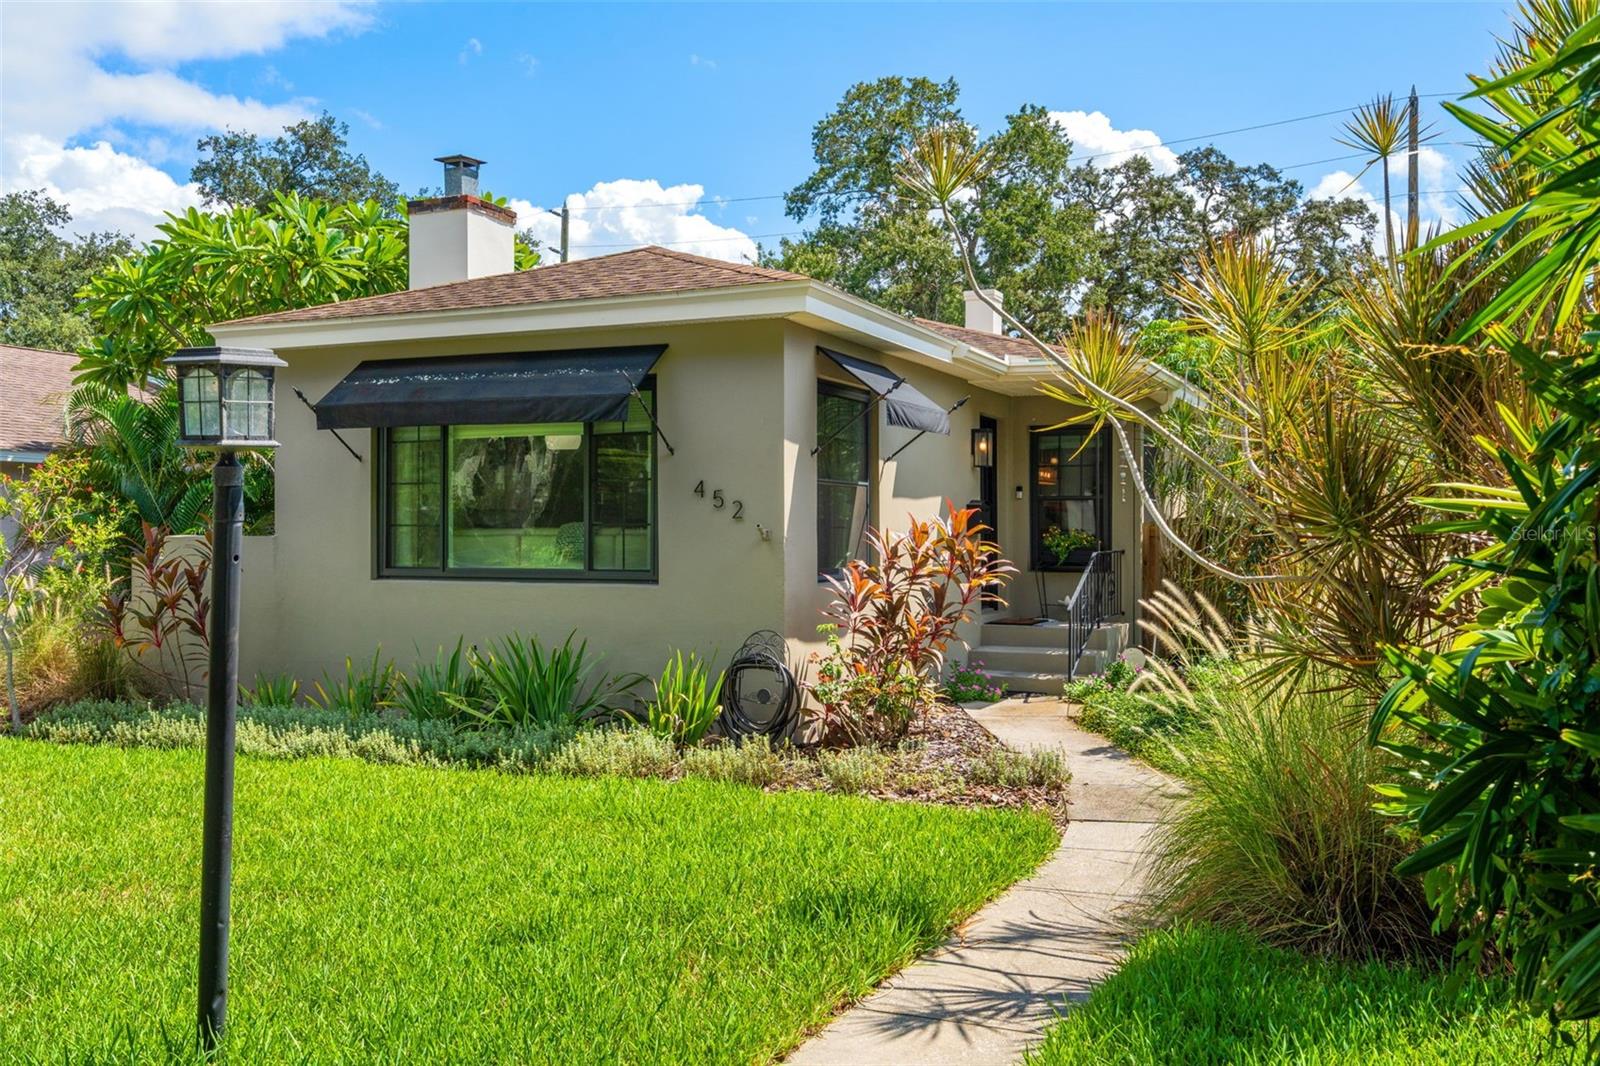
Under contract-accepting backup offers. Just a short stroll from Crescent Lake, this light-filled 1948 bungalow pairs classic St. Pete character with thoughtful updates, a private backyard, two-car garage and one of the city's most desirable neighborhood lifestyles. There are houses you walk through—and homes you immediately want to stay in. This is one of them. Tucked along a tree-lined street in the highly desirable Crescent Heights neighborhood, this charming 1948 St. Petersburg bungalow captures the warmth and character of an earlier era while offering the thoughtful updates and easy living buyers want today. Step inside and natural light fills the home, highlighting beautiful hardwood floors and a gracious living room. With approximately 1,400 square feet, the floor plan feels comfortable and surprisingly versatile, offering two bedrooms, two updated baths and an additional bonus space ideal for a home office, reading room, studio or quiet retreat. The kitchen retains the inviting personality of the bungalow while offering updated countertops and flooring, newer refrigerator and dishwasher, a generous walk-in pantry and convenient inside laundry. Newer windows and doors further enhance the home, bringing in wonderful Florida light throughout. And then there is the outdoor space. Step from the kitchen onto the beautifully refreshed deck and into a private, fenced backyard framed by mature landscaping—an inviting setting for morning coffee, dinner outdoors, entertaining friends or simply unwinding at the end of the day. One of the home's most valuable surprises is the attached two-car garage with alley access—an exceptional amount of parking and storage for a classic St. Pete bungalow. The home is also situated in Flood Zone X (non-flood zone) another meaningful advantage for Florida buyers. But perhaps what makes this home most special is where it sits. Crescent Lake is just a short stroll away, placing one of St. Petersburg's most beloved green spaces almost at your doorstep. The 56-acre Crescent Lake Park offers a lakefront walking path, mature banyan and oak trees, tennis and pickleball, a dog park and beautiful open spaces. And from here, the restaurants and shops along 4th Street and the energy, dining, arts and waterfront of downtown St. Petersburg are only minutes away. Updated without losing its personality, and located in one of St. Pete's most appealing neighborhoods—452 23rd Avenue North offers the increasingly rare combination of character, comfort, outdoor living and location. This isn't simply a place to live in St. Petersburg. It's a place to enjoy St. Petersburg.
Ceiling Fans(s)
Eat-in Kitchen
Primary Bedroom Main Floor
Solid Wood Cabinets
Stone Counters
Thermostat
Walk-In Closet(s)
Window Treatments
Taxes: $4,170.47
Tax Year: 2025
Awning(s)
Dishwasher
Disposal
Dryer
Gas Water Heater
Microwave
Range
Range Hood
Refrigerator
Washer
Elementary School: Woodlawn Elementary-Pn
Middle School: Meadowlawn Middle-Pn
Junior High: Meadowlawn Middle-Pn
High School: St. Petersburg High-Pn
MLS Area: 33704 - St Pete/Euclid
Total Square Footage: 1,794
Price per Square Feet: $553.57
Total Floors: 1
Water: Public
Construction: Block, Stucco
Date Listed: 2026-10-01 00:00:00
Furnished: Negotiable
Garage Description: Y
Garage Spaces: 2
Attached Garage: Y
Flooring: Tile, Wood
Roof: Shingle
Heating: Central, Heat Pump
Cooling: Central Air
Fireplace: Y
Laundry: Laundry Closet
Sewer: Public Sewer
Parcel ID: 07-31-17-18828-
Listing Courtesy Of: Re/Max Realty Unlimited
bebeocano@gmail.com
Under contract-accepting backup offers. Just a short stroll from Crescent Lake, this light-filled 1948 bungalow pairs classic St. Pete character with thoughtful updates, a private backyard, two-car garage and one of the city's most desirable neighborhood lifestyles. There are houses you walk through—and homes you immediately want to stay in. This is one of them. Tucked along a tree-lined street in the highly desirable Crescent Heights neighborhood, this charming 1948 St. Petersburg bungalow captures the warmth and character of an earlier era while offering the thoughtful updates and easy living buyers want today. Step inside and natural light fills the home, highlighting beautiful hardwood floors and a gracious living room. With approximately 1,400 square feet, the floor plan feels comfortable and surprisingly versatile, offering two bedrooms, two updated baths and an additional bonus space ideal for a home office, reading room, studio or quiet retreat. The kitchen retains the inviting personality of the bungalow while offering updated countertops and flooring, newer refrigerator and dishwasher, a generous walk-in pantry and convenient inside laundry. Newer windows and doors further enhance the home, bringing in wonderful Florida light throughout. And then there is the outdoor space. Step from the kitchen onto the beautifully refreshed deck and into a private, fenced backyard framed by mature landscaping—an inviting setting for morning coffee, dinner outdoors, entertaining friends or simply unwinding at the end of the day. One of the home's most valuable surprises is the attached two-car garage with alley access—an exceptional amount of parking and storage for a classic St. Pete bungalow. The home is also situated in Flood Zone X (non-flood zone) another meaningful advantage for Florida buyers. But perhaps what makes this home most special is where it sits. Crescent Lake is just a short stroll away, placing one of St. Petersburg's most beloved green spaces almost at your doorstep. The 56-acre Crescent Lake Park offers a lakefront walking path, mature banyan and oak trees, tennis and pickleball, a dog park and beautiful open spaces. And from here, the restaurants and shops along 4th Street and the energy, dining, arts and waterfront of downtown St. Petersburg are only minutes away. Updated without losing its personality, and located in one of St. Pete's most appealing neighborhoods—452 23rd Avenue North offers the increasingly rare combination of character, comfort, outdoor living and location. This isn't simply a place to live in St. Petersburg. It's a place to enjoy St. Petersburg.
Property Details
Price: $775,000
Sq Ft: 1,400
($554 per
sqft)
Bedrooms: 2
Bathrooms: 2
City: St Petersburg
County: Pinellas
Type: Single Family
Development: Crescent Lake Heights
Acres: 0.1200
Virtual Tour/Floorplan: View
Year Built: 1948
Listing Number: TB8550930
Status Code: Active Under Contract
Taxes: $4,170.47
Tax Year: 2025
Garage:
2
/
Y
Furnishings: Negotiable
Interior Features:
Ceiling Fans(s)
Eat-in Kitchen
Primary Bedroom Main Floor
Solid Wood Cabinets
Stone Counters
Thermostat
Walk-In Closet(s)
Window Treatments
Financial Information:
Taxes: $4,170.47
Tax Year: 2025
Exterior Features:
Awning(s)
Equipment:
Dishwasher
Disposal
Dryer
Gas Water Heater
Microwave
Range
Range Hood
Refrigerator
Washer
School Information:
Elementary School: Woodlawn Elementary-Pn
Middle School: Meadowlawn Middle-Pn
Junior High: Meadowlawn Middle-Pn
High School: St. Petersburg High-Pn
Additional Information:
MLS Area: 33704 - St Pete/Euclid
Total Square Footage: 1,794
Price per Square Feet: $553.57
Total Floors: 1
Water: Public
Construction: Block, Stucco
Date Listed: 2026-10-01 00:00:00
Furnished: Negotiable
Garage Description: Y
Garage Spaces: 2
Attached Garage: Y
Flooring: Tile, Wood
Roof: Shingle
Heating: Central, Heat Pump
Cooling: Central Air
Fireplace: Y
Laundry: Laundry Closet
Sewer: Public Sewer
Parcel ID: 07-31-17-18828-
Map of 452 23Rd Avenue, St Petersburg, FL 33704
Listing Courtesy Of: Re/Max Realty Unlimited
bebeocano@gmail.com