4515 County Breeze Drive, New Port Richey, FL 34653
For Sale $410,000


Save Property
View Virtual Tour
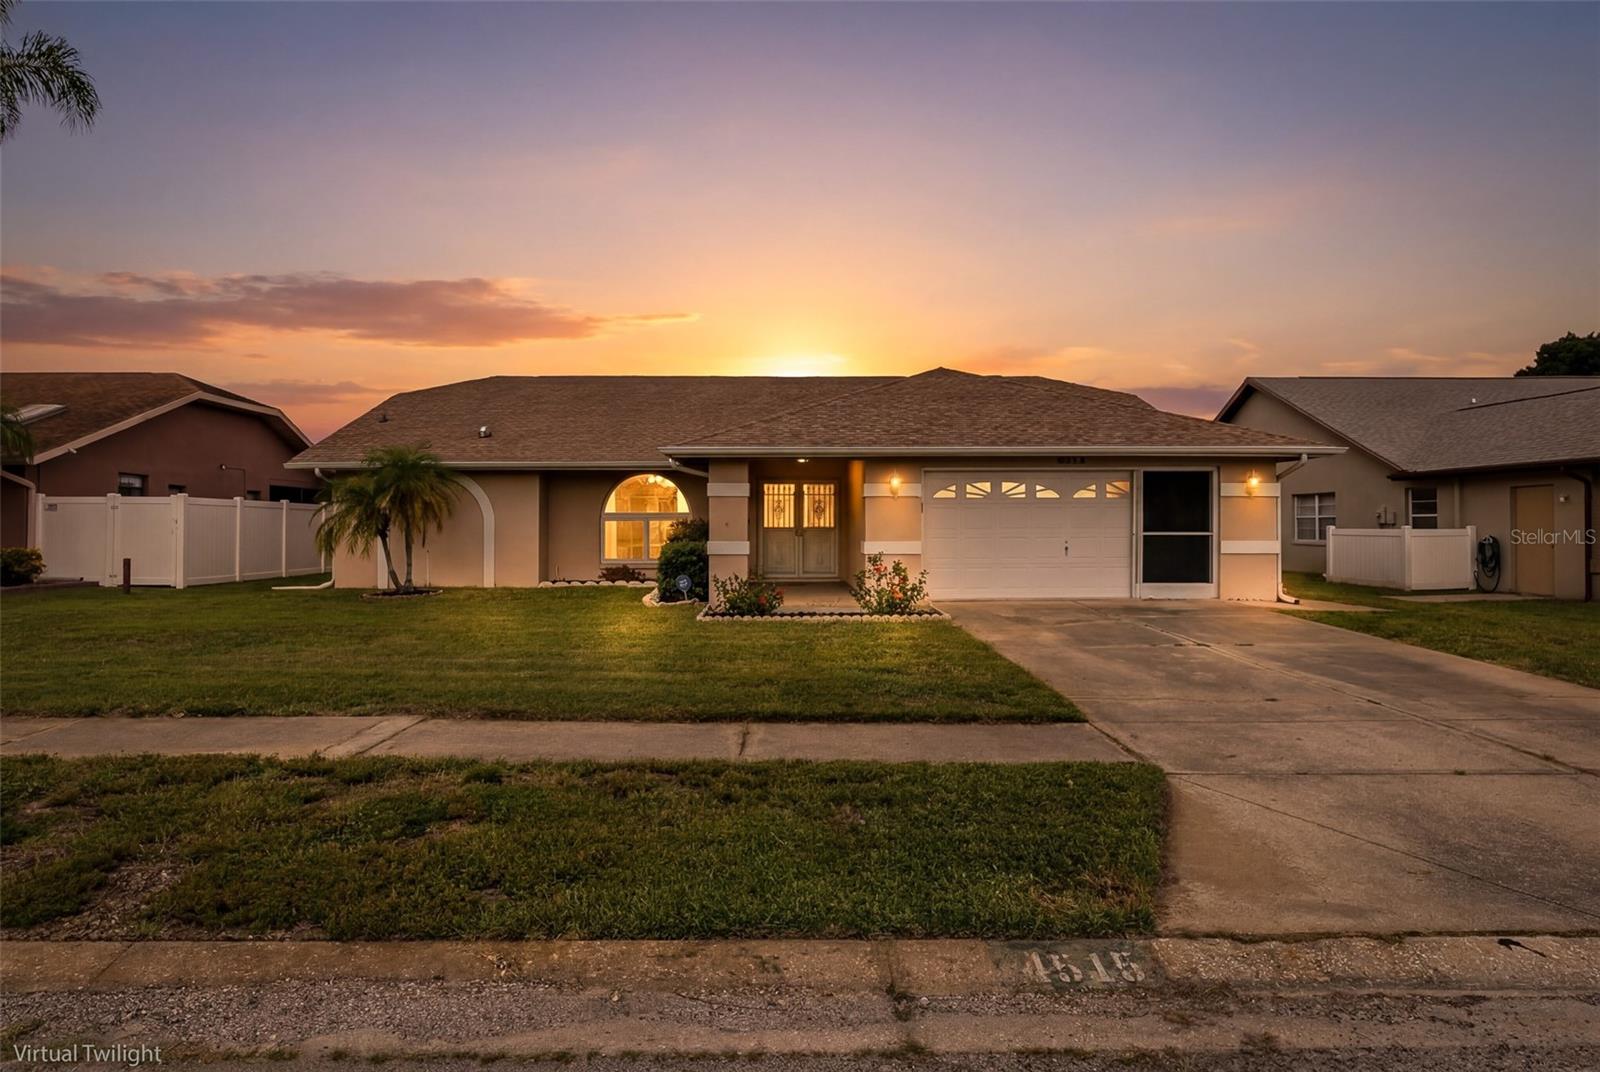
**Beautifully Updated 3-Bedroom Pool Home in the Highly Desirable Trinity Area!** Welcome to this move-in-ready 3-bedroom, 2-bath pool home featuring an open floor plan, vaulted ceilings, and an ideal layout for both everyday living and entertaining. The spacious kitchen offers abundant counter space, a breakfast bar, and opens seamlessly to the main living areas. The private primary suite includes a custom walk-in closet with built-in shelving, dual sinks, a makeup/vanity area, and a luxurious en suite bathroom with a soaking tub and separate shower. The updated guest bathroom features a modern rain shower head. This home has been thoughtfully upgraded throughout, including new PGT hurricane-impact, energy-efficient windows, a new PGT hurricane-impact sliding patio door and back door, new flooring throughout most of the home, a new water heater, and a recently replaced pool liner. Step outside to your own backyard oasis featuring a sparkling pool with a color-changing LED pool light, new outdoor pool surround lighting, a convenient outdoor shower, and a solar pool cover to help maintain water temperature and efficiency. The irrigation system has been upgraded with a Wi-Fi-enabled smart controller and weather monitoring for easy, efficient lawn care. Additional premium features include: * Smart home security system and smart thermostat * Remote-controlled power blinds * Germicidal air purifier with UV lights installed in the ductwork * Ceiling fans throughout * Built-in office cabinetry * Spacious laundry and storage options Located in the sought-after Trinity area, this home offers easy access to top-rated schools, shopping, dining, parks, golf courses, medical facilities, and the beautiful Gulf Coast beaches. This meticulously maintained home combines modern upgrades, smart technology, and resort-style outdoor living—making it a must-see!
Ceiling Fans(s)
Eat-in Kitchen
Kitchen/Family Room Combo
Living Room/Dining Room Combo
Open Floorplan
Primary Bedroom Main Floor
Smart Home
Split Bedroom
Thermostat
Vaulted Ceiling(s)
Walk-In Closet(s)
Taxes: $4,951.78
Tax Year: 2025
Sliding Doors
Dishwasher
Disposal
Electric Water Heater
Range
Range Hood
Refrigerator
Elementary School: Deer Park Elementary-Po
Middle School: River Ridge Middle-Po
Junior High: River Ridge Middle-Po
High School: River Ridge High-Po
Building Description: Florida, Ranch
MLS Area: 34653 - New Port Richey
Total Square Footage: 2,451
Price per Square Feet: $257.70
Total Floors: 1
Water: Public
Construction: Block, Stucco
Date Listed: 2026-07-07 00:00:00
Pool: Y
Pool Description: In Ground, Lighting, Screen Enclosure, Solar Cover
Furnished: Unfurnished
Windows: Blinds, Double Pane Windows, Energy Star Qualified Windows, Low-Emissivity Windows, Shades, Storm Window(S)
Parking: Driveway, Garage Door Opener
Garage Description: Y
Garage Spaces: 2
Attached Garage: Y
Flooring: Carpet, Ceramic Tile, Luxury Vinyl
Roof: Shingle
Heating: Central, Electric
Cooling: Central Air
Fireplace: Y
Security: Security System, Security System Owned, Smoke Detector(S)
Laundry: Electric Dryer Hookup, Inside, Laundry Room, Washer Hookup
Pets: Cats Ok, Dogs Ok, Yes
Sewer: Public Sewer
Lot Desc.: In County, Sidewalk, Paved
Parcel ID: 16-26-14-009.0-
Listing Courtesy Of: Smith & Associates Real Estate
cknighton@smithandassociates.com
**Beautifully Updated 3-Bedroom Pool Home in the Highly Desirable Trinity Area!** Welcome to this move-in-ready 3-bedroom, 2-bath pool home featuring an open floor plan, vaulted ceilings, and an ideal layout for both everyday living and entertaining. The spacious kitchen offers abundant counter space, a breakfast bar, and opens seamlessly to the main living areas. The private primary suite includes a custom walk-in closet with built-in shelving, dual sinks, a makeup/vanity area, and a luxurious en suite bathroom with a soaking tub and separate shower. The updated guest bathroom features a modern rain shower head. This home has been thoughtfully upgraded throughout, including new PGT hurricane-impact, energy-efficient windows, a new PGT hurricane-impact sliding patio door and back door, new flooring throughout most of the home, a new water heater, and a recently replaced pool liner. Step outside to your own backyard oasis featuring a sparkling pool with a color-changing LED pool light, new outdoor pool surround lighting, a convenient outdoor shower, and a solar pool cover to help maintain water temperature and efficiency. The irrigation system has been upgraded with a Wi-Fi-enabled smart controller and weather monitoring for easy, efficient lawn care. Additional premium features include: * Smart home security system and smart thermostat * Remote-controlled power blinds * Germicidal air purifier with UV lights installed in the ductwork * Ceiling fans throughout * Built-in office cabinetry * Spacious laundry and storage options Located in the sought-after Trinity area, this home offers easy access to top-rated schools, shopping, dining, parks, golf courses, medical facilities, and the beautiful Gulf Coast beaches. This meticulously maintained home combines modern upgrades, smart technology, and resort-style outdoor living—making it a must-see!
Property Details
Price: $410,000
Sq Ft: 1,591
($258 per
sqft)
Bedrooms: 3
Bathrooms: 2
City: New Port Richey
County: Pasco
Type: Single Family
Development: Wood Trail Village
Acres: 0.1700
Virtual Tour/Floorplan: View
Year Built: 1989
Listing Number: TB8525533
Status Code: A-Active
Taxes: $4,951.78
Tax Year: 2025
Garage:
2
/
Y
Furnishings: Unfurnished
Pets Allowed: Cats OK, Dogs OK, Yes
Interior Features:
Ceiling Fans(s)
Eat-in Kitchen
Kitchen/Family Room Combo
Living Room/Dining Room Combo
Open Floorplan
Primary Bedroom Main Floor
Smart Home
Split Bedroom
Thermostat
Vaulted Ceiling(s)
Walk-In Closet(s)
Financial Information:
Taxes: $4,951.78
Tax Year: 2025
Exterior Features:
Sliding Doors
Equipment:
Dishwasher
Disposal
Electric Water Heater
Range
Range Hood
Refrigerator
School Information:
Elementary School: Deer Park Elementary-Po
Middle School: River Ridge Middle-Po
Junior High: River Ridge Middle-Po
High School: River Ridge High-Po
Additional Information:
Building Description: Florida, Ranch
MLS Area: 34653 - New Port Richey
Total Square Footage: 2,451
Price per Square Feet: $257.70
Total Floors: 1
Water: Public
Construction: Block, Stucco
Date Listed: 2026-07-07 00:00:00
Pool: Y
Pool Description: In Ground, Lighting, Screen Enclosure, Solar Cover
Furnished: Unfurnished
Windows: Blinds, Double Pane Windows, Energy Star Qualified Windows, Low-Emissivity Windows, Shades, Storm Window(S)
Parking: Driveway, Garage Door Opener
Garage Description: Y
Garage Spaces: 2
Attached Garage: Y
Flooring: Carpet, Ceramic Tile, Luxury Vinyl
Roof: Shingle
Heating: Central, Electric
Cooling: Central Air
Fireplace: Y
Security: Security System, Security System Owned, Smoke Detector(S)
Laundry: Electric Dryer Hookup, Inside, Laundry Room, Washer Hookup
Pets: Cats Ok, Dogs Ok, Yes
Sewer: Public Sewer
Lot Desc.: In County, Sidewalk, Paved
Parcel ID: 16-26-14-009.0-
Map of 4515 County Breeze Drive, New Port Richey, FL 34653
Listing Courtesy Of: Smith & Associates Real Estate
cknighton@smithandassociates.com