4514 Neptune Drive, Hernando Beach, FL 34607
For Sale $590,000


Save Property
View Virtual Tour
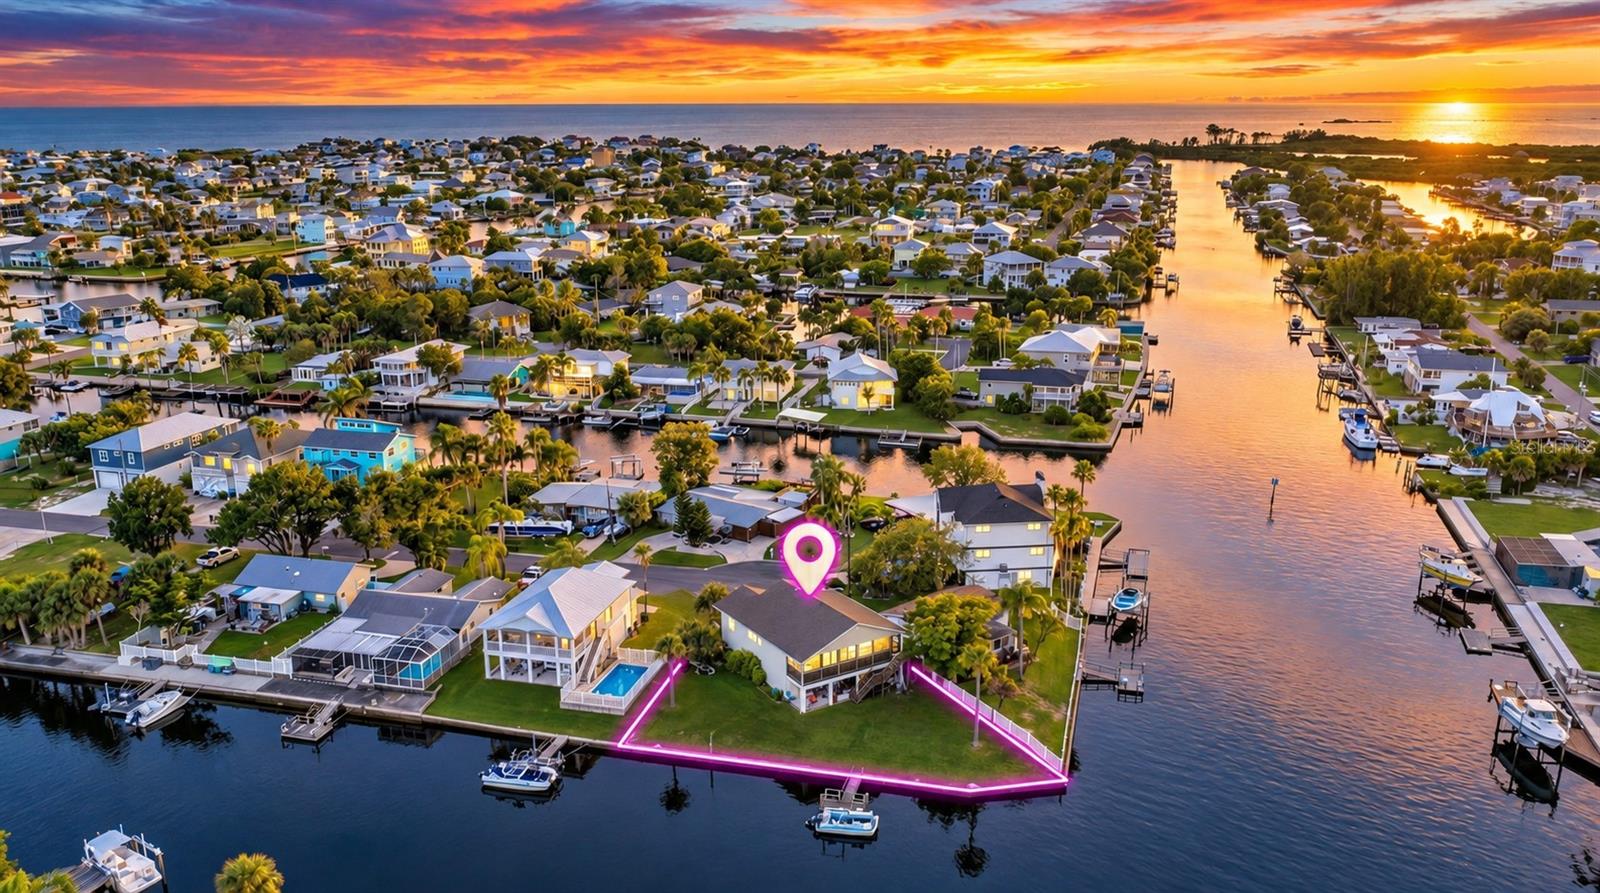
Experience the HERNANDO BEACH WATERFRONT LIFESTYLE in this DIRECT GULF ACCESS home situated on an OVERSIZED CUL-DE-SAC LOT with approximately 120 FEET OF CONCRETE SEAWALL and a FLOATING DOCK. Located just off the MAIN HERNANDO BEACH CHANNEL, this waterfront property offers easy access to the Gulf for boating, fishing, kayaking, paddleboarding, scalloping and sunset cruises. The second level offers 1,389 SF OF LIVING AREA with a desirable SPLIT-BEDROOM FLOOR PLAN featuring 2 bedrooms, 2 bathrooms and an expansive 376 SF SCREENED WATERFRONT PORCH. The ground level includes a 2-CAR GARAGE plus approximately 604 SF OF AIR-CONDITIONED FLEX SPACE currently utilized as a bedroom and game/entertainment room, providing additional space for a home office, gym, hobby room, recreation area or storage. A covered entry welcomes you into a soaring foyer and bright, open main living area featuring VAULTED CEILINGS, wood-look laminate flooring and an abundance of natural light. Four-panel POCKET SLIDING GLASS DOORS open the living area to the SCREENED UPPER-LEVEL PORCH, creating seamless indoor/outdoor living with beautiful WATER VIEWS. The family and dining areas flow into the beautifully UPDATED KITCHEN (2022), featuring QUARTZ COUNTERTOPS, custom blue cabinetry with accent glass doors, QUARTZ BACKSPLASH, under-cabinet lighting, STAINLESS STEEL APPLIANCES and porcelain wood-look tile flooring. A charming breakfast nook surrounded by BAY WINDOWS features custom lighting and plant shelves, while a pantry closet provides additional storage. The spacious PRIMARY SUITE features a vaulted ceiling, WALK-IN CLOSET and French doors with built-in blinds opening directly to the screened waterfront porch. The primary bathroom offers a FLOOR-TO-CEILING TILED WALK-IN SHOWER, jetted garden/Jacuzzi tub and granite-topped vanity. The second bedroom also enjoys a WATER VIEW, while the guest bathroom features a Corian countertop vanity and custom FLOOR-TO-CEILING TILED SHOWER. For added convenience, the LAUNDRY ROOM IS LOCATED ON THE UPPER LEVEL. Step outside to enjoy the FLORIDA WATERFRONT LIFESTYLE with a spacious backyard, covered and screened outdoor living areas, approximately 120 FEET OF CONCRETE SEAWALL and a FLOATING DOCK. With the MAIN HERNANDO BEACH CHANNEL just moments away, you can be on your boat and headed toward the Gulf in no time. Additional features include a 2-CAR GARAGE, 30-AMP RV PLUG in the garage, newer front storm doors and a WATER SOFTENER SYSTEM installed in 2019. CURRENT TRANSFERABLE FLOOD INSURANCE IS APPROXIMATELY 1,486 dollars PER YEAR, representing 4,771 dollars IN ANNUAL SAVINGS compared with the quoted cost of a new FEMA flood policy. The home also benefits from multiple WIND MITIGATION DISCOUNTS, with the seller's homeowners insurance premium reported at LESS THAN 3,000 dollars PER YEAR. Located in the vibrant Hernando Beach Waterfront Community surrounded entirely by the Weeki Wachee Preserve and the GULF, residents enjoy hiking, boating, kayaking, paddleboarding, and fishing. Just minutes from Weeki Wachee Springs State Park, plus nearby shopping, dining, and medical facilities. The area is GOLF CART FRIENDLY, allows SHORT-TERM RENTALS, and has NO HOA, CDD or DEED RESTRICTIONS, making it ideal for full-time living, a vacation home, or a high-performing investment property. With convenient access to the Suncoast Parkway, commuting to Tampa, Brooksville, and surrounding areas is easy.
Ceiling Fans(s)
Eat-in Kitchen
High Ceilings
Living Room/Dining Room Combo
Open Floorplan
Primary Bedroom Upstairs
Stone Counters
Vaulted Ceiling(s)
Walk-In Closet(s)
Taxes: $3,611.38
Tax Year: 2025
Balcony
Storage
Dishwasher
Dryer
Microwave
Range
Refrigerator
Washer
Water Softener
Water
Canal - Saltwater
No Wake Zone
Sailboat Water
Seawall - Concrete
Gulf
View: Canal
Elementary School: Westside Elementary-Hn
Middle School: Fox Chapel Middle School
Junior High: Fox Chapel Middle School
High School: Weeki Wachee High School
Building Description: Elevated
MLS Area: 34607 - Spring Hl/Brksville/Weekiwachee/Hernando Bch
Total Square Footage: 3,621
Price per Square Feet: $296.04
Total Floors: 2
Water: Public
Construction: Vinyl Siding, Frame
Date Listed: 2026-08-26 00:00:00
Furnished: Unfurnished
Parking: Garage Door Opener
Garage Description: Y
Garage Spaces: 2
Attached Garage: Y
Flooring: Carpet, Laminate, Tile
Roof: Shingle
Heating: Central
Cooling: Central Air
Laundry: Electric Dryer Hookup, Inside, Laundry Closet, Upper Level
Pets: Yes
Sewer: Public Sewer
Lot Desc.: Cleared, Cul-De-Sac, Flood Insurance Required, Flood Zone, Near Marina, Near Public Transit, Paved
Parcel ID: R12-223-16-2010
Listing Courtesy Of: Hill Point Realty Inc.
mls@sarahhillgroup.com
Experience the HERNANDO BEACH WATERFRONT LIFESTYLE in this DIRECT GULF ACCESS home situated on an OVERSIZED CUL-DE-SAC LOT with approximately 120 FEET OF CONCRETE SEAWALL and a FLOATING DOCK. Located just off the MAIN HERNANDO BEACH CHANNEL, this waterfront property offers easy access to the Gulf for boating, fishing, kayaking, paddleboarding, scalloping and sunset cruises. The second level offers 1,389 SF OF LIVING AREA with a desirable SPLIT-BEDROOM FLOOR PLAN featuring 2 bedrooms, 2 bathrooms and an expansive 376 SF SCREENED WATERFRONT PORCH. The ground level includes a 2-CAR GARAGE plus approximately 604 SF OF AIR-CONDITIONED FLEX SPACE currently utilized as a bedroom and game/entertainment room, providing additional space for a home office, gym, hobby room, recreation area or storage. A covered entry welcomes you into a soaring foyer and bright, open main living area featuring VAULTED CEILINGS, wood-look laminate flooring and an abundance of natural light. Four-panel POCKET SLIDING GLASS DOORS open the living area to the SCREENED UPPER-LEVEL PORCH, creating seamless indoor/outdoor living with beautiful WATER VIEWS. The family and dining areas flow into the beautifully UPDATED KITCHEN (2022), featuring QUARTZ COUNTERTOPS, custom blue cabinetry with accent glass doors, QUARTZ BACKSPLASH, under-cabinet lighting, STAINLESS STEEL APPLIANCES and porcelain wood-look tile flooring. A charming breakfast nook surrounded by BAY WINDOWS features custom lighting and plant shelves, while a pantry closet provides additional storage. The spacious PRIMARY SUITE features a vaulted ceiling, WALK-IN CLOSET and French doors with built-in blinds opening directly to the screened waterfront porch. The primary bathroom offers a FLOOR-TO-CEILING TILED WALK-IN SHOWER, jetted garden/Jacuzzi tub and granite-topped vanity. The second bedroom also enjoys a WATER VIEW, while the guest bathroom features a Corian countertop vanity and custom FLOOR-TO-CEILING TILED SHOWER. For added convenience, the LAUNDRY ROOM IS LOCATED ON THE UPPER LEVEL. Step outside to enjoy the FLORIDA WATERFRONT LIFESTYLE with a spacious backyard, covered and screened outdoor living areas, approximately 120 FEET OF CONCRETE SEAWALL and a FLOATING DOCK. With the MAIN HERNANDO BEACH CHANNEL just moments away, you can be on your boat and headed toward the Gulf in no time. Additional features include a 2-CAR GARAGE, 30-AMP RV PLUG in the garage, newer front storm doors and a WATER SOFTENER SYSTEM installed in 2019. CURRENT TRANSFERABLE FLOOD INSURANCE IS APPROXIMATELY 1,486 dollars PER YEAR, representing 4,771 dollars IN ANNUAL SAVINGS compared with the quoted cost of a new FEMA flood policy. The home also benefits from multiple WIND MITIGATION DISCOUNTS, with the seller's homeowners insurance premium reported at LESS THAN 3,000 dollars PER YEAR. Located in the vibrant Hernando Beach Waterfront Community surrounded entirely by the Weeki Wachee Preserve and the GULF, residents enjoy hiking, boating, kayaking, paddleboarding, and fishing. Just minutes from Weeki Wachee Springs State Park, plus nearby shopping, dining, and medical facilities. The area is GOLF CART FRIENDLY, allows SHORT-TERM RENTALS, and has NO HOA, CDD or DEED RESTRICTIONS, making it ideal for full-time living, a vacation home, or a high-performing investment property. With convenient access to the Suncoast Parkway, commuting to Tampa, Brooksville, and surrounding areas is easy.
Property Details
Price: $590,000
Sq Ft: 1,993
($296 per
sqft)
Bedrooms: 3
Bathrooms: 2
City: Hernando Beach
County: Hernando
Type: Single Family
Development: Gulf Coast Ret
Acres: 0.1700
Virtual Tour/Floorplan: View
Year Built: 1992
Listing Number: W7888889
Status Code: A-Active
Taxes: $3,611.38
Tax Year: 2025
Garage:
2
/
Y
Furnishings: Unfurnished
Pets Allowed: Yes
Interior Features:
Ceiling Fans(s)
Eat-in Kitchen
High Ceilings
Living Room/Dining Room Combo
Open Floorplan
Primary Bedroom Upstairs
Stone Counters
Vaulted Ceiling(s)
Walk-In Closet(s)
Financial Information:
Taxes: $3,611.38
Tax Year: 2025
Exterior Features:
Balcony
Storage
Equipment:
Dishwasher
Dryer
Microwave
Range
Refrigerator
Washer
Water Softener
View:
Water
Waterfront Description:
Canal - Saltwater
No Wake Zone
Sailboat Water
Seawall - Concrete
Gulf
View: Canal
School Information:
Elementary School: Westside Elementary-Hn
Middle School: Fox Chapel Middle School
Junior High: Fox Chapel Middle School
High School: Weeki Wachee High School
Additional Information:
Building Description: Elevated
MLS Area: 34607 - Spring Hl/Brksville/Weekiwachee/Hernando Bch
Total Square Footage: 3,621
Price per Square Feet: $296.04
Total Floors: 2
Water: Public
Construction: Vinyl Siding, Frame
Date Listed: 2026-08-26 00:00:00
Furnished: Unfurnished
Parking: Garage Door Opener
Garage Description: Y
Garage Spaces: 2
Attached Garage: Y
Flooring: Carpet, Laminate, Tile
Roof: Shingle
Heating: Central
Cooling: Central Air
Laundry: Electric Dryer Hookup, Inside, Laundry Closet, Upper Level
Pets: Yes
Sewer: Public Sewer
Lot Desc.: Cleared, Cul-De-Sac, Flood Insurance Required, Flood Zone, Near Marina, Near Public Transit, Paved
Parcel ID: R12-223-16-2010
Map of 4514 Neptune Drive, Hernando Beach, FL 34607
Listing Courtesy Of: Hill Point Realty Inc.
mls@sarahhillgroup.com