4511 Hillingdam Road, Davenport, FL 33837
For Sale $575,000


Save Property
View Virtual Tour
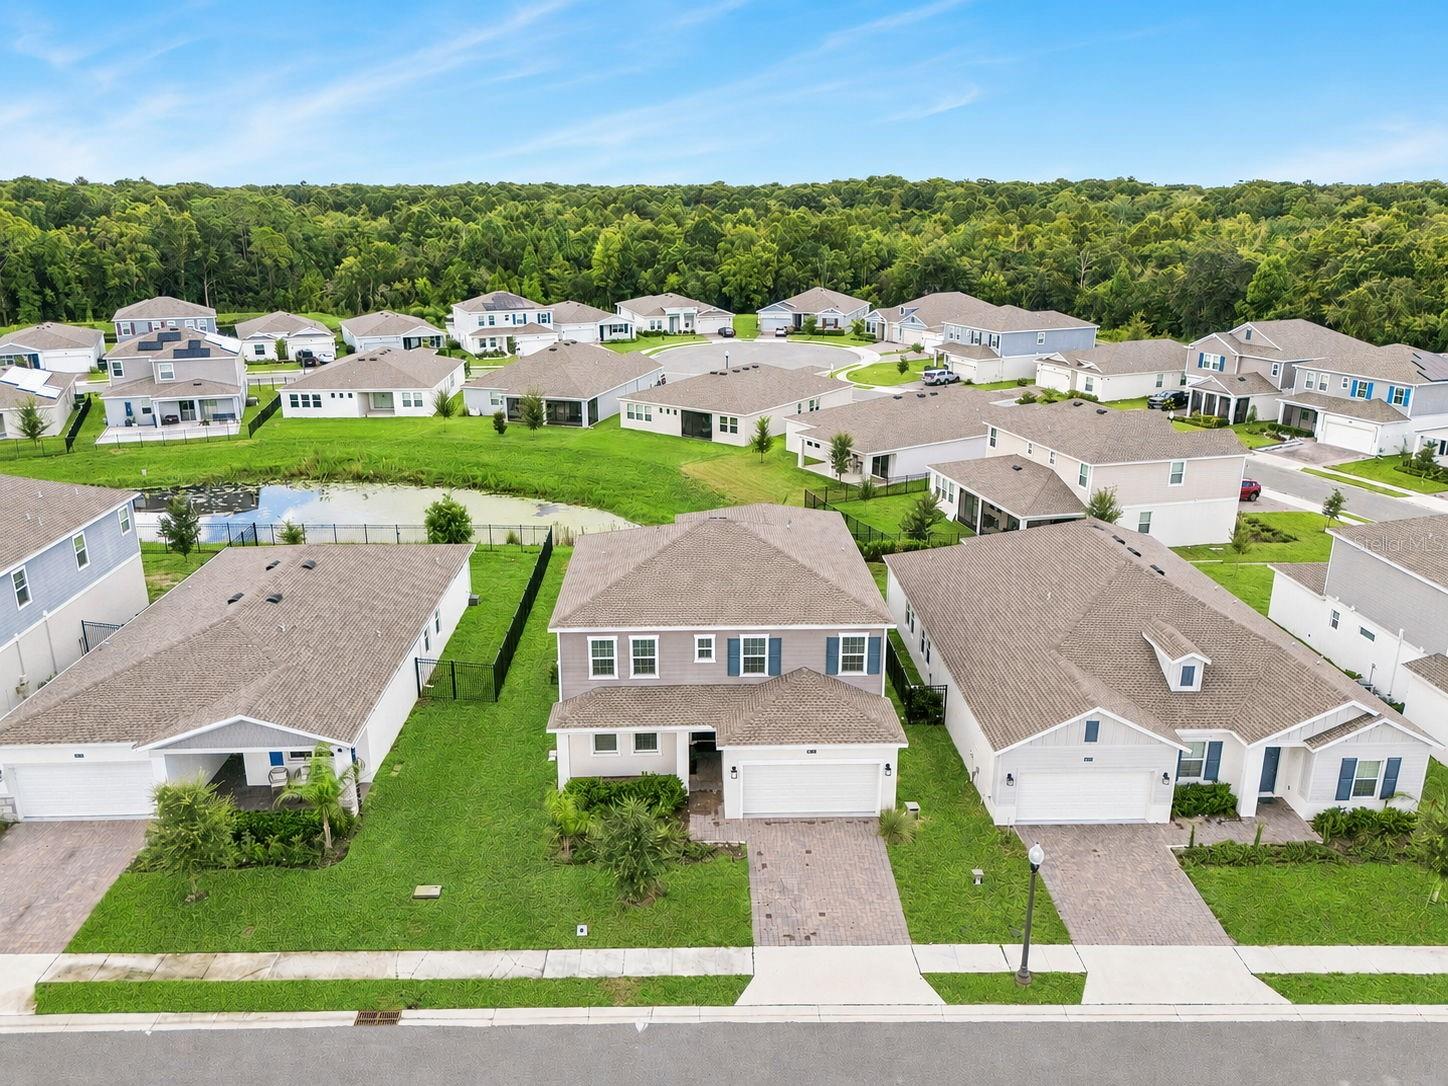
Built in 2023, this spacious 5-bedroom, 3.5-bath home offers an impressive layout with plenty of room to spread out, all within the beautiful 24-hour manned gated golf community of Providence. The main level features a separate living room and dining room, along with a private Next Gen living space complete with its own bedroom, full bathroom, and living room, offering an ideal setup for multigenerational living, extended guests, or added privacy. At the heart of the home, the kitchen features 42-inch wood cabinetry, quartz countertops, slate appliances, a large center island, and a walk-in pantry, with quartz countertops continuing throughout the bathrooms. Upstairs, a large loft provides even more flexible living space and is perfect for a media room, playroom, home office, or additional lounge area. The oversized primary suite features a spacious walk-in closet and private bath with dual vanities, a large soaking tub, and separate shower. Outside, enjoy the covered lanai overlooking the pond with no rear neighbors, creating a peaceful and private backdrop for relaxing or entertaining. Providence is one of Davenport’s premier golf communities, offering resort-style amenities including a fully equipped fitness center, tennis courts, resort-style swimming pool, lap pool, walking trails, tot lot, dog park, restaurant, Pro Shop, and more. Golf enthusiasts will appreciate the Michael Dasher-designed 18-hole championship course, spanning 7,046 yards with championship tees and beautifully maintained greens. The community’s on-site restaurant serves breakfast, lunch, and dinner with beautiful views of the golf course. Conveniently located near major highways, shopping, dining, and Central Florida’s world-famous theme parks, this home combines modern finishes, generous living space, a private Next Gen suite, peaceful pond views, and an amenity-filled community lifestyle!
Eat-in Kitchen
In Wall Pest System
Open Floorplan
Primary Bedroom Main Floor
Solid Surface Counters
Solid Wood Cabinets
Split Bedroom
Thermostat
Walk-In Closet(s)
Fitness Center
Gated
Golf Course
Recreation Facilities
Security
Tennis Court(s)
Taxes: $6,239.69
Tax Year: 2025
Association Fee: $440.00
Association Fee Frequency: Quarterly
Sprinkler Metered
Dishwasher
Disposal
Microwave
Range
Elementary School: Loughman Oaks Elem
Middle School: Boone Middle
Junior High: Boone Middle
High School: Ridge Community Senior High
MLS Area: 33837 - Davenport
Total Square Footage: 3,985
Price per Square Feet: $169.87
Water: Public
Construction: Block, Stucco
Date Listed: 2026-09-02 00:00:00
Furnished: Unfurnished
Windows: Blinds, Thermal Windows
Parking: Driveway, Garage Door Opener
Garage Description: Y
Garage Spaces: 3
Attached Garage: Y
Flooring: Carpet, Ceramic Tile
Roof: Shingle
Heating: Central, Electric, Solar
Cooling: Central Air
Security: Gated Community, Security System Owned, Smoke Detector(S)
Laundry: Inside
Pets: Yes
Sewer: Public Sewer
Lot Desc.: In County, Sidewalk, Paved
Parcel ID: 28-26-30-933002
Amenities: Fitness Center, Gated, Golf Course, Recreation Facilities, Security, Tennis Court(S)
Listing Courtesy Of: Re/Max Town & Country Realty
dominick@theflorioteam.com
Built in 2023, this spacious 5-bedroom, 3.5-bath home offers an impressive layout with plenty of room to spread out, all within the beautiful 24-hour manned gated golf community of Providence. The main level features a separate living room and dining room, along with a private Next Gen living space complete with its own bedroom, full bathroom, and living room, offering an ideal setup for multigenerational living, extended guests, or added privacy. At the heart of the home, the kitchen features 42-inch wood cabinetry, quartz countertops, slate appliances, a large center island, and a walk-in pantry, with quartz countertops continuing throughout the bathrooms. Upstairs, a large loft provides even more flexible living space and is perfect for a media room, playroom, home office, or additional lounge area. The oversized primary suite features a spacious walk-in closet and private bath with dual vanities, a large soaking tub, and separate shower. Outside, enjoy the covered lanai overlooking the pond with no rear neighbors, creating a peaceful and private backdrop for relaxing or entertaining. Providence is one of Davenport’s premier golf communities, offering resort-style amenities including a fully equipped fitness center, tennis courts, resort-style swimming pool, lap pool, walking trails, tot lot, dog park, restaurant, Pro Shop, and more. Golf enthusiasts will appreciate the Michael Dasher-designed 18-hole championship course, spanning 7,046 yards with championship tees and beautifully maintained greens. The community’s on-site restaurant serves breakfast, lunch, and dinner with beautiful views of the golf course. Conveniently located near major highways, shopping, dining, and Central Florida’s world-famous theme parks, this home combines modern finishes, generous living space, a private Next Gen suite, peaceful pond views, and an amenity-filled community lifestyle!
Property Details
Price: $575,000
Sq Ft: 3,385
($170 per
sqft)
Bedrooms: 5
Bathrooms: 3
Partial Baths: 1
City: Davenport
County: Polk
Type: Single Family
Development: Providence Garden Hills 50'S
Acres: 0.1300
Virtual Tour/Floorplan: View
Year Built: 2023
Listing Number: O6438217
Status Code: A-Active
Taxes: $6,239.69
Tax Year: 2025
Garage:
3
/
Y
Furnishings: Unfurnished
Pets Allowed: Yes
Total Recurring Fees: $147
Total Recurring Fee Frequency: 0.00
Interior Features:
Eat-in Kitchen
In Wall Pest System
Open Floorplan
Primary Bedroom Main Floor
Solid Surface Counters
Solid Wood Cabinets
Split Bedroom
Thermostat
Walk-In Closet(s)
Amenities:
Fitness Center
Gated
Golf Course
Recreation Facilities
Security
Tennis Court(s)
Financial Information:
Taxes: $6,239.69
Tax Year: 2025
Association Fee: $440.00
Association Fee Frequency: Quarterly
Exterior Features:
Sprinkler Metered
Equipment:
Dishwasher
Disposal
Microwave
Range
School Information:
Elementary School: Loughman Oaks Elem
Middle School: Boone Middle
Junior High: Boone Middle
High School: Ridge Community Senior High
Additional Information:
MLS Area: 33837 - Davenport
Total Square Footage: 3,985
Price per Square Feet: $169.87
Water: Public
Construction: Block, Stucco
Date Listed: 2026-09-02 00:00:00
Furnished: Unfurnished
Windows: Blinds, Thermal Windows
Parking: Driveway, Garage Door Opener
Garage Description: Y
Garage Spaces: 3
Attached Garage: Y
Flooring: Carpet, Ceramic Tile
Roof: Shingle
Heating: Central, Electric, Solar
Cooling: Central Air
Security: Gated Community, Security System Owned, Smoke Detector(S)
Laundry: Inside
Pets: Yes
Sewer: Public Sewer
Lot Desc.: In County, Sidewalk, Paved
Parcel ID: 28-26-30-933002
Amenities: Fitness Center, Gated, Golf Course, Recreation Facilities, Security, Tennis Court(S)
Map of 4511 Hillingdam Road, Davenport, FL 33837
Listing Courtesy Of: Re/Max Town & Country Realty
dominick@theflorioteam.com