4509 26Th Avenue, Tampa, FL 33619
For Sale $525,000


Save Property
View Virtual Tour
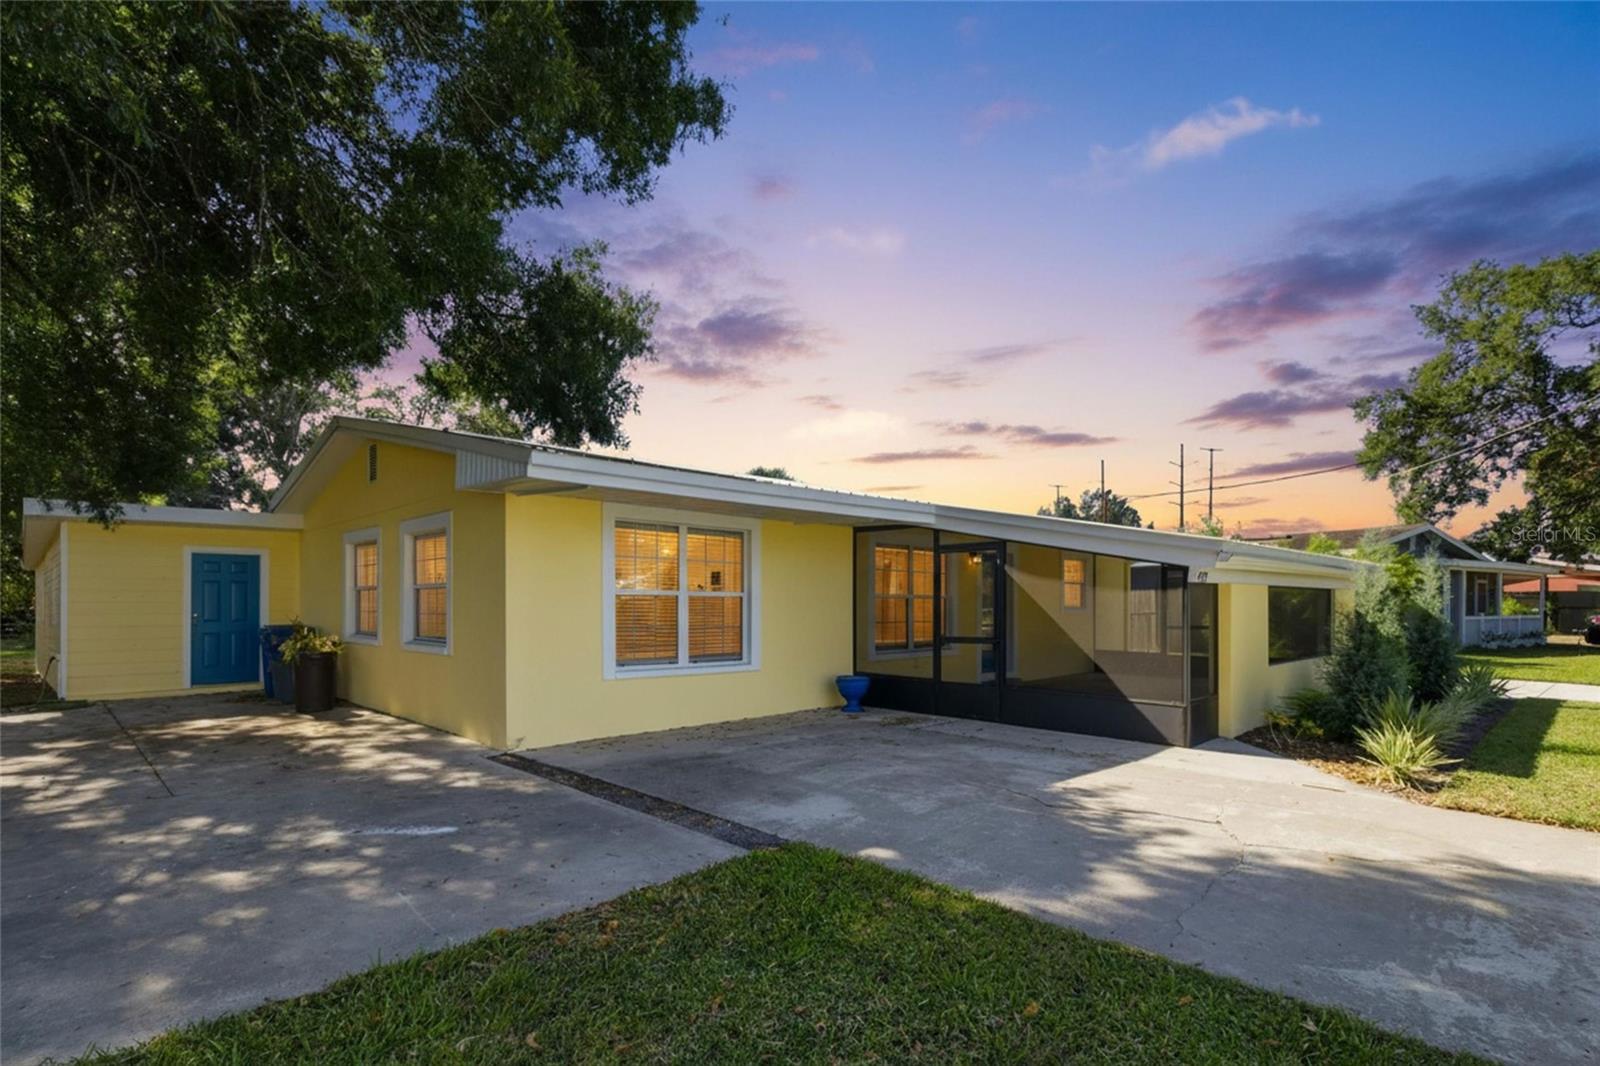
This beautifully renovated, turn-key furnished 3-bedroom home is just waiting for you to call it home! Enjoy peace of mind with the big-ticket items complete, including- metal roof(2020), brand-new septic tank with new leach field and new lift station (2025), water heater (2024), and newer A/C system (2019). With PUBLIC WATER service, maintenance is worry-free. At 1,494 sq ft this home lives large with a generously sized living area, a family room, and three large bedrooms, 2 with generous walk-in closets. The living area wraps around a beautiful, open concept kitchen. Discover stunning new flooring, millwork, shaker cabinets, sleek quartz counters, custom tile work, SS appliances, and fresh paint. Enjoy a dedicated laundry room with washer/dryer. Need more? This home is furnished and in a prime location for AirBnb income or to escape the harsh north winter. Take advantage of unincorporated Hillsborough County and no deed restrictions! Additionally, this home sit on over 1/4 acre and is renovated top to bottom, there is not one thing left to do except move in. Take in your large lot from one of two screened lanais. This stylish single-family home blends modern amenities with suburban charm. You will appreciate being just 10 minutes from Amalie Arena, the Convention Center, and downtown Tampa. Enjoy vibrant nightlife and gourmet dining options just 10 minutes away in Ybor City. Parking is available on both sides of the property, including a convenient covered area in the backyard, perfect for additional vehicles, trailers, or toys. Quick access to the Selmon Expressway makes commuting to St Pete easy, and it's a breeze to get to I-4 or I-75. Perfectly positioned, this home provides exceptional value with an unbeatable location.
Ceiling Fans(s)
Open Floorplan
Primary Bedroom Main Floor
Thermostat
Window Treatments
Taxes: $2,866.87
Tax Year: 2024
Other
Dishwasher
Dryer
Electric Water Heater
Microwave
Range
Refrigerator
Washer
Elementary School: Palm River-Hb
Middle School: Giunta Middle-Hb
Junior High: Giunta Middle-Hb
High School: Blake-Hb
Building Description: Traditional
MLS Area: 33619 - Tampa / Palm River / Progress Village
Total Square Footage: 2,025
Price per Square Feet: $351.41
Total Floors: 1
Water: Public
Construction: Block, Stucco
Date Listed: 2026-05-28 00:00:00
Furnished: Turnkey
Windows: Blinds
Flooring: Vinyl
Roof: Metal
Heating: Central
Cooling: Central Air
Laundry: Electric Dryer Hookup, Laundry Room, Washer Hookup
Sewer: Septic Tank
Parcel ID: U-28-29-19-1Pz-
Listing Courtesy Of: Gulf Shores Realty Era Powered Llc
kathy.brengle@gulfshoresrealty.com
This beautifully renovated, turn-key furnished 3-bedroom home is just waiting for you to call it home! Enjoy peace of mind with the big-ticket items complete, including- metal roof(2020), brand-new septic tank with new leach field and new lift station (2025), water heater (2024), and newer A/C system (2019). With PUBLIC WATER service, maintenance is worry-free. At 1,494 sq ft this home lives large with a generously sized living area, a family room, and three large bedrooms, 2 with generous walk-in closets. The living area wraps around a beautiful, open concept kitchen. Discover stunning new flooring, millwork, shaker cabinets, sleek quartz counters, custom tile work, SS appliances, and fresh paint. Enjoy a dedicated laundry room with washer/dryer. Need more? This home is furnished and in a prime location for AirBnb income or to escape the harsh north winter. Take advantage of unincorporated Hillsborough County and no deed restrictions! Additionally, this home sit on over 1/4 acre and is renovated top to bottom, there is not one thing left to do except move in. Take in your large lot from one of two screened lanais. This stylish single-family home blends modern amenities with suburban charm. You will appreciate being just 10 minutes from Amalie Arena, the Convention Center, and downtown Tampa. Enjoy vibrant nightlife and gourmet dining options just 10 minutes away in Ybor City. Parking is available on both sides of the property, including a convenient covered area in the backyard, perfect for additional vehicles, trailers, or toys. Quick access to the Selmon Expressway makes commuting to St Pete easy, and it's a breeze to get to I-4 or I-75. Perfectly positioned, this home provides exceptional value with an unbeatable location.
Property Details
Price: $525,000
Sq Ft: 1,494
($351 per
sqft)
Bedrooms: 3
Bathrooms: 1
City: Tampa
County: Hillsborough
Type: Single Family
Development: Causeway Blvd
Subdivision: Causeway Blvd Sub 2
Acres: 0.2700
Virtual Tour/Floorplan: View
Year Built: 1959
Listing Number: TB8513011
Status Code: A-Active
Taxes: $2,866.87
Tax Year: 2024
Garage:
Furnishings: Turnkey
Interior Features:
Ceiling Fans(s)
Open Floorplan
Primary Bedroom Main Floor
Thermostat
Window Treatments
Financial Information:
Taxes: $2,866.87
Tax Year: 2024
Exterior Features:
Other
Equipment:
Dishwasher
Dryer
Electric Water Heater
Microwave
Range
Refrigerator
Washer
School Information:
Elementary School: Palm River-Hb
Middle School: Giunta Middle-Hb
Junior High: Giunta Middle-Hb
High School: Blake-Hb
Additional Information:
Building Description: Traditional
MLS Area: 33619 - Tampa / Palm River / Progress Village
Total Square Footage: 2,025
Price per Square Feet: $351.41
Total Floors: 1
Water: Public
Construction: Block, Stucco
Date Listed: 2026-05-28 00:00:00
Furnished: Turnkey
Windows: Blinds
Flooring: Vinyl
Roof: Metal
Heating: Central
Cooling: Central Air
Laundry: Electric Dryer Hookup, Laundry Room, Washer Hookup
Sewer: Septic Tank
Parcel ID: U-28-29-19-1Pz-
Map of 4509 26Th Avenue, Tampa, FL 33619
Listing Courtesy Of: Gulf Shores Realty Era Powered Llc
kathy.brengle@gulfshoresrealty.com