4505 Se 48Th Place Rd, Ocala, FL 34480
For Sale $625,000


Save Property
View Virtual Tour
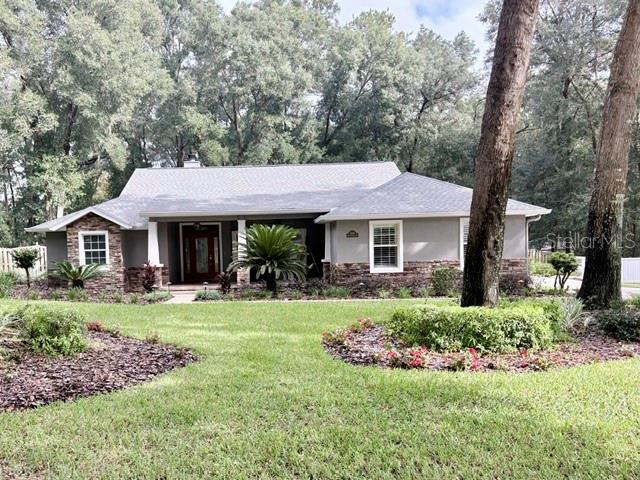
The search is over! This beautifully appointed 3-bedroom, 2-bathroom, 2,631 sq. ft. home with oversized 2 car detached garage sits on over half an acre, fenced yard with separate storage shed, custom landscape lights, irrigation and firepit area offering scenic views of the Florida Greenway. Step inside the open-concept floor plan highlighted by high ceilings. The formal living room features a wood-burning fireplace. The spacious island kitchen has brand-new quartz countertops, ample cabinet space built-in appliances, gas stove and separate wine cooler. A convenient wall bed is located in one of the two guest bedrooms for added space. Retreat to the luxurious primary suite, complete with dual walk-in closets, double vanities, a relaxing garden soaking tub, and a brand-new custom steam shower. Step directly outside from your suite to unwind in an oversized, fully screened hot tub accented with decorative water features. Entertaining is effortless in the dedicated 400 sq. ft. media and game room, outfitted with an expansive bar, custom wood ceiling, and a beverage refrigerator with built-in ice maker. Combining tons of UPGRADES, privacy, nature views, and a neighborhood park, this property delivers the ultimate Florida lifestyle. Roof (10 years), A/C (7 years). Refrigerator, garbage disposal and front load washer/dryer (1-year), new re-surfaced in hot tub (1-year). Septic cleanout 2021. Gas hot water heater, whole house water softener/filter system. (maintained annually) Professional photos coming soon.
Carbon Monoxide Detector(s)
Cathedral Ceiling(s)
Ceiling Fans(s)
Eat-in Kitchen
In Wall Pest System
Open Floorplan
Pull Down Stairs
Walk-In Closet(s)
Wet Bar
Taxes: $3,958.00
Tax Year: 2026
Association Fee: $500.00
Association Fee Frequency: Semi-Annually
Bar Fridge
Built-In Oven
Convection Oven
Cooktop
Dishwasher
Disposal
Dryer
Exhaust Fan
Gas Cooktop
Gas Water Heater
Microwave
Tankless Water Heater
Washer
Water Filtration System
Water Softener
Wine Refrigerator
Trees/Woods
Elementary School: Shady Hill Elementary School
Middle School: Osceola Middle School
Junior High: Osceola Middle School
High School: Forest High School
MLS Area: 34480 - Ocala
Total Square Footage: 4,841
Price per Square Feet: $237.55
Water: Public
Construction: Block, Stucco
Date Listed: 2026-11-04 00:00:00
Private Spa: Y
Furnished: Negotiable
Windows: Carbon Mono/Detector
Garage Spaces: 2
Flooring: Hardwood, Wood
Roof: Shingle
Heating: Heat Pump
Cooling: Central Air
Fireplace: Y
Laundry: Inside, Laundry Room
Pets: Yes
Sewer: Septic Tank
Parcel ID: 31368-001-10
Listing Courtesy Of: Fontana Realty
april@fontanarealtyflorida.com
The search is over! This beautifully appointed 3-bedroom, 2-bathroom, 2,631 sq. ft. home with oversized 2 car detached garage sits on over half an acre, fenced yard with separate storage shed, custom landscape lights, irrigation and firepit area offering scenic views of the Florida Greenway. Step inside the open-concept floor plan highlighted by high ceilings. The formal living room features a wood-burning fireplace. The spacious island kitchen has brand-new quartz countertops, ample cabinet space built-in appliances, gas stove and separate wine cooler. A convenient wall bed is located in one of the two guest bedrooms for added space. Retreat to the luxurious primary suite, complete with dual walk-in closets, double vanities, a relaxing garden soaking tub, and a brand-new custom steam shower. Step directly outside from your suite to unwind in an oversized, fully screened hot tub accented with decorative water features. Entertaining is effortless in the dedicated 400 sq. ft. media and game room, outfitted with an expansive bar, custom wood ceiling, and a beverage refrigerator with built-in ice maker. Combining tons of UPGRADES, privacy, nature views, and a neighborhood park, this property delivers the ultimate Florida lifestyle. Roof (10 years), A/C (7 years). Refrigerator, garbage disposal and front load washer/dryer (1-year), new re-surfaced in hot tub (1-year). Septic cleanout 2021. Gas hot water heater, whole house water softener/filter system. (maintained annually) Professional photos coming soon.
Property Details
Price: $625,000
Sq Ft: 2,631
($238 per
sqft)
Bedrooms: 3
Bathrooms: 2
City: Ocala
County: Marion
Type: Single Family
Development: Dalton Woods
Acres: 0.6200
Virtual Tour/Floorplan: View
Year Built: 2001
Listing Number: OM735207
Status Code: A-Active
Taxes: $3,958.00
Tax Year: 2026
Garage:
2
Furnishings: Negotiable
Pets Allowed: Yes
Total Recurring Fees: $83
Total Recurring Fee Frequency: 0.00
Interior Features:
Carbon Monoxide Detector(s)
Cathedral Ceiling(s)
Ceiling Fans(s)
Eat-in Kitchen
In Wall Pest System
Open Floorplan
Pull Down Stairs
Walk-In Closet(s)
Wet Bar
Financial Information:
Taxes: $3,958.00
Tax Year: 2026
Association Fee: $500.00
Association Fee Frequency: Semi-Annually
Equipment:
Bar Fridge
Built-In Oven
Convection Oven
Cooktop
Dishwasher
Disposal
Dryer
Exhaust Fan
Gas Cooktop
Gas Water Heater
Microwave
Tankless Water Heater
Washer
Water Filtration System
Water Softener
Wine Refrigerator
View:
Trees/Woods
School Information:
Elementary School: Shady Hill Elementary School
Middle School: Osceola Middle School
Junior High: Osceola Middle School
High School: Forest High School
Additional Information:
MLS Area: 34480 - Ocala
Total Square Footage: 4,841
Price per Square Feet: $237.55
Water: Public
Construction: Block, Stucco
Date Listed: 2026-11-04 00:00:00
Private Spa: Y
Furnished: Negotiable
Windows: Carbon Mono/Detector
Garage Spaces: 2
Flooring: Hardwood, Wood
Roof: Shingle
Heating: Heat Pump
Cooling: Central Air
Fireplace: Y
Laundry: Inside, Laundry Room
Pets: Yes
Sewer: Septic Tank
Parcel ID: 31368-001-10
Map of 4505 Se 48Th Place Rd, Ocala, FL 34480
Listing Courtesy Of: Fontana Realty
april@fontanarealtyflorida.com