450 Knights Run Avenue #803, Tampa, FL 33602
For Sale $749,900


Save Property
View Virtual Tour
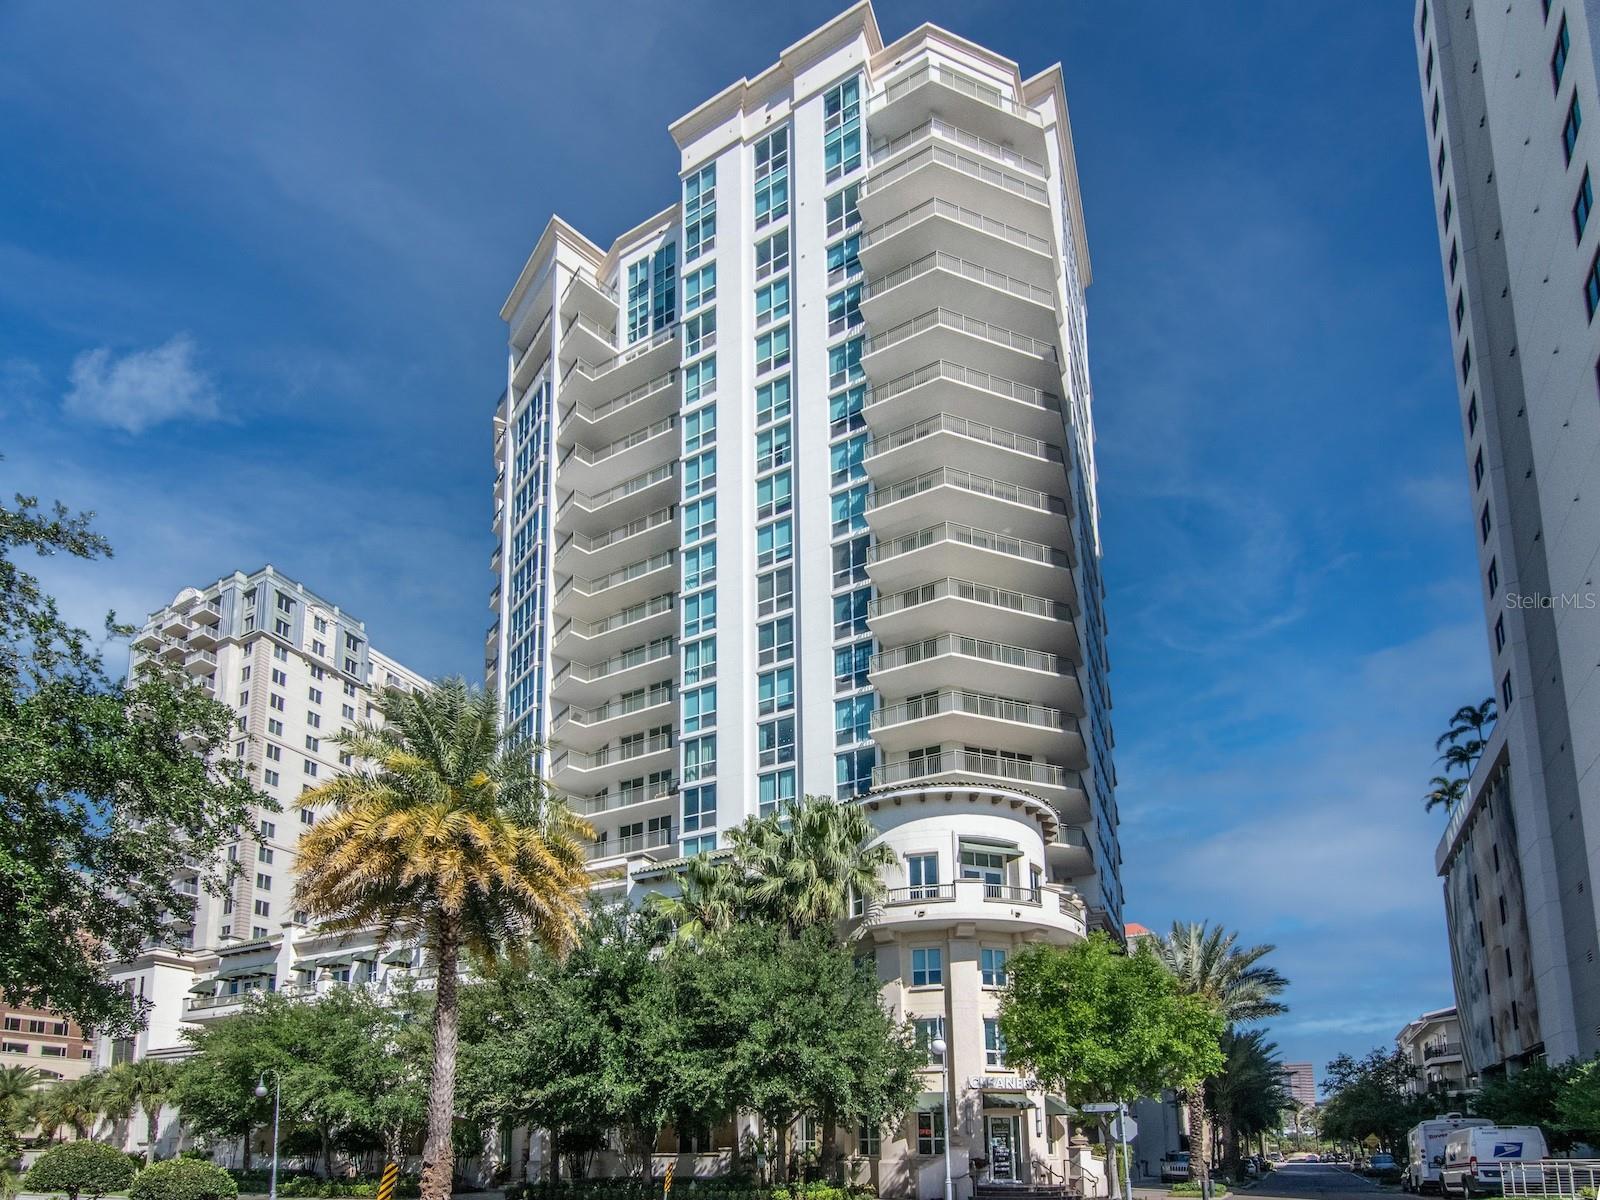
Enjoy breathtaking city and water views from this beautiful 2 bedroom, 2 bathroom residence at The Plaza on Harbour Island. Located in one of Tampa’s most desirable luxury high rises, this exceptional 8th floor condominium combines modern finishes, a functional open layout with 2nd bedroom murphy bed and resort inspired amenities in an unbeatable waterfront and urban setting. The light filled living and dining areas feature floor to ceiling windows that frame the surrounding views and open to a private balcony, creating an inviting space to relax or entertain. The kitchen features wood cabinetry, stainless steel appliances, stone countertops, and ample storage, blending contemporary style with everyday functionality. The spacious primary suite offers a luxurious bathroom with dual vanities, a glass enclosed shower, and a separate soaking tub, while the second bedroom and additional full bathroom provide an ideal space for guests or a home office. Residents enjoy an established association with 24 hour concierge and security, valet services, a heated infinity edge pool and spa, a state of the art fitness center, sauna, and beautifully maintained common areas. The Plaza’s coveted Harbour Island location places you within walking distance of Water Street Tampa, Sparkman Wharf, the Tampa Riverwalk, Benchmark Arena, downtown restaurants, and entertainment, while Bayshore Boulevard and the best of South Tampa are just minutes away. Whether enjoying the skyline from your private balcony or taking advantage of Tampa’s vibrant waterfront lifestyle, this residence offers an exceptional combination of comfort, convenience, and luxury.
Ceiling Fans(s)
Kitchen/Family Room Combo
Open Floorplan
Walk-In Closet(s)
Barbecue
Elevators
Fitness Center
Gated
Pool
Taxes: $13,156.50
Tax Year: 2025
Association Fee Frequency: Monthly
Balcony
Outdoor Grill
Dishwasher
Disposal
Dryer
Microwave
Range
Refrigerator
Washer
City
Elementary School: Gorrie-Hb
Middle School: Wilson-Hb
Junior High: Wilson-Hb
High School: Plant-Hb
MLS Area: 33602 - Tampa
Total Square Footage: 1,242
Price per Square Feet: $603.78
Total Floors: 1
Water: Public
Construction: Concrete
Date Listed: 2026-10-23 00:00:00
Furnished: Unfurnished
Windows: Shades
Garage Description: Y
Attached Garage: Y
Flooring: Carpet, Ceramic Tile, Wood
Roof: Other
Heating: Electric
Cooling: Central Air
Laundry: Inside
Pets: Breed Restrictions, Number Limit
Sewer: Public Sewer
Parcel ID: A-24-29-18-9Fv-
Amenities: Barbecue, Elevators, Fitness Center, Gated, Pool
Listing Courtesy Of: Coldwell Banker Realty
josh@joshgarfield.com
Enjoy breathtaking city and water views from this beautiful 2 bedroom, 2 bathroom residence at The Plaza on Harbour Island. Located in one of Tampa’s most desirable luxury high rises, this exceptional 8th floor condominium combines modern finishes, a functional open layout with 2nd bedroom murphy bed and resort inspired amenities in an unbeatable waterfront and urban setting. The light filled living and dining areas feature floor to ceiling windows that frame the surrounding views and open to a private balcony, creating an inviting space to relax or entertain. The kitchen features wood cabinetry, stainless steel appliances, stone countertops, and ample storage, blending contemporary style with everyday functionality. The spacious primary suite offers a luxurious bathroom with dual vanities, a glass enclosed shower, and a separate soaking tub, while the second bedroom and additional full bathroom provide an ideal space for guests or a home office. Residents enjoy an established association with 24 hour concierge and security, valet services, a heated infinity edge pool and spa, a state of the art fitness center, sauna, and beautifully maintained common areas. The Plaza’s coveted Harbour Island location places you within walking distance of Water Street Tampa, Sparkman Wharf, the Tampa Riverwalk, Benchmark Arena, downtown restaurants, and entertainment, while Bayshore Boulevard and the best of South Tampa are just minutes away. Whether enjoying the skyline from your private balcony or taking advantage of Tampa’s vibrant waterfront lifestyle, this residence offers an exceptional combination of comfort, convenience, and luxury.
Property Details
Price: $749,900
Sq Ft: 1,242
($604 per
sqft)
Bedrooms: 2
Bathrooms: 2
City: Tampa
County: Hillsborough
Type: Condo
Development: The Plaza Harbour Island A Con
Virtual Tour/Floorplan: View
Year Built: 2010
Listing Number: TB8559479
Status Code: A-Active
Taxes: $13,156.50
Tax Year: 2025
Garage:
Y
Furnishings: Unfurnished
Pets Allowed: Breed Restrictions, Number Limit
Total Recurring Fees: $1,439
Total Recurring Fee Frequency: 0.00
Interior Features:
Ceiling Fans(s)
Kitchen/Family Room Combo
Open Floorplan
Walk-In Closet(s)
Amenities:
Barbecue
Elevators
Fitness Center
Gated
Pool
Financial Information:
Taxes: $13,156.50
Tax Year: 2025
Association Fee Frequency: Monthly
Exterior Features:
Balcony
Outdoor Grill
Equipment:
Dishwasher
Disposal
Dryer
Microwave
Range
Refrigerator
Washer
View:
City
School Information:
Elementary School: Gorrie-Hb
Middle School: Wilson-Hb
Junior High: Wilson-Hb
High School: Plant-Hb
Additional Information:
MLS Area: 33602 - Tampa
Total Square Footage: 1,242
Price per Square Feet: $603.78
Total Floors: 1
Water: Public
Construction: Concrete
Date Listed: 2026-10-23 00:00:00
Furnished: Unfurnished
Windows: Shades
Garage Description: Y
Attached Garage: Y
Flooring: Carpet, Ceramic Tile, Wood
Roof: Other
Heating: Electric
Cooling: Central Air
Laundry: Inside
Pets: Breed Restrictions, Number Limit
Sewer: Public Sewer
Parcel ID: A-24-29-18-9Fv-
Amenities: Barbecue, Elevators, Fitness Center, Gated, Pool
Map of 450 Knights Run Avenue #803, Tampa, FL 33602
Listing Courtesy Of: Coldwell Banker Realty
josh@joshgarfield.com