4468 Ascot Circle, Sarasota, FL 34235
For Sale $424,000


Save Property
View Virtual Tour
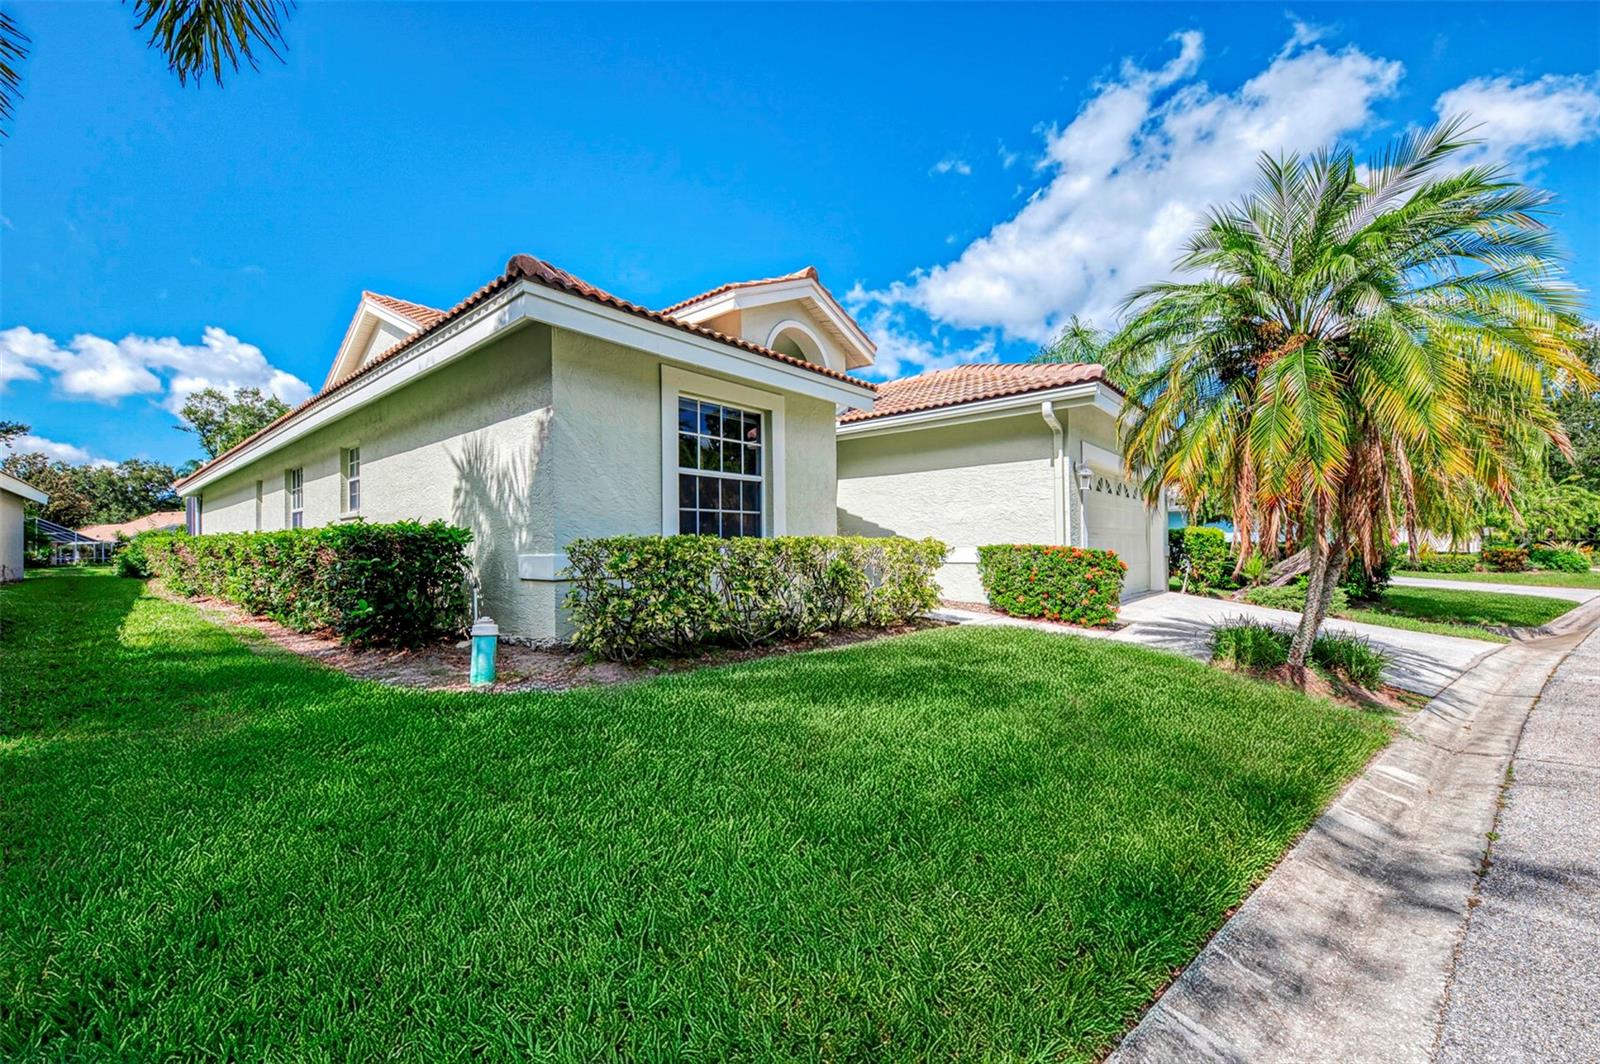
Virtually Staged. **Waterfront Elegance in an Exclusive Enclave of Just 100 Homes** Tucked among mature trees and lush landscaping, this exceptional 2-bedroom, 2-bathroom residence offers a rare combination of privacy, space, and Gulf Coast sophistication. With 2,079 square feet of beautifully arranged living space, this waterfront pool home invites you to slow down and savor Florida living at its finest. Beyond the two-car garage lies a floor plan designed for both connection and quiet. A dedicated office/den provides the perfect work-from-home retreat, while the family room, anchored by a cozy fireplace, sets the stage for memorable gatherings. Formal living and dining rooms add a touch of grace, and the eat-in kitchen keeps mornings casual and convenient. Outside, glistening water views and a private pool create your own personal oasis. The interior as well as the exterior were freshly painted July 2026. A new roof was added in 2025. The setting is every bit as impressive as the home itself. Residing in one of the area's most coveted communities, you'll enjoy the serenity of tree-lined streets while remaining minutes from University Town Center — Sarasota's premier destination boasting 150-plus stores and restaurants. Culture seekers will love the short drive to downtown's vibrant arts district, home to the Sarasota Orchestra, Sarasota Ballet, and the iconic Van Wezel Performing Arts Hall. Everyday essentials are close, too. Whole Foods Market, Conservatory Park, and convenient bus access are all nearby, and families will appreciate Foundations Christian Montessori Academy just steps away. This is refined Sarasota living — schedule your private tour today.
Cathedral Ceiling(s)
Ceiling Fans(s)
L Dining
Split Bedroom
Walk-In Closet(s)
Window Treatments
Tennis Court(s)
Taxes: $3,606.08
Tax Year: 2025
Association Fee: $2,682.00
Association Fee: $519.00
Association Fee Frequency: Quarterly
Association Fee Frequency: Semi-Annually
Outdoor Kitchen
Dishwasher
Disposal
Dryer
Microwave
Refrigerator
Washer
Pond
View: Pond
Elementary School: Emma E. Booker Elementary
Middle School: Booker Middle
Junior High: Booker Middle
High School: Booker High
MLS Area: 34235 - Sarasota
Total Square Footage: 2,940
Price per Square Feet: $203.94
Total Floors: 1
Water: Public
Construction: Block
Date Listed: 2026-08-19 00:00:00
Pool: Y
Pool Description: In Ground
Furnished: Unfurnished
Garage Description: Y
Garage Spaces: 2
Attached Garage: Y
Flooring: Carpet, Ceramic Tile, Laminate
Roof: Tile
Heating: Central
Cooling: Central Air
Fireplace: Y
Laundry: In Garage
Pets: Yes
Sewer: Public Sewer
Parcel ID: 0019020025
Amenities: Tennis Court(S)
Listing Courtesy Of: Michael Sikorski & Company
broker@michaelsikorski.com
Virtually Staged. **Waterfront Elegance in an Exclusive Enclave of Just 100 Homes** Tucked among mature trees and lush landscaping, this exceptional 2-bedroom, 2-bathroom residence offers a rare combination of privacy, space, and Gulf Coast sophistication. With 2,079 square feet of beautifully arranged living space, this waterfront pool home invites you to slow down and savor Florida living at its finest. Beyond the two-car garage lies a floor plan designed for both connection and quiet. A dedicated office/den provides the perfect work-from-home retreat, while the family room, anchored by a cozy fireplace, sets the stage for memorable gatherings. Formal living and dining rooms add a touch of grace, and the eat-in kitchen keeps mornings casual and convenient. Outside, glistening water views and a private pool create your own personal oasis. The interior as well as the exterior were freshly painted July 2026. A new roof was added in 2025. The setting is every bit as impressive as the home itself. Residing in one of the area's most coveted communities, you'll enjoy the serenity of tree-lined streets while remaining minutes from University Town Center — Sarasota's premier destination boasting 150-plus stores and restaurants. Culture seekers will love the short drive to downtown's vibrant arts district, home to the Sarasota Orchestra, Sarasota Ballet, and the iconic Van Wezel Performing Arts Hall. Everyday essentials are close, too. Whole Foods Market, Conservatory Park, and convenient bus access are all nearby, and families will appreciate Foundations Christian Montessori Academy just steps away. This is refined Sarasota living — schedule your private tour today.
Property Details
Price: $424,000
Sq Ft: 2,079
($204 per
sqft)
Bedrooms: 2
Bathrooms: 2
City: Sarasota
County: Sarasota
Type: Single Family
Development: Longwood Villas
Acres: 0.1000
Virtual Tour/Floorplan: View
Year Built: 1991
Listing Number: A4703420
Status Code: A-Active
Taxes: $3,606.08
Tax Year: 2025
Garage:
2
/
Y
Furnishings: Unfurnished
Pets Allowed: Yes
Total Recurring Fees: $981
Total Recurring Fee Frequency: 0.00
Interior Features:
Cathedral Ceiling(s)
Ceiling Fans(s)
L Dining
Split Bedroom
Walk-In Closet(s)
Window Treatments
Amenities:
Tennis Court(s)
Financial Information:
Taxes: $3,606.08
Tax Year: 2025
Association Fee: $2,682.00
Association Fee: $519.00
Association Fee Frequency: Quarterly
Association Fee Frequency: Semi-Annually
Exterior Features:
Outdoor Kitchen
Equipment:
Dishwasher
Disposal
Dryer
Microwave
Refrigerator
Washer
Waterfront Description:
Pond
View: Pond
School Information:
Elementary School: Emma E. Booker Elementary
Middle School: Booker Middle
Junior High: Booker Middle
High School: Booker High
Additional Information:
MLS Area: 34235 - Sarasota
Total Square Footage: 2,940
Price per Square Feet: $203.94
Total Floors: 1
Water: Public
Construction: Block
Date Listed: 2026-08-19 00:00:00
Pool: Y
Pool Description: In Ground
Furnished: Unfurnished
Garage Description: Y
Garage Spaces: 2
Attached Garage: Y
Flooring: Carpet, Ceramic Tile, Laminate
Roof: Tile
Heating: Central
Cooling: Central Air
Fireplace: Y
Laundry: In Garage
Pets: Yes
Sewer: Public Sewer
Parcel ID: 0019020025
Amenities: Tennis Court(S)
Map of 4468 Ascot Circle, Sarasota, FL 34235
Listing Courtesy Of: Michael Sikorski & Company
broker@michaelsikorski.com