446 31St Way, St Petersburg, FL 33713
For Sale $644,990




Save Property
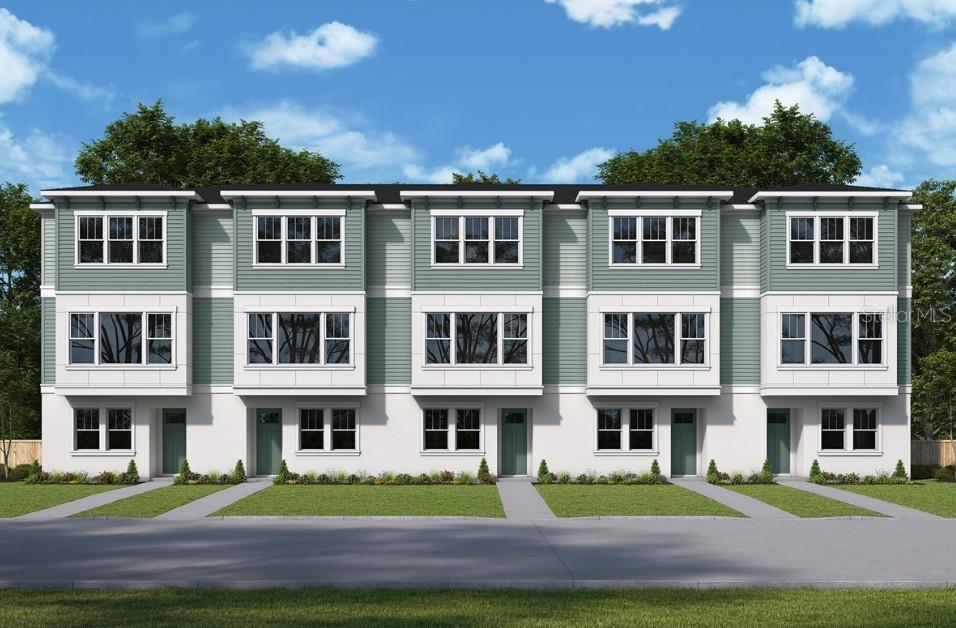
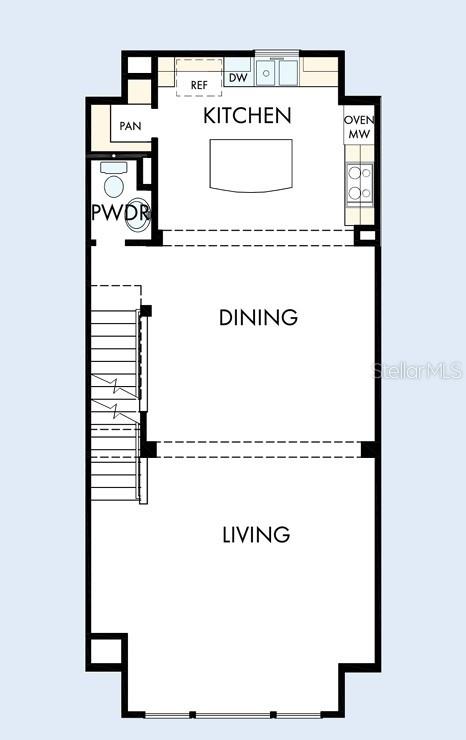
Under Construction. Live where others vacation at Towns at Union, a new townhome community by David Weekley Homes in the heart of St. Petersburg. Just minutes from Central Avenue dining and shopping and the award-winning Gulf beaches, this location delivers urban coastal living at its best. The Carsten features a flexible three-story design with a private ensuite bedroom on the first floor. This versatile space is ideal for guests or a productive home office. The main living level showcases a gourmet kitchen with a gas cooktop, wall oven, and walk-in pantry. The kitchen opens to a bright, spacious living and dining area, designed for easy entertaining and everyday comfort. Upstairs, the Owner's Retreat offers a spa-style Owner's Bath and a generous walk-in closet. A second ensuite bedroom on this level provides additional privacy and convenience. Enjoy added peace of mind with impact-rated windows, 8-foot solid core doors, epoxy-coated garage floors, and a tankless gas water heater. Located in a natural gas community and backed by David Weekley’s award-winning quality and service, this home combines comfort, efficiency, and lasting value. Call or chat with the David Weekley Homes at Towns at Union Team to learn more about this new home for sale in St. Petersburg, FL! **This property offers a limited time 7% employee pricing incentive.
Eat-in Kitchen
High Ceilings
In Wall Pest System
Living Room/Dining Room Combo
Primary Bedroom Upstairs
Split Bedroom
Stone Counters
Thermostat
Tray Ceiling(s)
Walk-In Closet(s)
Window Treatments
Maintenance
Vehicle Restrictions
Taxes: $1,323.11
Tax Year: 2025
Association Fee: $300.00
Association Fee Frequency: Monthly
Courtyard
Lighting
Outdoor Grill
Rain Gutters
Sidewalk
Cooktop
Dishwasher
Disposal
Exhaust Fan
Gas Water Heater
Microwave
Range Hood
Tankless Water Heater
Elementary School: Mount Vernon Elementary-Pn
Middle School: John Hopkins Middle-Pn
Junior High: John Hopkins Middle-Pn
High School: St. Petersburg High-Pn
Building Description: Traditional
MLS Area: 33713 - St Pete
Total Square Footage: 2,371
Price per Square Feet: $330.43
Water: Public
Construction: Block, Cement Siding, Frame
Date Listed: 2026-08-06 00:00:00
Furnished: Unfurnished
Garage Description: Y
Garage Spaces: 2
Attached Garage: Y
Flooring: Carpet, Ceramic Tile, Laminate
Roof: Shingle
Heating: Central, Exhaust Fan, Heat Pump, Natural Gas, Zoned
Cooling: Central Air, Zoned
Security: Secured Garage/Parking, Security System Owned, Smoke Detector(S)
Laundry: Electric Dryer Hookup, Gas Dryer Hookup, Laundry Closet, Upper Level, Washer Hookup
Pets: Yes
Sewer: Public Sewer
Lot Desc.: Landscaped, Sidewalk, Paved
Parcel ID: 23-31-16-93400-
Amenities: Maintenance, Vehicle Restrictions
Listing Courtesy Of: Weekley Homes Realty Company
rstpierre@dwhomes.com
Under Construction. Live where others vacation at Towns at Union, a new townhome community by David Weekley Homes in the heart of St. Petersburg. Just minutes from Central Avenue dining and shopping and the award-winning Gulf beaches, this location delivers urban coastal living at its best. The Carsten features a flexible three-story design with a private ensuite bedroom on the first floor. This versatile space is ideal for guests or a productive home office. The main living level showcases a gourmet kitchen with a gas cooktop, wall oven, and walk-in pantry. The kitchen opens to a bright, spacious living and dining area, designed for easy entertaining and everyday comfort. Upstairs, the Owner's Retreat offers a spa-style Owner's Bath and a generous walk-in closet. A second ensuite bedroom on this level provides additional privacy and convenience. Enjoy added peace of mind with impact-rated windows, 8-foot solid core doors, epoxy-coated garage floors, and a tankless gas water heater. Located in a natural gas community and backed by David Weekley’s award-winning quality and service, this home combines comfort, efficiency, and lasting value. Call or chat with the David Weekley Homes at Towns at Union Team to learn more about this new home for sale in St. Petersburg, FL! **This property offers a limited time 7% employee pricing incentive.
Property Details
Price: $644,990
Sq Ft: 1,952
($330 per
sqft)
Bedrooms: 3
Bathrooms: 3
Partial Baths: 1
City: St Petersburg
County: Pinellas
Type: Townhouse
Development: Towns At Union
Acres: 0.0200
Year Built: 2026
Listing Number: TB8536519
Status Code: A-Active
Taxes: $1,323.11
Tax Year: 2025
Garage:
2
/
Y
Furnishings: Unfurnished
Pets Allowed: Yes
Total Recurring Fees: $300
Total Recurring Fee Frequency: 0.00
Interior Features:
Eat-in Kitchen
High Ceilings
In Wall Pest System
Living Room/Dining Room Combo
Primary Bedroom Upstairs
Split Bedroom
Stone Counters
Thermostat
Tray Ceiling(s)
Walk-In Closet(s)
Window Treatments
Amenities:
Maintenance
Vehicle Restrictions
Financial Information:
Taxes: $1,323.11
Tax Year: 2025
Association Fee: $300.00
Association Fee Frequency: Monthly
Exterior Features:
Courtyard
Lighting
Outdoor Grill
Rain Gutters
Sidewalk
Equipment:
Cooktop
Dishwasher
Disposal
Exhaust Fan
Gas Water Heater
Microwave
Range Hood
Tankless Water Heater
School Information:
Elementary School: Mount Vernon Elementary-Pn
Middle School: John Hopkins Middle-Pn
Junior High: John Hopkins Middle-Pn
High School: St. Petersburg High-Pn
Additional Information:
Building Description: Traditional
MLS Area: 33713 - St Pete
Total Square Footage: 2,371
Price per Square Feet: $330.43
Water: Public
Construction: Block, Cement Siding, Frame
Date Listed: 2026-08-06 00:00:00
Furnished: Unfurnished
Garage Description: Y
Garage Spaces: 2
Attached Garage: Y
Flooring: Carpet, Ceramic Tile, Laminate
Roof: Shingle
Heating: Central, Exhaust Fan, Heat Pump, Natural Gas, Zoned
Cooling: Central Air, Zoned
Security: Secured Garage/Parking, Security System Owned, Smoke Detector(S)
Laundry: Electric Dryer Hookup, Gas Dryer Hookup, Laundry Closet, Upper Level, Washer Hookup
Pets: Yes
Sewer: Public Sewer
Lot Desc.: Landscaped, Sidewalk, Paved
Parcel ID: 23-31-16-93400-
Amenities: Maintenance, Vehicle Restrictions
Map of 446 31St Way, St Petersburg, FL 33713
Listing Courtesy Of: Weekley Homes Realty Company
rstpierre@dwhomes.com