4459 Tahoe Circle, Clermont, FL 34714
Pending $519,000


Save Property
View Virtual Tour
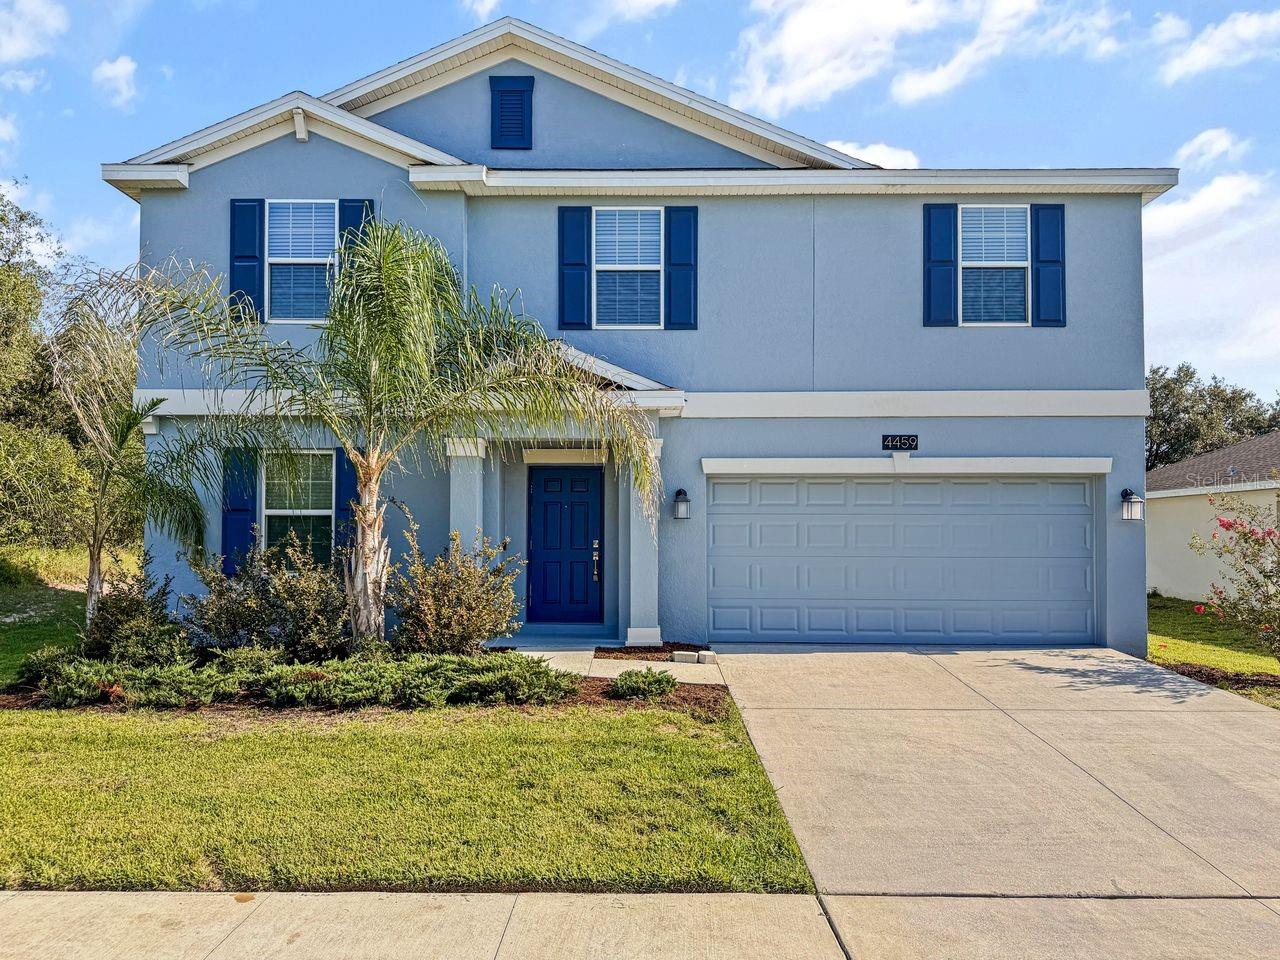
Virtually Staged. Realtor Remarks Welcome to your dream home! This move-in ready 5-bedroom, 2.5-bath home offers the perfect combination of comfort, functionality, and room to grow. Situated on a desirable corner lot with only one neighboring property, it provides added privacy and generous outdoor space. Fresh interior and exterior paint create a bright, welcoming atmosphere. The open-concept floor plan seamlessly connects the living, dining, and kitchen areas, creating an inviting space for both everyday living and entertaining. The spacious kitchen is a chef’s delight, featuring a large island, modern appliances, ample counter space, abundant cabinetry, and all appliances are included. The first-floor primary suite offers comfort and convenience with dual vanities and a separate shower. Four additional bedrooms provide flexible space for family, guests, a home office, or hobbies, with plenty of natural light throughout. Energy-efficient solar panels help reduce monthly utility costs while adding long-term value to the home. A convenient laundry room, ample storage, and access to community amenities further enhance the home’s appeal. Ideally located near US-27, major highways, shopping, dining, and Central Florida attractions, this home offers the perfect blend of comfort, convenience, and everyday living. Don’t miss this wonderful opportunity to make it your own and create lasting memories for years to come.
Living Room/Dining Room Combo
Open Floorplan
Taxes: $7,066.00
Tax Year: 2025
Association Fee: $145.00
Association Fee Frequency: Quarterly
Dishwasher
Disposal
Dryer
Electric Water Heater
Microwave
Range
Refrigerator
Washer
Elementary School: Sawgrass Bay Elementary
Middle School: Windy Hill Middle
Junior High: Windy Hill Middle
High School: East Ridge High
MLS Area: 34714 - Clermont
Total Square Footage: 3,364
Price per Square Feet: $179.03
Water: Public
Construction: Asbestos, Brick, Concrete
Date Listed: 2026-07-17 00:00:00
Furnished: Unfurnished
Garage Description: Y
Garage Spaces: 2
Attached Garage: Y
Flooring: Carpet, Ceramic Tile
Roof: Shingle
Heating: Central, Electric, Solar
Cooling: Central Air
Laundry: Laundry Room
Pets: Cats Ok, Dogs Ok
Sewer: Public Sewer
Parcel ID: 10-24-26-0015-0
Listing Courtesy Of: Aaa Global Ventures Pa
joewei76@hotmail.com
Virtually Staged. Realtor Remarks Welcome to your dream home! This move-in ready 5-bedroom, 2.5-bath home offers the perfect combination of comfort, functionality, and room to grow. Situated on a desirable corner lot with only one neighboring property, it provides added privacy and generous outdoor space. Fresh interior and exterior paint create a bright, welcoming atmosphere. The open-concept floor plan seamlessly connects the living, dining, and kitchen areas, creating an inviting space for both everyday living and entertaining. The spacious kitchen is a chef’s delight, featuring a large island, modern appliances, ample counter space, abundant cabinetry, and all appliances are included. The first-floor primary suite offers comfort and convenience with dual vanities and a separate shower. Four additional bedrooms provide flexible space for family, guests, a home office, or hobbies, with plenty of natural light throughout. Energy-efficient solar panels help reduce monthly utility costs while adding long-term value to the home. A convenient laundry room, ample storage, and access to community amenities further enhance the home’s appeal. Ideally located near US-27, major highways, shopping, dining, and Central Florida attractions, this home offers the perfect blend of comfort, convenience, and everyday living. Don’t miss this wonderful opportunity to make it your own and create lasting memories for years to come.
Property Details
Price: $519,000
Sq Ft: 2,899
($179 per
sqft)
Bedrooms: 4
Bathrooms: 2
Partial Baths: 1
City: Clermont
County: Lake
Type: Single Family
Development: Greater Lakes
Subdivision: Greater Lakes Ph 4
Acres: 0.1600
Virtual Tour/Floorplan: View
Year Built: 2021
Listing Number: O6425908
Status Code: Pending
Taxes: $7,066.00
Tax Year: 2025
Garage:
2
/
Y
Furnishings: Unfurnished
Pets Allowed: Cats OK, Dogs OK
Total Recurring Fees: $48
Total Recurring Fee Frequency: 0.00
Interior Features:
Living Room/Dining Room Combo
Open Floorplan
Financial Information:
Taxes: $7,066.00
Tax Year: 2025
Association Fee: $145.00
Association Fee Frequency: Quarterly
Equipment:
Dishwasher
Disposal
Dryer
Electric Water Heater
Microwave
Range
Refrigerator
Washer
School Information:
Elementary School: Sawgrass Bay Elementary
Middle School: Windy Hill Middle
Junior High: Windy Hill Middle
High School: East Ridge High
Additional Information:
MLS Area: 34714 - Clermont
Total Square Footage: 3,364
Price per Square Feet: $179.03
Water: Public
Construction: Asbestos, Brick, Concrete
Date Listed: 2026-07-17 00:00:00
Furnished: Unfurnished
Garage Description: Y
Garage Spaces: 2
Attached Garage: Y
Flooring: Carpet, Ceramic Tile
Roof: Shingle
Heating: Central, Electric, Solar
Cooling: Central Air
Laundry: Laundry Room
Pets: Cats Ok, Dogs Ok
Sewer: Public Sewer
Parcel ID: 10-24-26-0015-0
Map of 4459 Tahoe Circle, Clermont, FL 34714
Listing Courtesy Of: Aaa Global Ventures Pa
joewei76@hotmail.com