4459 Firefly Lane E, St Cloud, FL 34772
Pending $569,130
Save Property
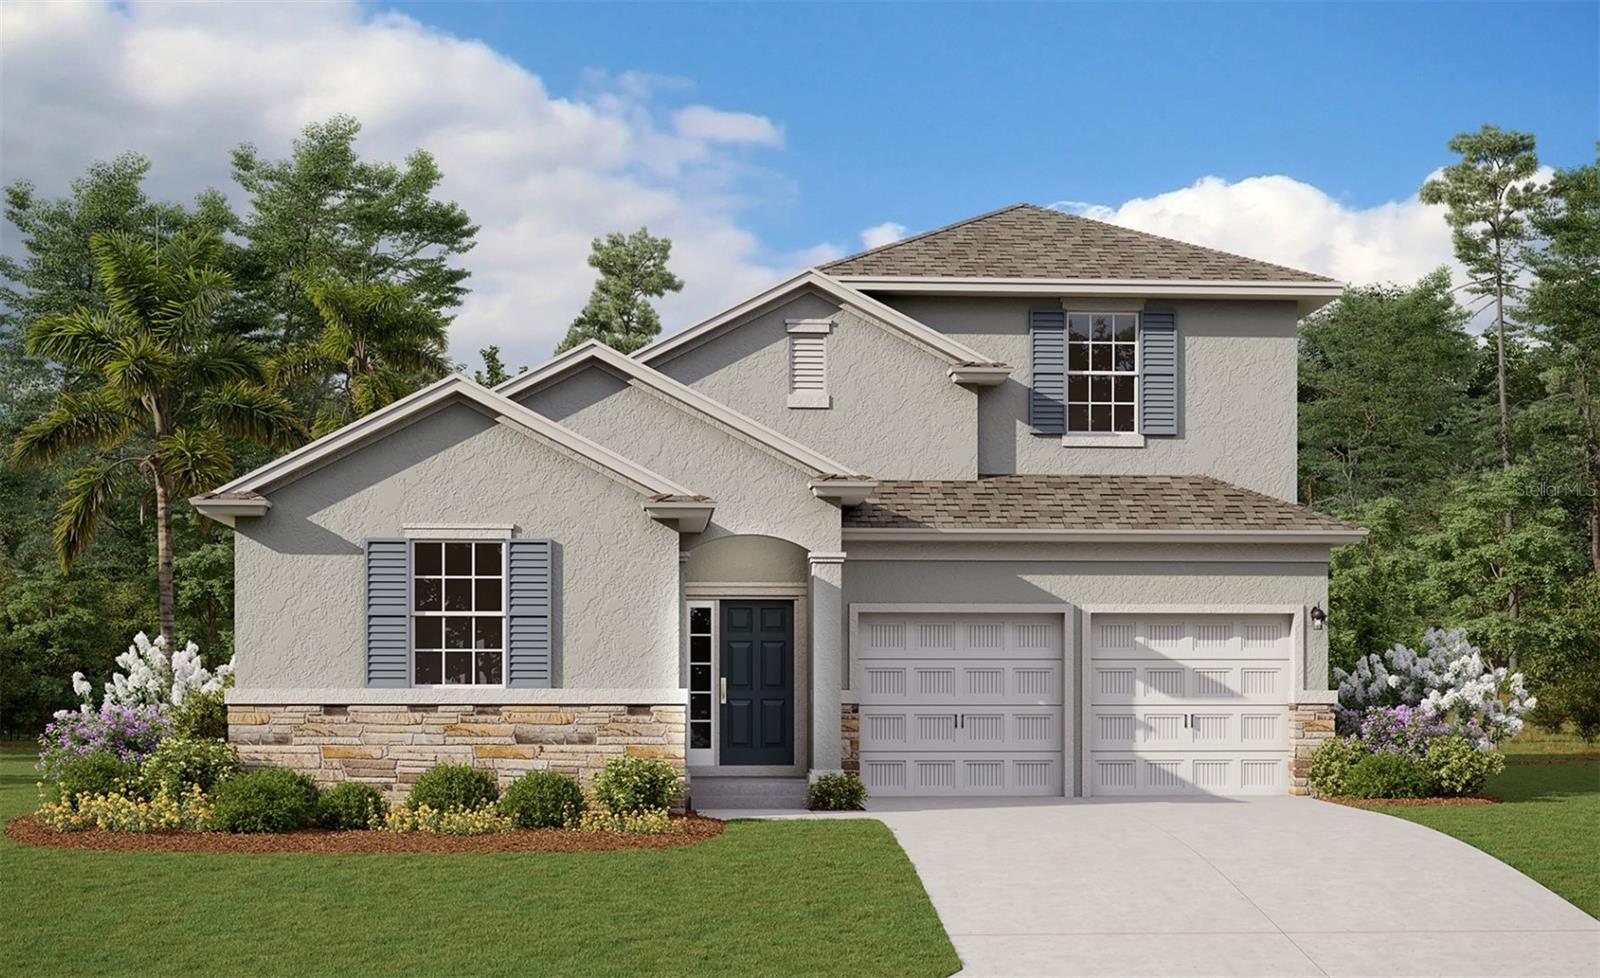
Virtually Staged. Under Construction. The Anna Maria with Bonus floorplan is an expansive two-story home designed to accommodate a growing family, offering five bedrooms and three and a half bathrooms. On the main floor, you'll find a spacious great room adjacent to a well-appointed dining room and kitchen, creating an ideal space for gatherings. The primary suite, featuring a large walk-in closet and private bath, is thoughtfully positioned for privacy. An additional bedroom and a flexible bonus room on the second floor provide ample space for everyone. SAMPLE IMAGE
In Wall Pest System
Kitchen/Family Room Combo
Living Room/Dining Room Combo
Open Floorplan
Solid Surface Counters
Solid Wood Cabinets
Thermostat
Walk-In Closet(s)
Clubhouse
Fence Restrictions
Pickleball Court(s)
Playground
Pool
Recreation Facilities
Tennis Court(s)
Trail(s)
Tax Year: 2025
Association Fee: $200.00
Association Fee Frequency: Monthly
Awning(s)
Lighting
Sidewalk
Sliding Doors
Dishwasher
Disposal
Exhaust Fan
Microwave
Refrigerator
Trees/Woods
Elementary School: Canoe Creek K-8
Middle School: Canoe Creek K-8
Junior High: Canoe Creek K-8
High School: Harmony High
Building Description: Key West
MLS Area: 34772 - St Cloud (Narcoossee Road)
Total Square Footage: 3,751
Price per Square Feet: $187.71
Water: Public
Construction: Cement Siding, Concrete, Frame
Date Listed: 2026-07-04 00:00:00
Furnished: Unfurnished
Windows: Double Pane Windows, Low-Emissivity Windows
Parking: Driveway, Garage Door Opener
Garage Description: Y
Garage Spaces: 2
Attached Garage: Y
Flooring: Carpet, Ceramic Tile, Concrete
Roof: Shingle
Heating: Central, Electric
Cooling: Central Air
Security: Smoke Detector(S)
Laundry: Inside, Laundry Room
Pets: Yes
Sewer: Public Sewer
Lot Desc.: Cleared, Corner Lot, City Limits, Sidewalk, Paved
Parcel ID: 12-27-30-3742-0
Amenities: Clubhouse, Fence Restrictions, Pickleball Court(S), Playground, Pool, Recreation Facilities, Tennis Court(S), Trail(S)
Listing Courtesy Of: Olympus Executive Realty Inc
nancypruitt1@gmail.com
Virtually Staged. Under Construction. The Anna Maria with Bonus floorplan is an expansive two-story home designed to accommodate a growing family, offering five bedrooms and three and a half bathrooms. On the main floor, you'll find a spacious great room adjacent to a well-appointed dining room and kitchen, creating an ideal space for gatherings. The primary suite, featuring a large walk-in closet and private bath, is thoughtfully positioned for privacy. An additional bedroom and a flexible bonus room on the second floor provide ample space for everyone. SAMPLE IMAGE
Property Details
Price: $569,130
Sq Ft: 3,032
($188 per
sqft)
Bedrooms: 5
Bathrooms: 3
Partial Baths: 1
City: St Cloud
County: Osceola
Type: Single Family
Development: Waterlin 45'S
Acres: 0.1400
Year Built: 2026
Listing Number: G5114652
Status Code: Pending
Tax Year: 2025
Garage:
2
/
Y
Furnishings: Unfurnished
Pets Allowed: Yes
Total Recurring Fees: $200
Total Recurring Fee Frequency: 0.00
Interior Features:
In Wall Pest System
Kitchen/Family Room Combo
Living Room/Dining Room Combo
Open Floorplan
Solid Surface Counters
Solid Wood Cabinets
Thermostat
Walk-In Closet(s)
Amenities:
Clubhouse
Fence Restrictions
Pickleball Court(s)
Playground
Pool
Recreation Facilities
Tennis Court(s)
Trail(s)
Financial Information:
Tax Year: 2025
Association Fee: $200.00
Association Fee Frequency: Monthly
Exterior Features:
Awning(s)
Lighting
Sidewalk
Sliding Doors
Equipment:
Dishwasher
Disposal
Exhaust Fan
Microwave
Refrigerator
View:
Trees/Woods
School Information:
Elementary School: Canoe Creek K-8
Middle School: Canoe Creek K-8
Junior High: Canoe Creek K-8
High School: Harmony High
Additional Information:
Building Description: Key West
MLS Area: 34772 - St Cloud (Narcoossee Road)
Total Square Footage: 3,751
Price per Square Feet: $187.71
Water: Public
Construction: Cement Siding, Concrete, Frame
Date Listed: 2026-07-04 00:00:00
Furnished: Unfurnished
Windows: Double Pane Windows, Low-Emissivity Windows
Parking: Driveway, Garage Door Opener
Garage Description: Y
Garage Spaces: 2
Attached Garage: Y
Flooring: Carpet, Ceramic Tile, Concrete
Roof: Shingle
Heating: Central, Electric
Cooling: Central Air
Security: Smoke Detector(S)
Laundry: Inside, Laundry Room
Pets: Yes
Sewer: Public Sewer
Lot Desc.: Cleared, Corner Lot, City Limits, Sidewalk, Paved
Parcel ID: 12-27-30-3742-0
Amenities: Clubhouse, Fence Restrictions, Pickleball Court(S), Playground, Pool, Recreation Facilities, Tennis Court(S), Trail(S)
Map of 4459 Firefly Lane E, St Cloud, FL 34772
Listing Courtesy Of: Olympus Executive Realty Inc
nancypruitt1@gmail.com