4457 Avocet Court E, Inverness, FL 34453
For Sale $416,900


Save Property
View Virtual Tour
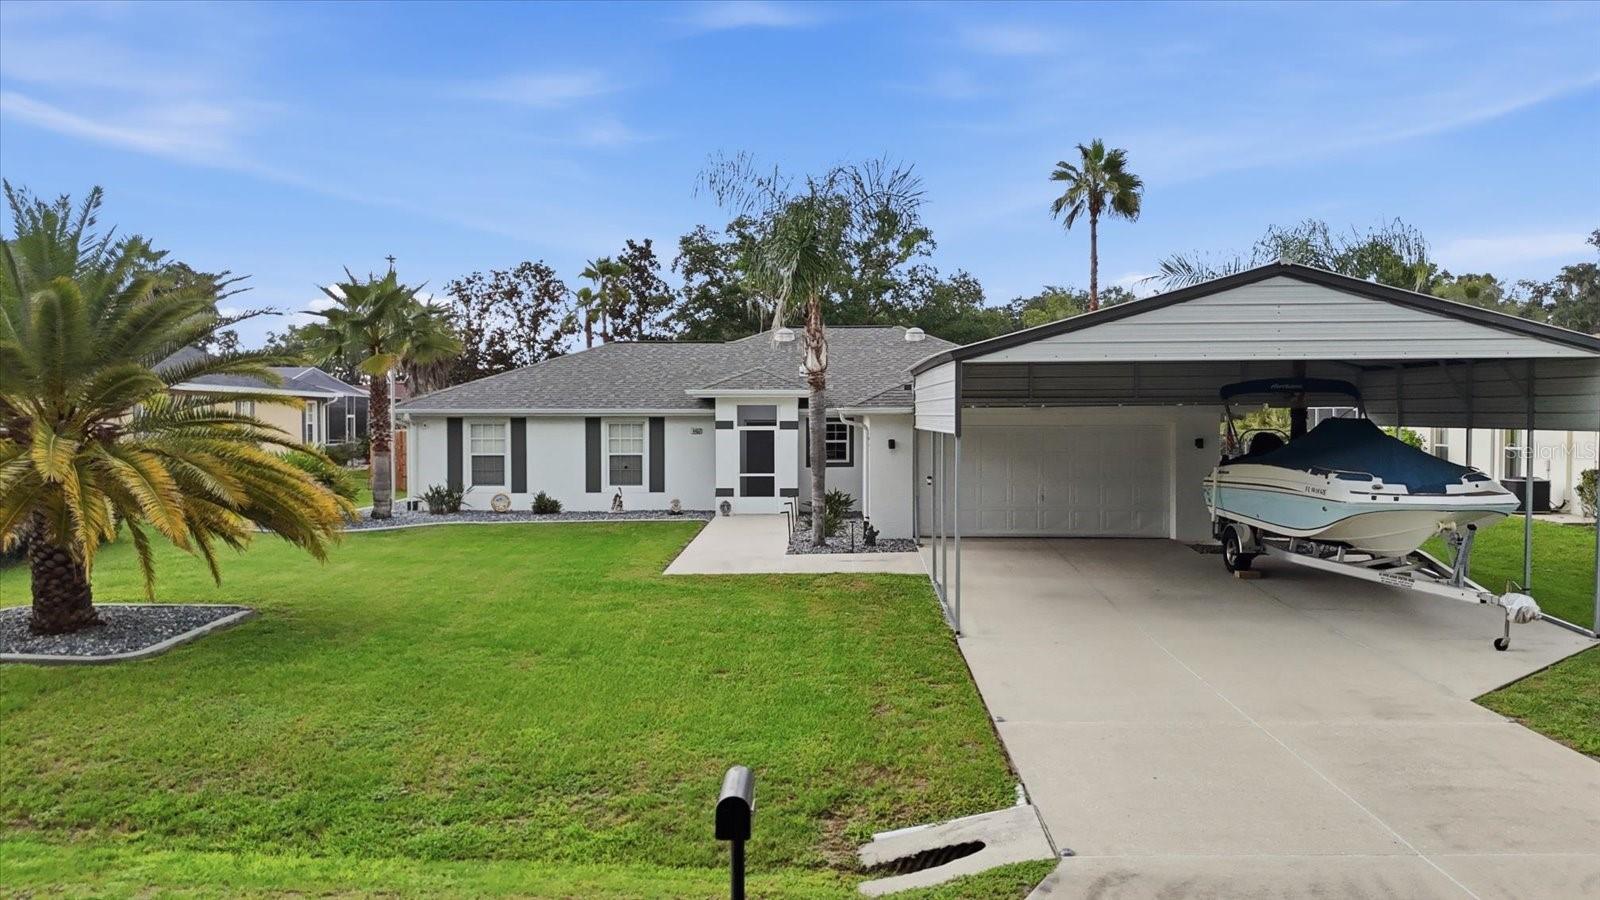
Instead of making you read a long write-up about this elegant house, here are the features in a nutshell: located in the desirable NO HOA, NO Deed Restrictions, NO CDD, No Flood zone community of Connell Lake Estates, aka “Lakeside”. 3 bedrooms, 2 bathrooms. Recently updated interior and décor. Screened front porch. Open living, kitchen, and dining area. French doors overlooking the private pool. A newer electric pool heater. Newer energy-efficient pool pump. Pool is caged in. Abundant natural light (solar tubes) in the main room. Split bedroom floor plan. Updated kitchen with stunning glass tile backsplash. Granite countertops. Soft-closing drawers and doors. Stainless steel appliances. 18x18 floor tiles. Shiplap feature walls. European-style shower heads. Covered lanai with TV hook-up and surround sound. Plenty of space for grilling and entertaining. Ample parking, large carport (detachable), 2-stall car garage. Shed (8x10) with electricity and shelves. Wooded 6 ft.-water sealed fence in the backyard. Mature landscaping with granite rocks and cement borders. Gutters tied in to catch basins. Spacious lot, cul-de-sac. Exterior painted 2022, roof 2022, AC 2021, water heater 2025, new fans, new light fixtures. IMMACULATE. NO work has to be done. Call now! The second picture features the house without the carport.
Ceiling Fans(s)
Kitchen/Family Room Combo
Living Room/Dining Room Combo
Open Floorplan
Primary Bedroom Main Floor
Solid Surface Counters
Split Bedroom
Stone Counters
Vaulted Ceiling(s)
Walk-In Closet(s)
Window Treatments
Taxes: $28.00
Tax Year: 2025
Garden
Outdoor Shower
Private Mailbox
Rain Gutters
Built-In Oven
Cooktop
Dishwasher
Dryer
Electric Water Heater
Microwave
Range
Range Hood
Refrigerator
Washer
Garden
Elementary School: Hernando Elementary
Middle School: Inverness Middle School
Junior High: Inverness Middle School
High School: Citrus High School
Building Description: Contemporary, Ranch
MLS Area: 34453 - Inverness
Total Square Footage: 2,599
Price per Square Feet: $232.77
Water: Public
Construction: Block, Concrete, Stucco
Date Listed: 2026-07-20 00:00:00
Pool: Y
Pool Description: Child Safety Fence, Deck, Gunite, Heated, In Ground
Furnished: Unfurnished
Windows: Skylight(S), Blinds
Parking: Covered, Driveway, Garage Door Opener, Ground Level
Garage Description: Y
Garage Spaces: 2
Attached Garage: Y
Flooring: Ceramic Tile
Roof: Shingle
Heating: Central, Electric, Heat Pump
Cooling: Central Air
Security: Security Fencing/Lighting/Alarms, Smoke Detector(S)
Laundry: In Garage
Pets: Cats Ok, Dogs Ok
Sewer: Septic Tank
Lot Desc.: Cleared, Cul-De-Sac, In County, Landscaped, Level, Street Dead-End, Paved
Parcel ID: 19E-18S-36-0060
Listing Courtesy Of: Tropic Shores Realty Llc
myriamreulen@me.com
Instead of making you read a long write-up about this elegant house, here are the features in a nutshell: located in the desirable NO HOA, NO Deed Restrictions, NO CDD, No Flood zone community of Connell Lake Estates, aka “Lakeside”. 3 bedrooms, 2 bathrooms. Recently updated interior and décor. Screened front porch. Open living, kitchen, and dining area. French doors overlooking the private pool. A newer electric pool heater. Newer energy-efficient pool pump. Pool is caged in. Abundant natural light (solar tubes) in the main room. Split bedroom floor plan. Updated kitchen with stunning glass tile backsplash. Granite countertops. Soft-closing drawers and doors. Stainless steel appliances. 18x18 floor tiles. Shiplap feature walls. European-style shower heads. Covered lanai with TV hook-up and surround sound. Plenty of space for grilling and entertaining. Ample parking, large carport (detachable), 2-stall car garage. Shed (8x10) with electricity and shelves. Wooded 6 ft.-water sealed fence in the backyard. Mature landscaping with granite rocks and cement borders. Gutters tied in to catch basins. Spacious lot, cul-de-sac. Exterior painted 2022, roof 2022, AC 2021, water heater 2025, new fans, new light fixtures. IMMACULATE. NO work has to be done. Call now! The second picture features the house without the carport.
Property Details
Price: $416,900
Sq Ft: 1,791
($233 per
sqft)
Bedrooms: 3
Bathrooms: 2
City: Inverness
County: Citrus
Type: Single Family
Development: Connell Lake Estates
Acres: 0.3400
Virtual Tour/Floorplan: View
Year Built: 2005
Listing Number: OM728770
Status Code: A-Active
Taxes: $28.00
Tax Year: 2025
Garage:
2
/
Y
Furnishings: Unfurnished
Pets Allowed: Cats OK, Dogs OK
Interior Features:
Ceiling Fans(s)
Kitchen/Family Room Combo
Living Room/Dining Room Combo
Open Floorplan
Primary Bedroom Main Floor
Solid Surface Counters
Split Bedroom
Stone Counters
Vaulted Ceiling(s)
Walk-In Closet(s)
Window Treatments
Financial Information:
Taxes: $28.00
Tax Year: 2025
Exterior Features:
Garden
Outdoor Shower
Private Mailbox
Rain Gutters
Equipment:
Built-In Oven
Cooktop
Dishwasher
Dryer
Electric Water Heater
Microwave
Range
Range Hood
Refrigerator
Washer
View:
Garden
School Information:
Elementary School: Hernando Elementary
Middle School: Inverness Middle School
Junior High: Inverness Middle School
High School: Citrus High School
Additional Information:
Building Description: Contemporary, Ranch
MLS Area: 34453 - Inverness
Total Square Footage: 2,599
Price per Square Feet: $232.77
Water: Public
Construction: Block, Concrete, Stucco
Date Listed: 2026-07-20 00:00:00
Pool: Y
Pool Description: Child Safety Fence, Deck, Gunite, Heated, In Ground
Furnished: Unfurnished
Windows: Skylight(S), Blinds
Parking: Covered, Driveway, Garage Door Opener, Ground Level
Garage Description: Y
Garage Spaces: 2
Attached Garage: Y
Flooring: Ceramic Tile
Roof: Shingle
Heating: Central, Electric, Heat Pump
Cooling: Central Air
Security: Security Fencing/Lighting/Alarms, Smoke Detector(S)
Laundry: In Garage
Pets: Cats Ok, Dogs Ok
Sewer: Septic Tank
Lot Desc.: Cleared, Cul-De-Sac, In County, Landscaped, Level, Street Dead-End, Paved
Parcel ID: 19E-18S-36-0060
Map of 4457 Avocet Court E, Inverness, FL 34453
Listing Courtesy Of: Tropic Shores Realty Llc
myriamreulen@me.com