4447 Tubular Run, Land O Lakes, FL 34638
For Sale $514,000


Save Property
View Virtual Tour
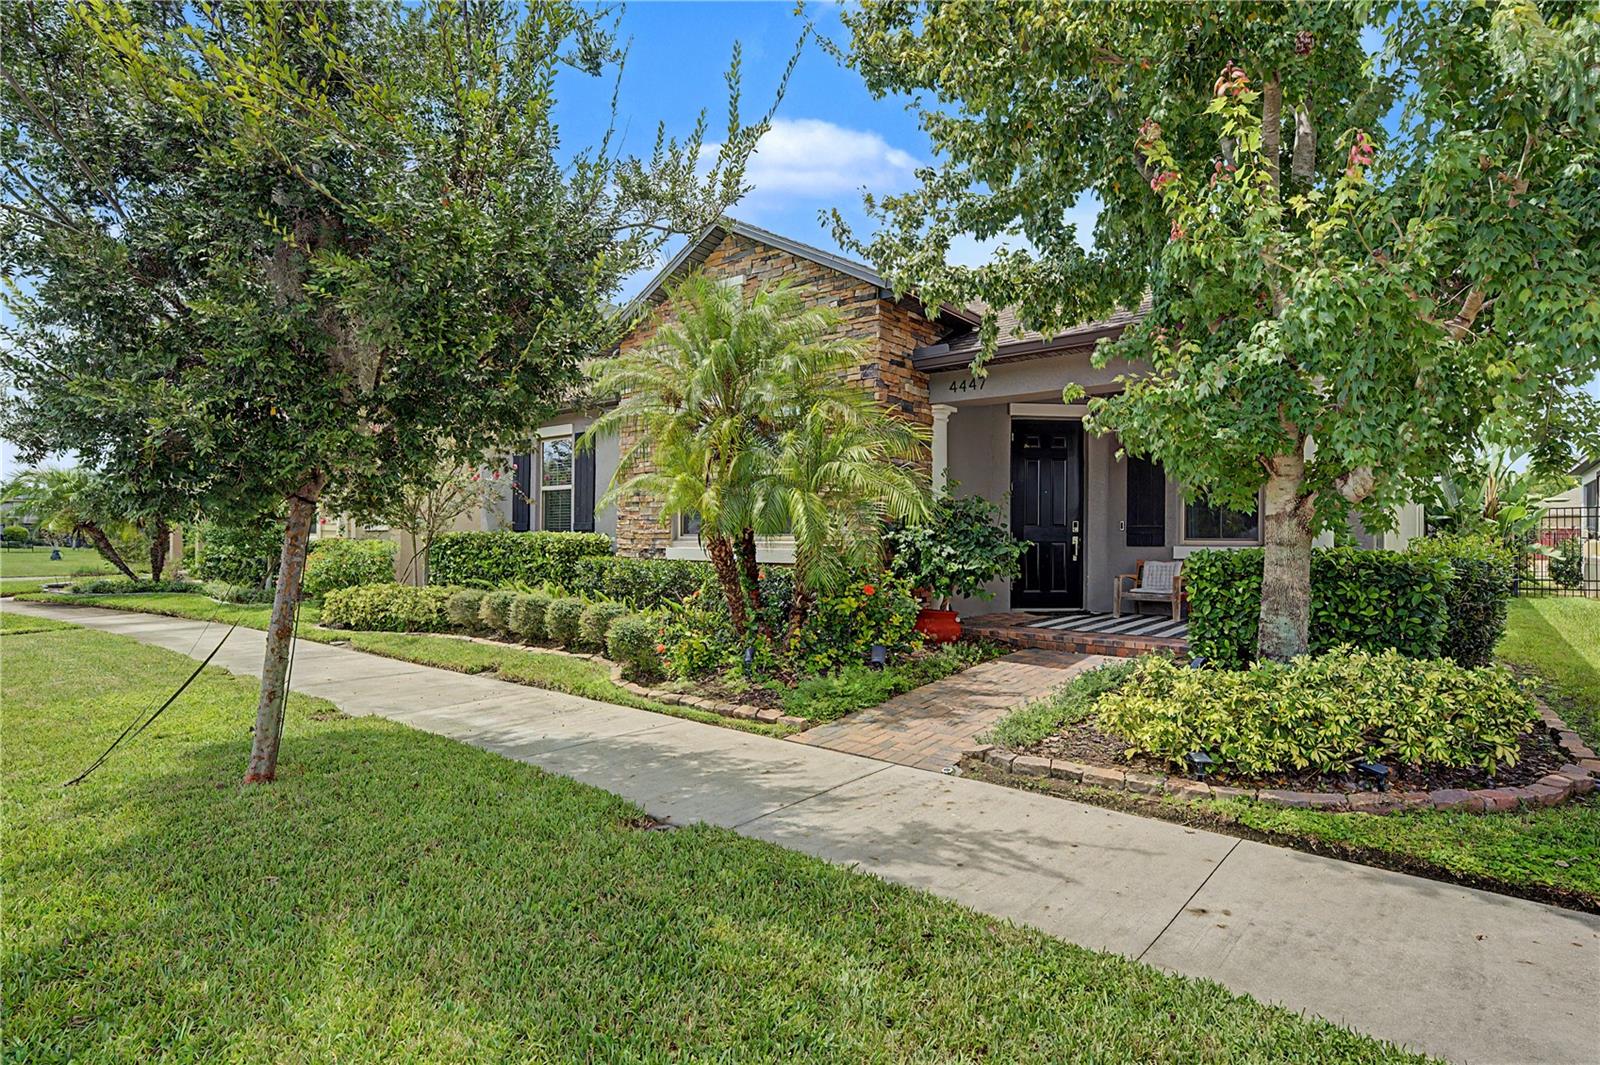
Seller offering $10,000 Concession for closing costs or interest rate buydown with an Acceptable offer! Beautiful 4-bedroom home in sought after Bexley community! Enter this home to the foyer and dining/flex room and just beyond is the open layout of the kitchen, eat-in area and great room. The main areas of this home feature high tray ceilings with crown molding and ceiling fans. The kitchen has natural gas, granite counters, closet pantry and a breakfast bar all open to the great room with a view to the covered lanai and fenced backyard. The primary bedroom is off the main living area and features a tray ceiling, crown molding, ensuite bath with double vanity, granite counters, shower, water closet and a large walk-in closet. At the front of the home are 3 additional bedrooms and the guest bathroom with a tub/shower combination and granite counters. Step out to your covered lanai and fenced backyard with mature landscaping giving you privacy where you can enjoy your morning coffee or an evening beverage. The backyard features turf for easy maintenance, a wrought iron fence and brick pavers on the lanai and patio. The 2-car garage along with the brick paver driveway are at the rear of the home and give additional parking space. The garage has a hanging rack storage system. This home has natural gas in the kitchen and laundry room along with a gas tankless water heater. Bexley is a master planned community with beautiful amenities including a trail system, community pools, fitness center, game room, firepit, dog park, playground and the Twisted Sprocket café. Located off of State Road 54 and close to the Veterans Expressway, you can quickly get to Tampa International Airport, Pinellas beaches and all the Tampa Bay area has to offer. Come see this home and make it yours today!
Ceiling Fans(s)
Coffered Ceiling(s)
Crown Molding
Eat-in Kitchen
Open Floorplan
Solid Surface Counters
Split Bedroom
Window Treatments
Clubhouse
Fitness Center
Park
Playground
Pool
Recreation Facilities
Trail(s)
Taxes: $7,260.75
Tax Year: 2025
Association Fee: $464.00
Association Fee Frequency: Semi-Annually
Sidewalk
Dishwasher
Disposal
Dryer
Gas Water Heater
Microwave
Range
Refrigerator
Tankless Water Heater
Washer
Elementary School: Bexley Elementary School
Middle School: Charles S. Rushe Middle-Po
Junior High: Charles S. Rushe Middle-Po
High School: Sunlake High School-Po
MLS Area: 34638 - Land O Lakes
Total Square Footage: 2,747
Price per Square Feet: $245.00
Total Floors: 1
Water: Public
Construction: Block, Stone, Stucco
Date Listed: 2026-08-31 00:00:00
Furnished: Unfurnished
Windows: Blinds, Window Treatments
Parking: Garage Door Opener
Garage Description: Y
Garage Spaces: 2
Attached Garage: Y
Flooring: Carpet, Ceramic Tile
Roof: Shingle
Heating: Central
Cooling: Central Air
Laundry: Laundry Room
Pets: Yes
Sewer: Public Sewer
Parcel ID: 18-26-17-0010-0
Amenities: Clubhouse, Fitness Center, Park, Playground, Pool, Recreation Facilities, Trail(S)
Listing Courtesy Of: Keller Williams Tampa Properties
mfstorts@kw.com
Seller offering $10,000 Concession for closing costs or interest rate buydown with an Acceptable offer! Beautiful 4-bedroom home in sought after Bexley community! Enter this home to the foyer and dining/flex room and just beyond is the open layout of the kitchen, eat-in area and great room. The main areas of this home feature high tray ceilings with crown molding and ceiling fans. The kitchen has natural gas, granite counters, closet pantry and a breakfast bar all open to the great room with a view to the covered lanai and fenced backyard. The primary bedroom is off the main living area and features a tray ceiling, crown molding, ensuite bath with double vanity, granite counters, shower, water closet and a large walk-in closet. At the front of the home are 3 additional bedrooms and the guest bathroom with a tub/shower combination and granite counters. Step out to your covered lanai and fenced backyard with mature landscaping giving you privacy where you can enjoy your morning coffee or an evening beverage. The backyard features turf for easy maintenance, a wrought iron fence and brick pavers on the lanai and patio. The 2-car garage along with the brick paver driveway are at the rear of the home and give additional parking space. The garage has a hanging rack storage system. This home has natural gas in the kitchen and laundry room along with a gas tankless water heater. Bexley is a master planned community with beautiful amenities including a trail system, community pools, fitness center, game room, firepit, dog park, playground and the Twisted Sprocket café. Located off of State Road 54 and close to the Veterans Expressway, you can quickly get to Tampa International Airport, Pinellas beaches and all the Tampa Bay area has to offer. Come see this home and make it yours today!
Property Details
Price: $514,000
Sq Ft: 2,098
($245 per
sqft)
Bedrooms: 4
Bathrooms: 2
City: Land O Lakes
County: Pasco
Type: Single Family
Development: Bexley South
Subdivision: Bexley South Prcl 4 Ph 2B
Acres: 0.1500
Virtual Tour/Floorplan: View
Year Built: 2019
Listing Number: TB8544066
Status Code: A-Active
Taxes: $7,260.75
Tax Year: 2025
Garage:
2
/
Y
Furnishings: Unfurnished
Pets Allowed: Yes
Total Recurring Fees: $77
Total Recurring Fee Frequency: 0.00
Interior Features:
Ceiling Fans(s)
Coffered Ceiling(s)
Crown Molding
Eat-in Kitchen
Open Floorplan
Solid Surface Counters
Split Bedroom
Window Treatments
Amenities:
Clubhouse
Fitness Center
Park
Playground
Pool
Recreation Facilities
Trail(s)
Financial Information:
Taxes: $7,260.75
Tax Year: 2025
Association Fee: $464.00
Association Fee Frequency: Semi-Annually
Exterior Features:
Sidewalk
Equipment:
Dishwasher
Disposal
Dryer
Gas Water Heater
Microwave
Range
Refrigerator
Tankless Water Heater
Washer
School Information:
Elementary School: Bexley Elementary School
Middle School: Charles S. Rushe Middle-Po
Junior High: Charles S. Rushe Middle-Po
High School: Sunlake High School-Po
Additional Information:
MLS Area: 34638 - Land O Lakes
Total Square Footage: 2,747
Price per Square Feet: $245.00
Total Floors: 1
Water: Public
Construction: Block, Stone, Stucco
Date Listed: 2026-08-31 00:00:00
Furnished: Unfurnished
Windows: Blinds, Window Treatments
Parking: Garage Door Opener
Garage Description: Y
Garage Spaces: 2
Attached Garage: Y
Flooring: Carpet, Ceramic Tile
Roof: Shingle
Heating: Central
Cooling: Central Air
Laundry: Laundry Room
Pets: Yes
Sewer: Public Sewer
Parcel ID: 18-26-17-0010-0
Amenities: Clubhouse, Fitness Center, Park, Playground, Pool, Recreation Facilities, Trail(S)
Map of 4447 Tubular Run, Land O Lakes, FL 34638
Listing Courtesy Of: Keller Williams Tampa Properties
mfstorts@kw.com