4442 Lions Gate Drive, Clermont, FL 34711
Active Under Contract $579,000


Save Property
View Virtual Tour
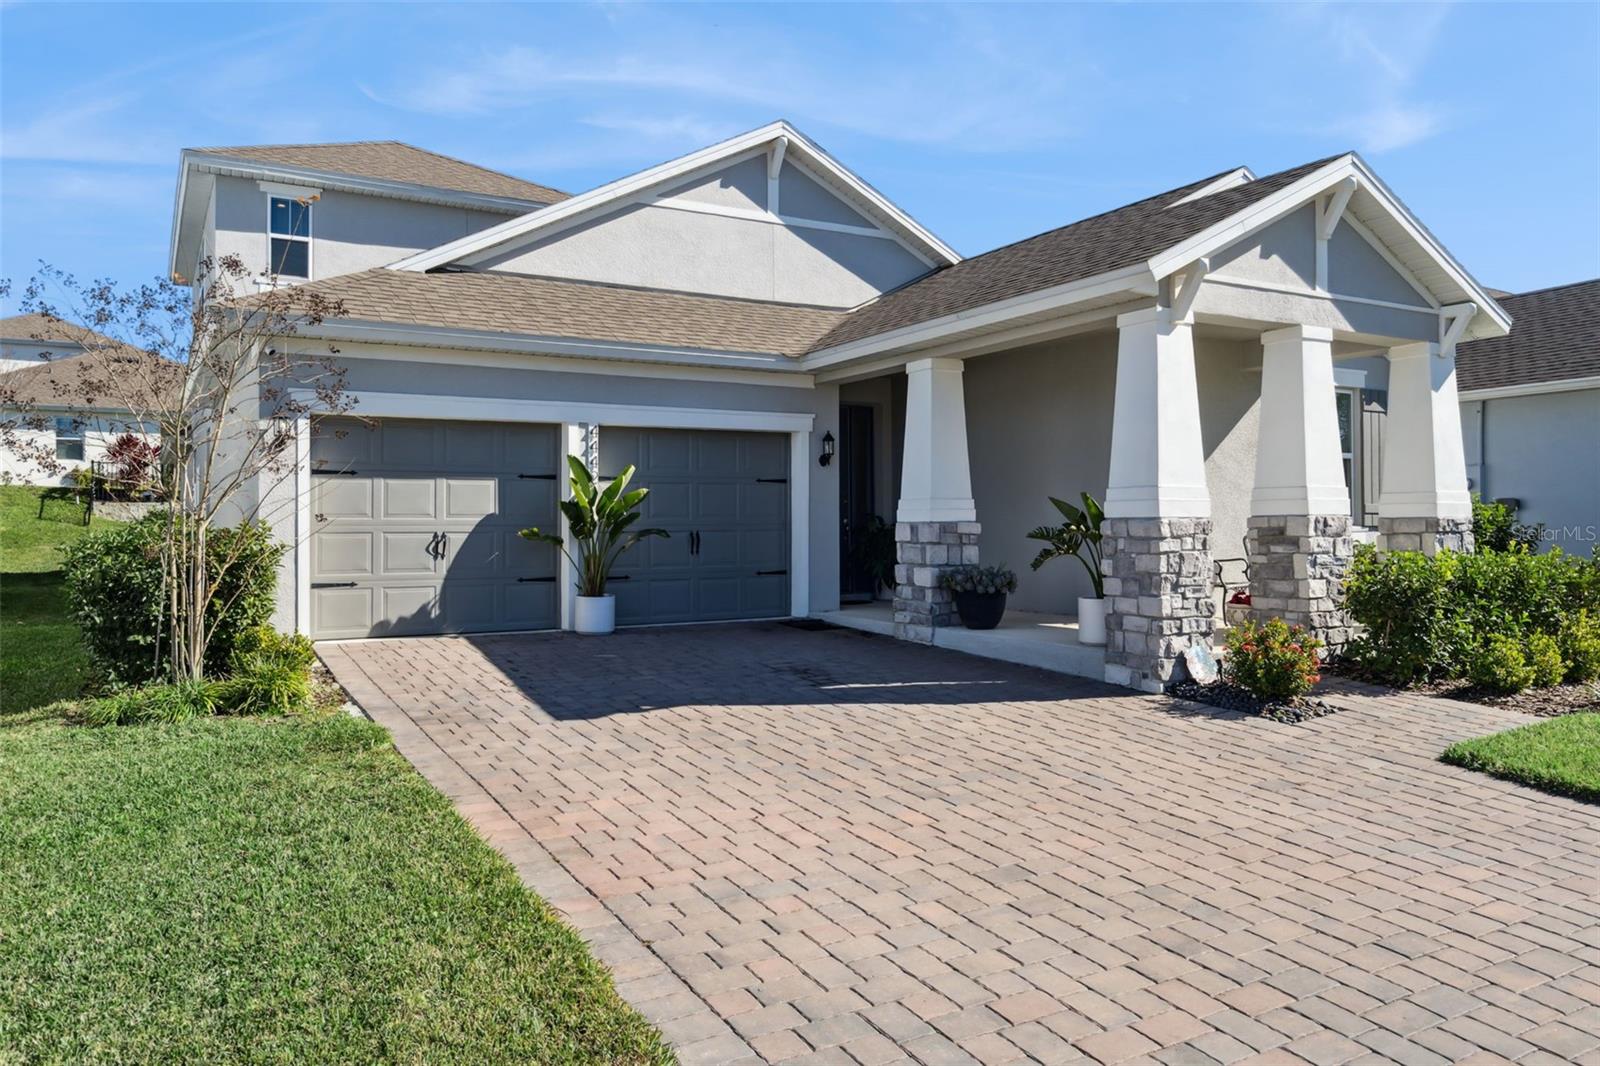
Under contract-accepting backup offers. PRICE ADJUSTMENT-Welcome to your dream home! From the moment you arrive, the upgraded curb appeal and enhanced front elevation set this property apart. Step inside to find a spacious, light-filled layout boasting high-end architectural details, including elegant tray ceilings and a modern upgraded stair guardrail. The expansive sliding glass doors lead you to a beautiful enclosed lanai, perfect for year-round relaxation. The bonus room offers a versatile space ideal for a home office, theater, or playroom. The master suite is a true retreat, highlighted by beautiful bay windows that invite natural light. Outside, the property is further enhanced by a professional retaining wall, adding both structural integrity and aesthetic appeal to the landscape, while the magnificent kitchen is a chef's delight, perfect for both entertaining and daily living. The location is prime, ensuring convenience and accessibility to The Olympus Project. It is combined with high-end interior structural upgrades makes this property a "must-see. Modern Luxury Meets Prime Location! Discover this stunning, move-in-ready gem that perfectly balances sophisticated design with an unbeatable location. Situated just minutes from top-rated schools, and local shopping. This home offers both a premium lifestyle and incredible future value. Don’t miss your chance to own a highly upgraded home in one of the area's most sought-after corridors. Schedule your showing today!
Accessibility Features
Ceiling Fans(s)
Coffered Ceiling(s)
Eat-in Kitchen
High Ceilings
Kitchen/Family Room Combo
Open Floorplan
Primary Bedroom Main Floor
Split Bedroom
Stone Counters
Thermostat
Tray Ceiling(s)
Vaulted Ceiling(s)
Walk-In Closet(s)
Park
Playground
Pool
Trail(s)
Taxes: $7,146.00
Tax Year: 2025
Association Fee: $430.00
Association Fee Frequency: Quarterly
Lighting
Private Yard
Sidewalk
Sprinkler Metered
Built-In Oven
Convection Oven
Cooktop
Dishwasher
Microwave
Range
Trash Compactor
Washer
Elementary School: Sawgrass Bay Elementary
Middle School: Windy Hill Middle
Junior High: Windy Hill Middle
High School: East Ridge High
Building Description: Florida, Ranch, Traditional
MLS Area: 34711 - Clermont
Total Square Footage: 3,581
Price per Square Feet: $204.16
Water: Public
Construction: Block, Stucco, Frame
Date Listed: 2026-01-28 00:00:00
Furnished: Unfurnished
Windows: Aluminum Frames, Blinds, Double Pane Windows, Insulated Windows, Shades
Parking: Driveway, Garage Door Opener
Garage Description: Y
Garage Spaces: 2
Attached Garage: Y
Flooring: Carpet, Ceramic Tile
Roof: Shingle
Heating: Central, Electric
Cooling: Central Air
Security: Secured Garage/Parking, Smoke Detector(S)
Laundry: Electric Dryer Hookup, Inside, Laundry Room
Pets: Yes
Sewer: Public Sewer
Lot Desc.: Sidewalk, Sloped, Paved
Parcel ID: 09-23-26-0100-0
Amenities: Park, Playground, Pool, Trail(S)
Listing Courtesy Of: Engel & Volkers Clermont
damalora@yahoo.com
Under contract-accepting backup offers. PRICE ADJUSTMENT-Welcome to your dream home! From the moment you arrive, the upgraded curb appeal and enhanced front elevation set this property apart. Step inside to find a spacious, light-filled layout boasting high-end architectural details, including elegant tray ceilings and a modern upgraded stair guardrail. The expansive sliding glass doors lead you to a beautiful enclosed lanai, perfect for year-round relaxation. The bonus room offers a versatile space ideal for a home office, theater, or playroom. The master suite is a true retreat, highlighted by beautiful bay windows that invite natural light. Outside, the property is further enhanced by a professional retaining wall, adding both structural integrity and aesthetic appeal to the landscape, while the magnificent kitchen is a chef's delight, perfect for both entertaining and daily living. The location is prime, ensuring convenience and accessibility to The Olympus Project. It is combined with high-end interior structural upgrades makes this property a "must-see. Modern Luxury Meets Prime Location! Discover this stunning, move-in-ready gem that perfectly balances sophisticated design with an unbeatable location. Situated just minutes from top-rated schools, and local shopping. This home offers both a premium lifestyle and incredible future value. Don’t miss your chance to own a highly upgraded home in one of the area's most sought-after corridors. Schedule your showing today!
Property Details
Price: $579,000
Sq Ft: 2,836
($204 per
sqft)
Bedrooms: 4
Bathrooms: 3
Partial Baths: 1
City: Clermont
County: Lake
Type: Single Family
Development: Hartwood Landing
Acres: 0.1700
Virtual Tour/Floorplan: View
Year Built: 2022
Listing Number: G5107414
Status Code: Active Under Contract
Taxes: $7,146.00
Tax Year: 2025
Garage:
2
/
Y
Furnishings: Unfurnished
Pets Allowed: Yes
Total Recurring Fees: $143
Total Recurring Fee Frequency: 0.00
Interior Features:
Accessibility Features
Ceiling Fans(s)
Coffered Ceiling(s)
Eat-in Kitchen
High Ceilings
Kitchen/Family Room Combo
Open Floorplan
Primary Bedroom Main Floor
Split Bedroom
Stone Counters
Thermostat
Tray Ceiling(s)
Vaulted Ceiling(s)
Walk-In Closet(s)
Amenities:
Park
Playground
Pool
Trail(s)
Financial Information:
Taxes: $7,146.00
Tax Year: 2025
Association Fee: $430.00
Association Fee Frequency: Quarterly
Exterior Features:
Lighting
Private Yard
Sidewalk
Sprinkler Metered
Equipment:
Built-In Oven
Convection Oven
Cooktop
Dishwasher
Microwave
Range
Trash Compactor
Washer
School Information:
Elementary School: Sawgrass Bay Elementary
Middle School: Windy Hill Middle
Junior High: Windy Hill Middle
High School: East Ridge High
Additional Information:
Building Description: Florida, Ranch, Traditional
MLS Area: 34711 - Clermont
Total Square Footage: 3,581
Price per Square Feet: $204.16
Water: Public
Construction: Block, Stucco, Frame
Date Listed: 2026-01-28 00:00:00
Furnished: Unfurnished
Windows: Aluminum Frames, Blinds, Double Pane Windows, Insulated Windows, Shades
Parking: Driveway, Garage Door Opener
Garage Description: Y
Garage Spaces: 2
Attached Garage: Y
Flooring: Carpet, Ceramic Tile
Roof: Shingle
Heating: Central, Electric
Cooling: Central Air
Security: Secured Garage/Parking, Smoke Detector(S)
Laundry: Electric Dryer Hookup, Inside, Laundry Room
Pets: Yes
Sewer: Public Sewer
Lot Desc.: Sidewalk, Sloped, Paved
Parcel ID: 09-23-26-0100-0
Amenities: Park, Playground, Pool, Trail(S)
Map of 4442 Lions Gate Drive, Clermont, FL 34711
Listing Courtesy Of: Engel & Volkers Clermont
damalora@yahoo.com