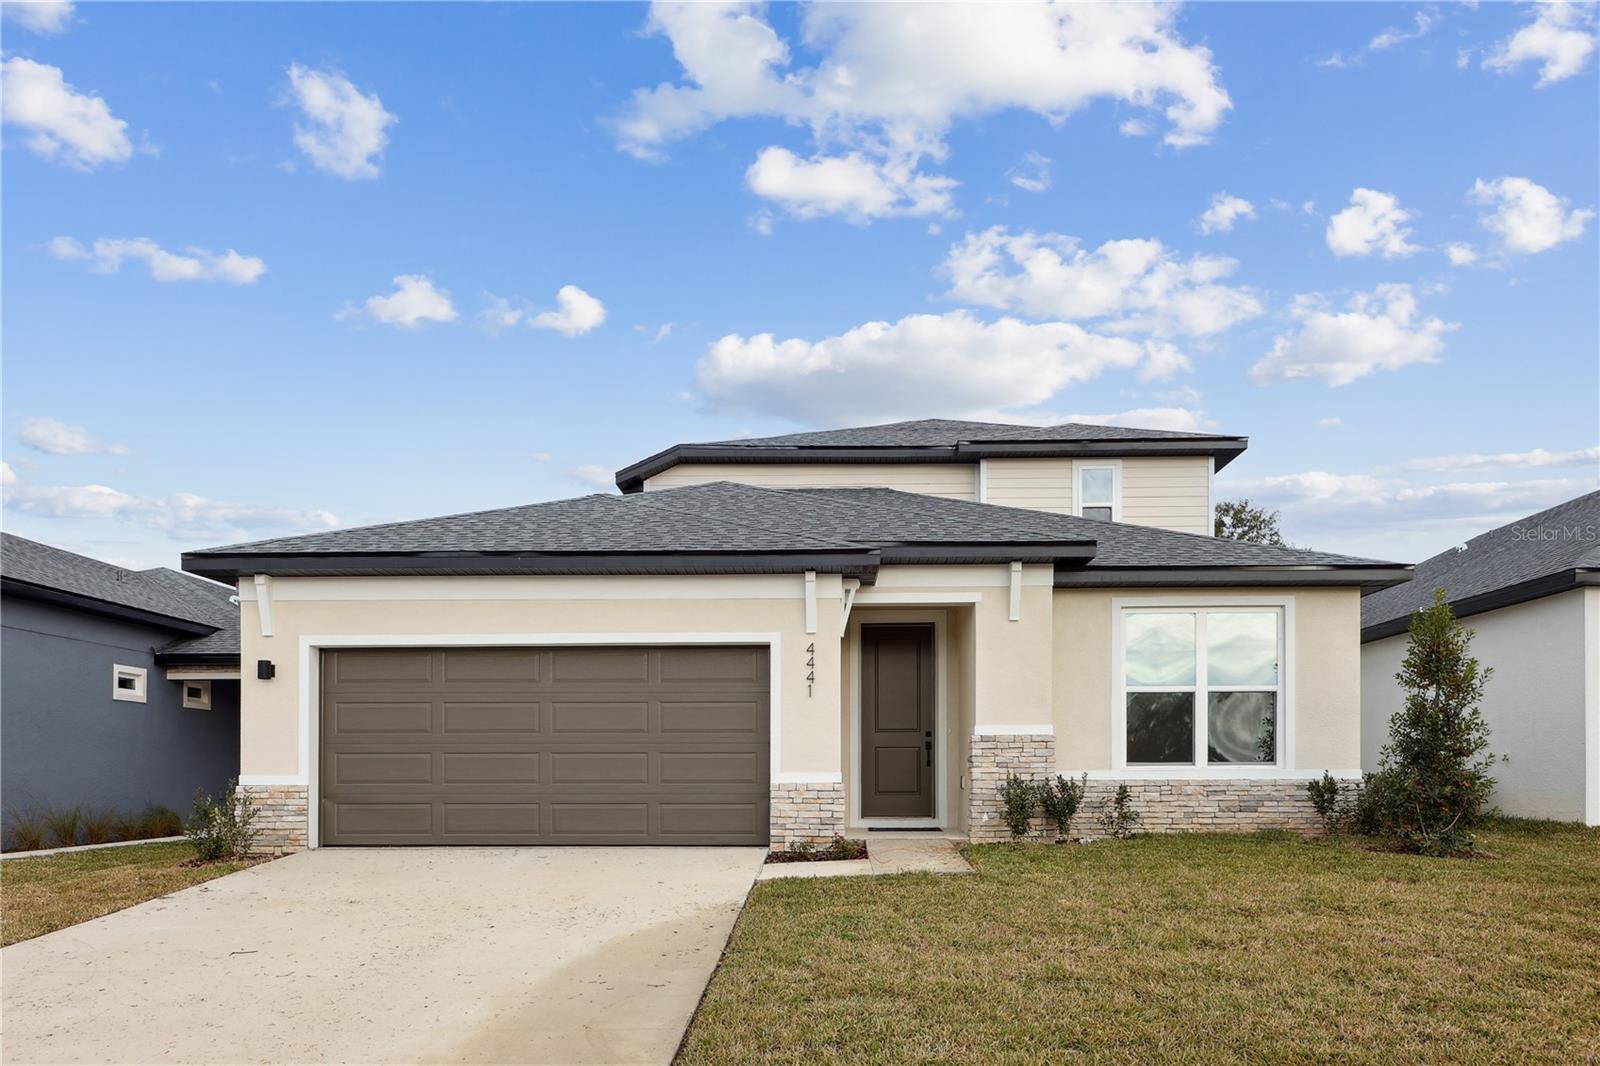
4441 37Th Street Road Nw, Ocala, FL 34482
For Sale $366,420


Save Property
View Virtual Tour
Move In Ready Home! Offering up to $20,000 Flex Incentive! Overlooking beautiful horse farm! The Appaloosa is the epitome of refined flexibility! This floorplan is perfect for a multi-generational household or those needing multiple home office spaces. The elevated culinary space opens to an expansive great room and dining area, creating a seamless flow ideal for entertaining. The primary suite includes a spa-inspired bathroom and oversized walk-in closet, while guest suites and bonus rooms offering separation and privacy. Extend your living outdoors with a generous covered patio, all within the elegant setting of Sabana Reserve, Ocala’s newest gated community. Community amenities will include pool, pickleball courts, open-air pavilion, smaller open-air covered pavilions, playground, dog park & outdoor grill. Located with quick access to I-75, SR-200, US-27 and the Florida Turnpike and is within a mile of significant developments to include 5-star hotels, top rated dining, shopping mall(s), horse facilities, UF Health Community Hospital and the future Buc-ee’s.
High Ceilings
Living Room/Dining Room Combo
Open Floorplan
Primary Bedroom Main Floor
Stone Counters
Thermostat
Walk-In Closet(s)
Taxes: $593.00
Tax Year: 2024
Association Fee: $120.00
Association Fee Frequency: Monthly
Private Yard
Dishwasher
Disposal
Exhaust Fan
Gas Water Heater
Microwave
Range
Refrigerator
MLS Area: 34482 - Ocala
Total Square Footage: 2,789
Price per Square Feet: $167.93
Total Floors: 1
Construction: Concrete
Date Listed: 2025-12-11 00:00:00
Furnished: Unfurnished
Parking: Garage Door Opener
Garage Description: Y
Garage Spaces: 2
Attached Garage: Y
Flooring: Laminate, Luxury Vinyl
Roof: Shingle
Heating: Electric
Cooling: Central Air
Laundry: Electric Dryer Hookup, Laundry Room, Washer Hookup
Pets: Cats Ok, Dogs Ok
Sewer: Public Sewer
Parcel ID: 13709-001-111
Listing Courtesy Of: Estela Realty Llc
lthomes4u@gmail.com
Move In Ready Home! Offering up to $20,000 Flex Incentive! Overlooking beautiful horse farm! The Appaloosa is the epitome of refined flexibility! This floorplan is perfect for a multi-generational household or those needing multiple home office spaces. The elevated culinary space opens to an expansive great room and dining area, creating a seamless flow ideal for entertaining. The primary suite includes a spa-inspired bathroom and oversized walk-in closet, while guest suites and bonus rooms offering separation and privacy. Extend your living outdoors with a generous covered patio, all within the elegant setting of Sabana Reserve, Ocala’s newest gated community. Community amenities will include pool, pickleball courts, open-air pavilion, smaller open-air covered pavilions, playground, dog park & outdoor grill. Located with quick access to I-75, SR-200, US-27 and the Florida Turnpike and is within a mile of significant developments to include 5-star hotels, top rated dining, shopping mall(s), horse facilities, UF Health Community Hospital and the future Buc-ee’s.
Property Details
Price: $366,420
Sq Ft: 2,182
($168 per
sqft)
Bedrooms: 3
Bathrooms: 2
Partial Baths: 1
City: Ocala
County: Marion
Type: Single Family
Development: Sabana Reserve
Acres: 0.1400
Virtual Tour/Floorplan: View
Year Built: 2025
Listing Number: OM714890
Status Code: A-Active
Taxes: $593.00
Tax Year: 2024
Garage:
2
/
Y
Furnishings: Unfurnished
Pets Allowed: Cats OK, Dogs OK
Total Recurring Fees: $120
Total Recurring Fee Frequency: 0.00
Interior Features:
High Ceilings
Living Room/Dining Room Combo
Open Floorplan
Primary Bedroom Main Floor
Stone Counters
Thermostat
Walk-In Closet(s)
Financial Information:
Taxes: $593.00
Tax Year: 2024
Association Fee: $120.00
Association Fee Frequency: Monthly
Exterior Features:
Private Yard
Equipment:
Dishwasher
Disposal
Exhaust Fan
Gas Water Heater
Microwave
Range
Refrigerator
Additional Information:
MLS Area: 34482 - Ocala
Total Square Footage: 2,789
Price per Square Feet: $167.93
Total Floors: 1
Construction: Concrete
Date Listed: 2025-12-11 00:00:00
Furnished: Unfurnished
Parking: Garage Door Opener
Garage Description: Y
Garage Spaces: 2
Attached Garage: Y
Flooring: Laminate, Luxury Vinyl
Roof: Shingle
Heating: Electric
Cooling: Central Air
Laundry: Electric Dryer Hookup, Laundry Room, Washer Hookup
Pets: Cats Ok, Dogs Ok
Sewer: Public Sewer
Parcel ID: 13709-001-111
Map of 4441 37Th Street Road Nw, Ocala, FL 34482
Listing Courtesy Of: Estela Realty Llc
lthomes4u@gmail.com