443 Stirling Bridge Drive, Ormond Beach, FL 32174
For Sale $1,301,535


Save Property
View Virtual Tour
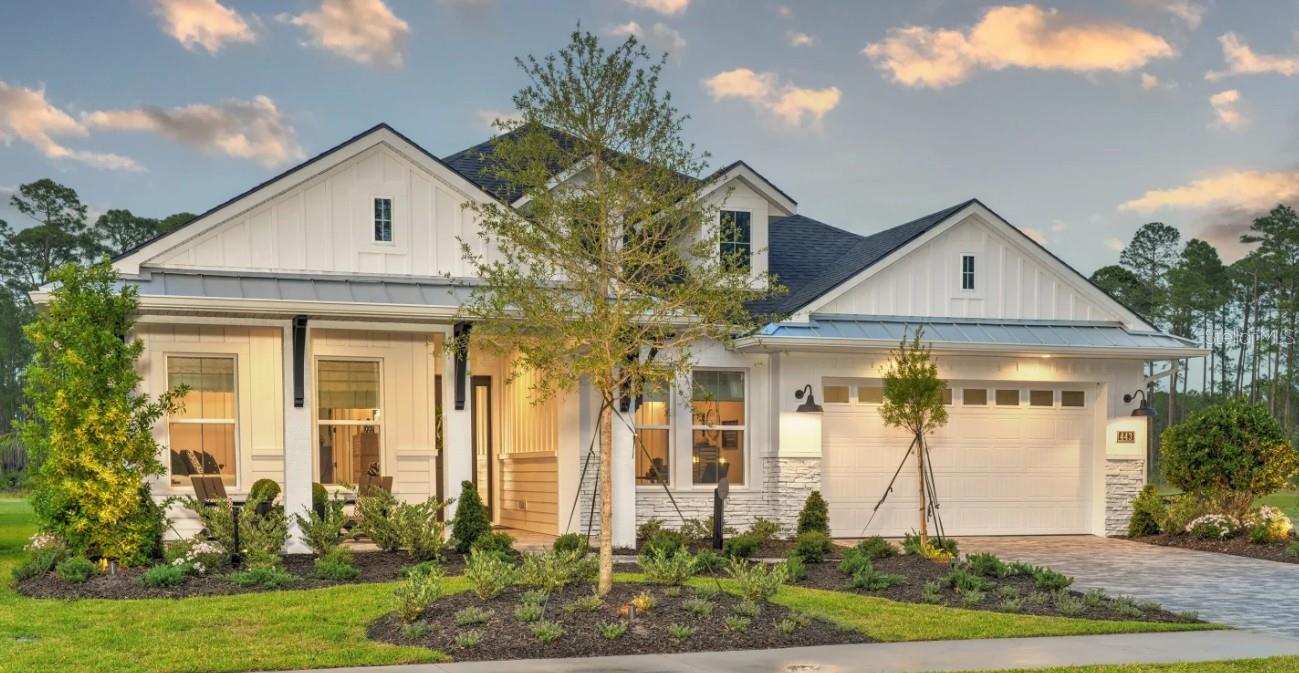
MODEL HOME FOR SALE WITH LEASEBACK OPPORTUNITY! Located in the gated, golf-course community of Plantation Bay, this award-winning Davenport model by ICI Homes offers 2,588 sq ft of stunning single-level living. Featuring 4 bedrooms, 3 baths, and a 3-car tandem garage, this home is designed for modern comfort and effortless entertaining. A grand foyer leads to an open kitchen, dining, and living area with high ceilings and designer finishes. The gourmet kitchen includes a walk-in butler's pantry, spacious island, and premium upgrades. Large sliders open to a covered lanai with pool and summer kitchen, creating seamless indoor-outdoor living. The private master suite impresses with a tray ceiling, oversized walk-in closet, and spa-like bath. Three additional bedrooms sit at the front of the home—two sharing a bath and one with a private bath, perfect for guests. This is a rare opportunity to own a beautiful professionally designed model home with a leaseback option—secure it today! Buyers are eligible to receive substantial discounts towards initiation fee for optional membership of choice provide buyers join within 30 days of closing.
Ceiling Fans(s)
Crown Molding
High Ceilings
Kitchen/Family Room Combo
Open Floorplan
Solid Surface Counters
Split Bedroom
Stone Counters
Tray Ceiling(s)
Walk-In Closet(s)
Window Treatments
Basketball Court
Clubhouse
Fitness Center
Gated
Pickleball Court(s)
Playground
Pool
Security
Tennis Court(s)
Taxes: $11,517.00
Tax Year: 2025
Association Fee: $286.00
Association Fee Frequency: Quarterly
Outdoor Kitchen
Sidewalk
Built-In Oven
Cooktop
Dishwasher
Disposal
Dryer
Electric Water Heater
Microwave
Range Hood
Refrigerator
Washer
Pond
View: Pond
Building Description: Contemporary
MLS Area: 32174 - Ormond Beach
Total Square Footage: 3,462
Price per Square Feet: $502.91
Water: Public
Construction: Block, Stucco
Date Listed: 2025-12-15 00:00:00
Pool: Y
Pool Description: In Ground
Furnished: Unfurnished
Garage Description: Y
Garage Spaces: 3
Attached Garage: Y
Flooring: Carpet, Tile
Roof: Shingle
Heating: Central, Electric, Heat Pump
Cooling: Central Air
Laundry: Laundry Room
Pets: Cats Ok, Dogs Ok
Sewer: Public Sewer
Parcel ID: 09-13-31-5120-2
Amenities: Basketball Court, Clubhouse, Fitness Center, Gated, Pickleball Court(S), Playground, Pool, Security, Tennis Court(S)
Listing Courtesy Of: Ici Select Realty
ahkargar@vdrinc.com
MODEL HOME FOR SALE WITH LEASEBACK OPPORTUNITY! Located in the gated, golf-course community of Plantation Bay, this award-winning Davenport model by ICI Homes offers 2,588 sq ft of stunning single-level living. Featuring 4 bedrooms, 3 baths, and a 3-car tandem garage, this home is designed for modern comfort and effortless entertaining. A grand foyer leads to an open kitchen, dining, and living area with high ceilings and designer finishes. The gourmet kitchen includes a walk-in butler's pantry, spacious island, and premium upgrades. Large sliders open to a covered lanai with pool and summer kitchen, creating seamless indoor-outdoor living. The private master suite impresses with a tray ceiling, oversized walk-in closet, and spa-like bath. Three additional bedrooms sit at the front of the home—two sharing a bath and one with a private bath, perfect for guests. This is a rare opportunity to own a beautiful professionally designed model home with a leaseback option—secure it today! Buyers are eligible to receive substantial discounts towards initiation fee for optional membership of choice provide buyers join within 30 days of closing.
Property Details
Price: $1,301,535
Sq Ft: 2,588
($503 per
sqft)
Bedrooms: 4
Bathrooms: 3
City: Ormond Beach
County: Flagler
Type: Single Family
Development: Plantation Bay
Acres: 0.2000
Virtual Tour/Floorplan: View
Year Built: 2023
Listing Number: TB8456688
Status Code: A-Active
Taxes: $11,517.00
Tax Year: 2025
Garage:
3
/
Y
Furnishings: Unfurnished
Pets Allowed: Cats OK, Dogs OK
Total Recurring Fees: $95
Total Recurring Fee Frequency: 0.00
Interior Features:
Ceiling Fans(s)
Crown Molding
High Ceilings
Kitchen/Family Room Combo
Open Floorplan
Solid Surface Counters
Split Bedroom
Stone Counters
Tray Ceiling(s)
Walk-In Closet(s)
Window Treatments
Amenities:
Basketball Court
Clubhouse
Fitness Center
Gated
Pickleball Court(s)
Playground
Pool
Security
Tennis Court(s)
Financial Information:
Taxes: $11,517.00
Tax Year: 2025
Association Fee: $286.00
Association Fee Frequency: Quarterly
Exterior Features:
Outdoor Kitchen
Sidewalk
Equipment:
Built-In Oven
Cooktop
Dishwasher
Disposal
Dryer
Electric Water Heater
Microwave
Range Hood
Refrigerator
Washer
Waterfront Description:
Pond
View: Pond
Additional Information:
Building Description: Contemporary
MLS Area: 32174 - Ormond Beach
Total Square Footage: 3,462
Price per Square Feet: $502.91
Water: Public
Construction: Block, Stucco
Date Listed: 2025-12-15 00:00:00
Pool: Y
Pool Description: In Ground
Furnished: Unfurnished
Garage Description: Y
Garage Spaces: 3
Attached Garage: Y
Flooring: Carpet, Tile
Roof: Shingle
Heating: Central, Electric, Heat Pump
Cooling: Central Air
Laundry: Laundry Room
Pets: Cats Ok, Dogs Ok
Sewer: Public Sewer
Parcel ID: 09-13-31-5120-2
Amenities: Basketball Court, Clubhouse, Fitness Center, Gated, Pickleball Court(S), Playground, Pool, Security, Tennis Court(S)
Map of 443 Stirling Bridge Drive, Ormond Beach, FL 32174
Listing Courtesy Of: Ici Select Realty
ahkargar@vdrinc.com