4428 57Th Avenue, St Petersburg, FL 33714
For Sale $674,000


Save Property
View Virtual Tour
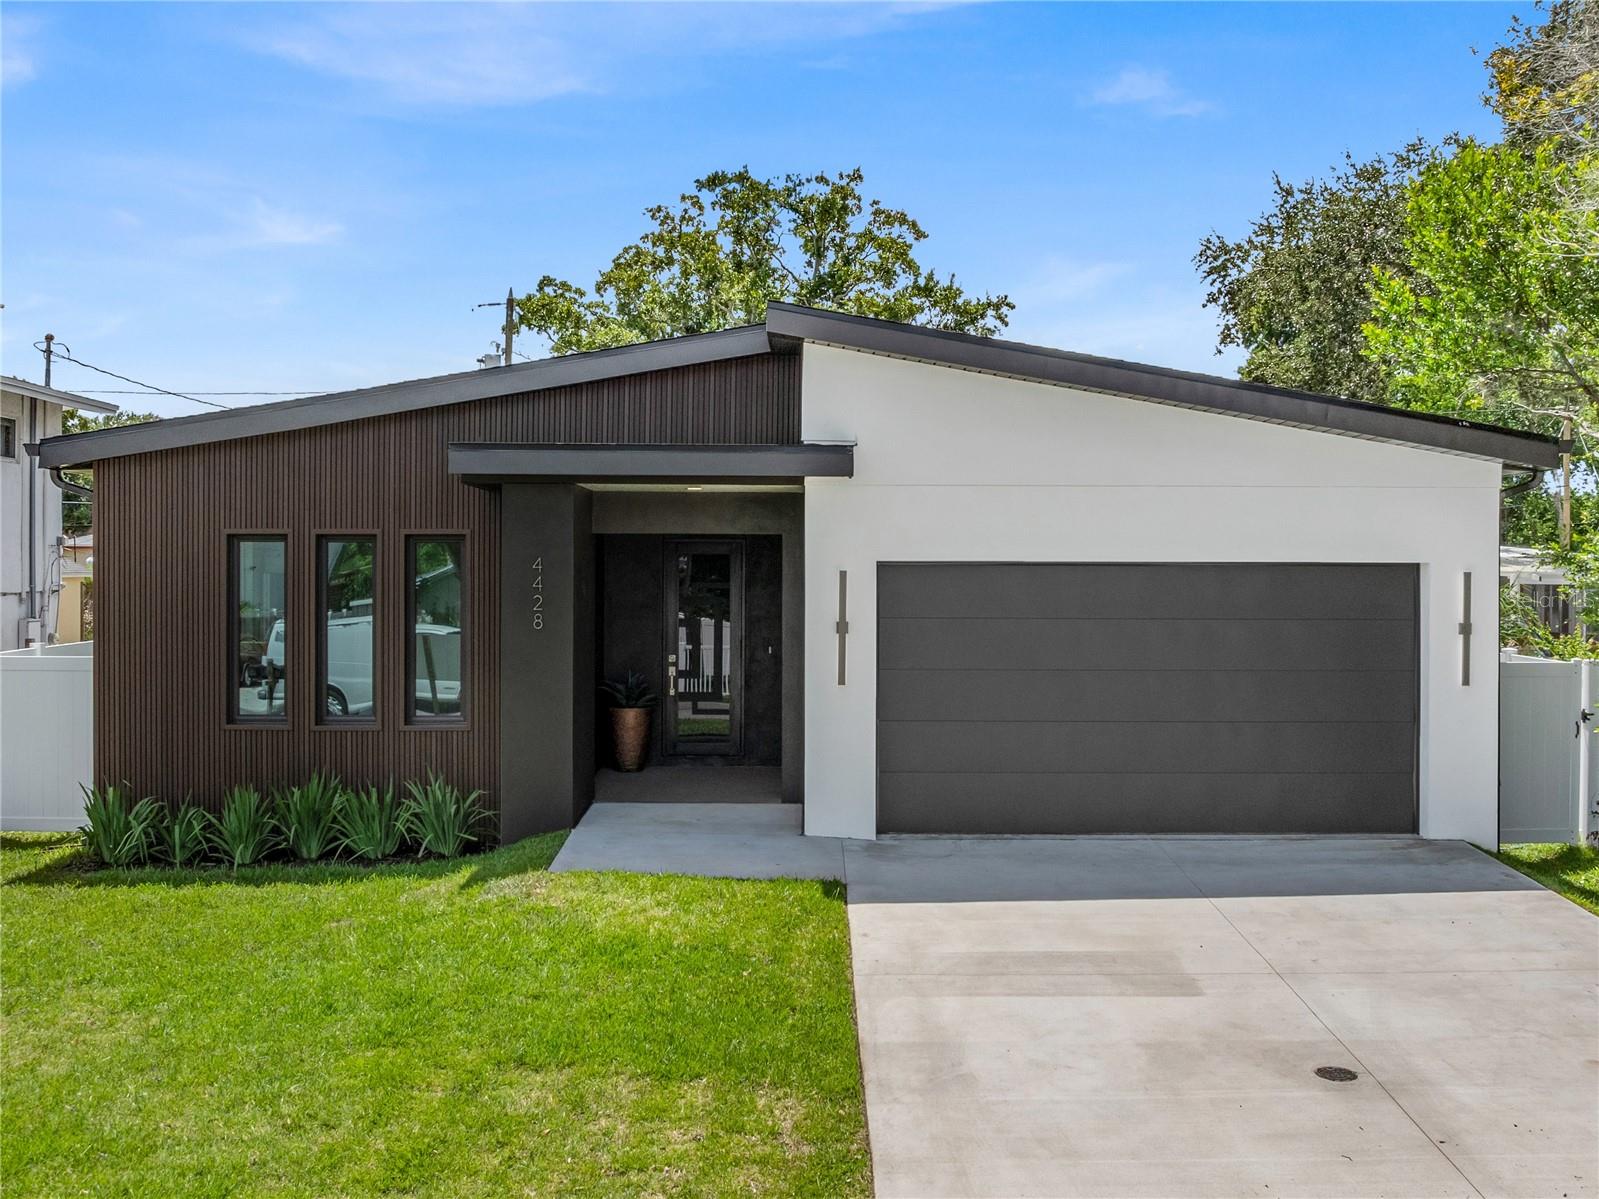
Welcome to this stunning, just completed 2026 New construction home, where dramatic architecture, modern design, and upscale contemporary finishes come together beautifully. Offering 4 spacious bedrooms, 3 beautifully appointed bathrooms, a 2 car garage, and thoughtfully designed living space, this home delivers the perfect blend of style, comfort, and functionality. Step inside to soaring ceilings, abundant natural light, designer lighting, luxury vinyl flooring, and an impressive open concept living area ideal for both everyday living and entertaining. The show-stopping kitchen serves as the heart of the home, featuring quartz countertops, a striking waterfall-edge island, full height quartz backsplash, sleek modern shaker panel cabinetry, and generous prep and storage space. The primary suite offers a luxurious retreat with a beautifully finished bathroom featuring elegant porcelain tile, quartz countertops, a frameless glass walk-in shower, and a massive walk in closet. Throughout the home, clean architectural lines and carefully selected contemporary finishes create asophisticated yet inviting atmosphere. Commercial hurricane rated impact windows and doors provide added security, energy efficiency, and peace of mind. Best of all, no flood insurance is required. Ideally located just minutes from Downtown St. Petersburg, Beach Drive, Crescent Lake Park, waterfront parks, award-winning restaurants, shopping, entertainment, and everything St. Pete has tooffer. Brand-new, beautifully designed, and move-in ready this exceptional contemporary home is ready for its first owner. Schedule your private showing today!
Ceiling Fans(s)
High Ceilings
Open Floorplan
Stone Counters
Walk-In Closet(s)
Taxes: $3,100.21
Tax Year: 2025
Private Mailbox
Electric Water Heater
Microwave
Range Hood
Refrigerator
MLS Area: 33714 - St Pete
Total Square Footage: 2,916
Price per Square Feet: $301.30
Water: Public
Construction: Block
Date Listed: 2026-09-07 00:00:00
Furnished: Unfurnished
Windows: Energy Star Qualified Windows
Parking: Driveway, Garage Door Opener
Garage Description: Y
Garage Spaces: 2
Attached Garage: Y
Flooring: Luxury Vinyl, Tile
Roof: Shingle
Heating: Central
Cooling: Central Air
Security: Smoke Detector(S)
Laundry: Laundry Closet
Sewer: Public Sewer
Parcel ID: 34-30-16-38754-
Listing Courtesy Of: Home Prime Realty Llc
jenygu3@yahoo.com
Welcome to this stunning, just completed 2026 New construction home, where dramatic architecture, modern design, and upscale contemporary finishes come together beautifully. Offering 4 spacious bedrooms, 3 beautifully appointed bathrooms, a 2 car garage, and thoughtfully designed living space, this home delivers the perfect blend of style, comfort, and functionality. Step inside to soaring ceilings, abundant natural light, designer lighting, luxury vinyl flooring, and an impressive open concept living area ideal for both everyday living and entertaining. The show-stopping kitchen serves as the heart of the home, featuring quartz countertops, a striking waterfall-edge island, full height quartz backsplash, sleek modern shaker panel cabinetry, and generous prep and storage space. The primary suite offers a luxurious retreat with a beautifully finished bathroom featuring elegant porcelain tile, quartz countertops, a frameless glass walk-in shower, and a massive walk in closet. Throughout the home, clean architectural lines and carefully selected contemporary finishes create asophisticated yet inviting atmosphere. Commercial hurricane rated impact windows and doors provide added security, energy efficiency, and peace of mind. Best of all, no flood insurance is required. Ideally located just minutes from Downtown St. Petersburg, Beach Drive, Crescent Lake Park, waterfront parks, award-winning restaurants, shopping, entertainment, and everything St. Pete has tooffer. Brand-new, beautifully designed, and move-in ready this exceptional contemporary home is ready for its first owner. Schedule your private showing today!
Property Details
Price: $674,000
Sq Ft: 2,237
($301 per
sqft)
Bedrooms: 4
Bathrooms: 3
City: St Petersburg
County: Pinellas
Type: Single Family
Development: Highland Groves
Acres: 0.1600
Virtual Tour/Floorplan: View
Year Built: 2026
Listing Number: TB8546072
Status Code: A-Active
Taxes: $3,100.21
Tax Year: 2025
Garage:
2
/
Y
Furnishings: Unfurnished
Interior Features:
Ceiling Fans(s)
High Ceilings
Open Floorplan
Stone Counters
Walk-In Closet(s)
Financial Information:
Taxes: $3,100.21
Tax Year: 2025
Exterior Features:
Private Mailbox
Equipment:
Electric Water Heater
Microwave
Range Hood
Refrigerator
Additional Information:
MLS Area: 33714 - St Pete
Total Square Footage: 2,916
Price per Square Feet: $301.30
Water: Public
Construction: Block
Date Listed: 2026-09-07 00:00:00
Furnished: Unfurnished
Windows: Energy Star Qualified Windows
Parking: Driveway, Garage Door Opener
Garage Description: Y
Garage Spaces: 2
Attached Garage: Y
Flooring: Luxury Vinyl, Tile
Roof: Shingle
Heating: Central
Cooling: Central Air
Security: Smoke Detector(S)
Laundry: Laundry Closet
Sewer: Public Sewer
Parcel ID: 34-30-16-38754-
Map of 4428 57Th Avenue, St Petersburg, FL 33714
Listing Courtesy Of: Home Prime Realty Llc
jenygu3@yahoo.com