4425 13Th Way, St Petersburg, FL 33703
For Sale $779,000


Save Property
View Virtual Tour
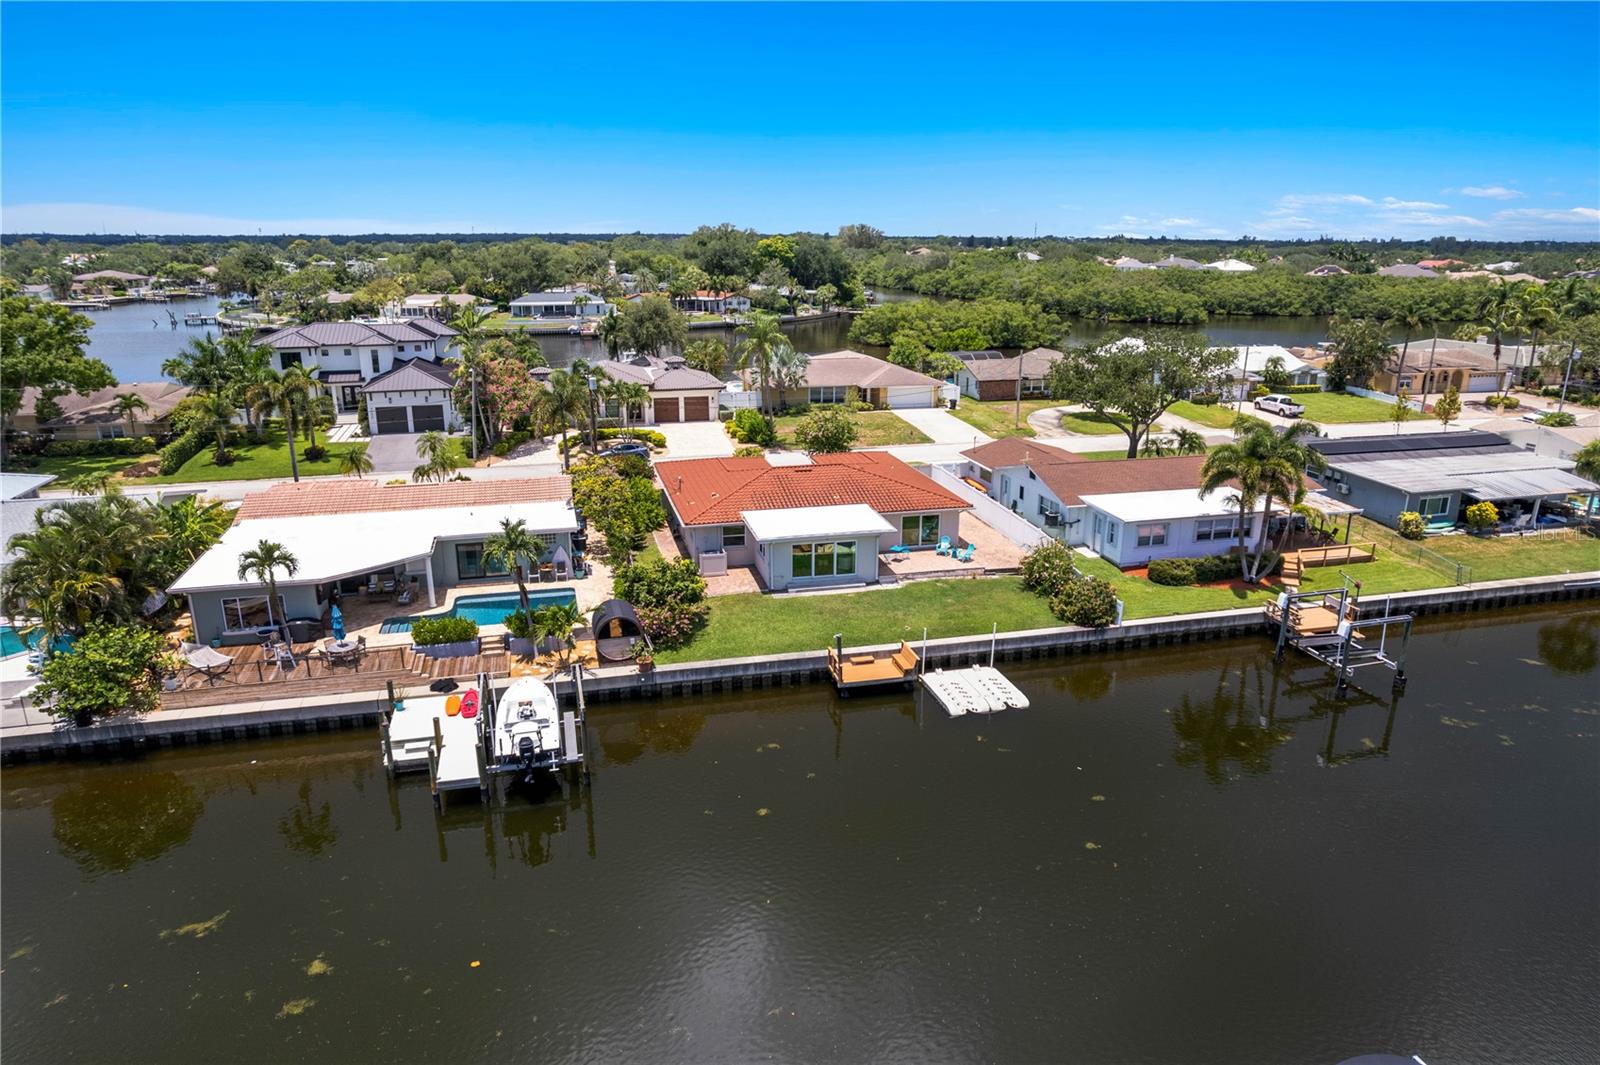
Life is better on the water, and this bright, open-concept gem in Waterway Estates is the perfect place to start living the Florida dream. From the moment you pull up, the curb appeal pops thanks to a durable, interlocking Decra metal barrel tile roof and an oversized paver driveway with extra side-yard space—ideal for keeping your boat or RV. Inside, the vibe is light, airy, and effortlessly cool with wood-look porcelain tile and custom wood cabinetry. The kitchen is a total standout for anyone who loves to host, featuring stainless steel appliances, an induction cooktop, and double ovens. When it’s time to wind down, the primary suite offers gorgeous water views and its own private patio for morning coffee. Your guest rooms are just as inviting, finished with warm bamboo flooring and share the second bathroom The 35-foot-deep garage is a rare find with massive amounts of storage; there is even potential to convert a portion of this space into a dedicated indoor laundry room or mudroom. Step outside to the backyard oasis where elegant pavers create a spacious patio area with plenty of room to add a pool. Boaters will love the 75 feet of waterfront, a solid seawall (2019), and the chance to watch dolphins right from the dock. This home offers peace of mind with hurricane-impact windows, doors, and a reinforced garage door. THIS HOME HAS NEVER EXPERIENCED FLOODING OR STORM DAMAGE. Enjoy being just minutes from the dining, shopping, and vibrant culture of downtown St. Pete. Schedule your private showing today!
Ceiling Fans(s)
Crown Molding
Dry Bar
Eat-in Kitchen
Open Floorplan
Primary Bedroom Main Floor
Solid Wood Cabinets
Stone Counters
Window Treatments
Taxes: $5,940.26
Tax Year: 2025
Private Mailbox
Rain Gutters
Built-In Oven
Cooktop
Dishwasher
Disposal
Dryer
Microwave
Range Hood
Refrigerator
Washer
Water
Bay/Harbor
Canal - Saltwater
Gulf/Ocean
Intracoastal Waterway
Bridges - Fixed
No Wake Zone
Seawall - Concrete
View: Bay/Harbor - Partial
Canal
Intracoastal Waterway
Elementary School: Shore Acres Elementary-Pn
Middle School: Meadowlawn Middle-Pn
Junior High: Meadowlawn Middle-Pn
High School: Northeast High-Pn
Building Description: Florida
MLS Area: 33703 - St Pete
Total Square Footage: 2,382
Price per Square Feet: $480.27
Total Floors: 1
Water: Public
Construction: Block, Stucco
Date Listed: 2026-07-28 00:00:00
Furnished: Unfurnished
Windows: Blinds
Garage Description: Y
Garage Spaces: 2
Attached Garage: Y
Flooring: Bamboo, Tile
Roof: Metal
Heating: Electric
Cooling: Central Air
Laundry: In Garage
Sewer: Public Sewer
Lot Desc.: Flood Zone
Parcel ID: 04-31-17-95148-
Listing Courtesy Of: Compass Florida Llc
laurablackwellrealtor@gmail.com
Life is better on the water, and this bright, open-concept gem in Waterway Estates is the perfect place to start living the Florida dream. From the moment you pull up, the curb appeal pops thanks to a durable, interlocking Decra metal barrel tile roof and an oversized paver driveway with extra side-yard space—ideal for keeping your boat or RV. Inside, the vibe is light, airy, and effortlessly cool with wood-look porcelain tile and custom wood cabinetry. The kitchen is a total standout for anyone who loves to host, featuring stainless steel appliances, an induction cooktop, and double ovens. When it’s time to wind down, the primary suite offers gorgeous water views and its own private patio for morning coffee. Your guest rooms are just as inviting, finished with warm bamboo flooring and share the second bathroom The 35-foot-deep garage is a rare find with massive amounts of storage; there is even potential to convert a portion of this space into a dedicated indoor laundry room or mudroom. Step outside to the backyard oasis where elegant pavers create a spacious patio area with plenty of room to add a pool. Boaters will love the 75 feet of waterfront, a solid seawall (2019), and the chance to watch dolphins right from the dock. This home offers peace of mind with hurricane-impact windows, doors, and a reinforced garage door. THIS HOME HAS NEVER EXPERIENCED FLOODING OR STORM DAMAGE. Enjoy being just minutes from the dining, shopping, and vibrant culture of downtown St. Pete. Schedule your private showing today!
Property Details
Price: $779,000
Sq Ft: 1,622
($480 per
sqft)
Bedrooms: 3
Bathrooms: 2
City: St Petersburg
County: Pinellas
Type: Single Family
Development: Waterway Estates
Subdivision: Waterway Estates Sec 1
Acres: 0.1800
Virtual Tour/Floorplan: View
Year Built: 1973
Listing Number: TB8528130
Status Code: A-Active
Taxes: $5,940.26
Tax Year: 2025
Garage:
2
/
Y
Furnishings: Unfurnished
Interior Features:
Ceiling Fans(s)
Crown Molding
Dry Bar
Eat-in Kitchen
Open Floorplan
Primary Bedroom Main Floor
Solid Wood Cabinets
Stone Counters
Window Treatments
Financial Information:
Taxes: $5,940.26
Tax Year: 2025
Exterior Features:
Private Mailbox
Rain Gutters
Equipment:
Built-In Oven
Cooktop
Dishwasher
Disposal
Dryer
Microwave
Range Hood
Refrigerator
Washer
View:
Water
Waterfront Description:
Bay/Harbor
Canal - Saltwater
Gulf/Ocean
Intracoastal Waterway
Bridges - Fixed
No Wake Zone
Seawall - Concrete
View: Bay/Harbor - Partial
Canal
Intracoastal Waterway
School Information:
Elementary School: Shore Acres Elementary-Pn
Middle School: Meadowlawn Middle-Pn
Junior High: Meadowlawn Middle-Pn
High School: Northeast High-Pn
Additional Information:
Building Description: Florida
MLS Area: 33703 - St Pete
Total Square Footage: 2,382
Price per Square Feet: $480.27
Total Floors: 1
Water: Public
Construction: Block, Stucco
Date Listed: 2026-07-28 00:00:00
Furnished: Unfurnished
Windows: Blinds
Garage Description: Y
Garage Spaces: 2
Attached Garage: Y
Flooring: Bamboo, Tile
Roof: Metal
Heating: Electric
Cooling: Central Air
Laundry: In Garage
Sewer: Public Sewer
Lot Desc.: Flood Zone
Parcel ID: 04-31-17-95148-
Map of 4425 13Th Way, St Petersburg, FL 33703
Listing Courtesy Of: Compass Florida Llc
laurablackwellrealtor@gmail.com