4419 Azure Isle Way, Kissimmee, FL 34744
For Sale $465,000


Save Property
View Virtual Tour
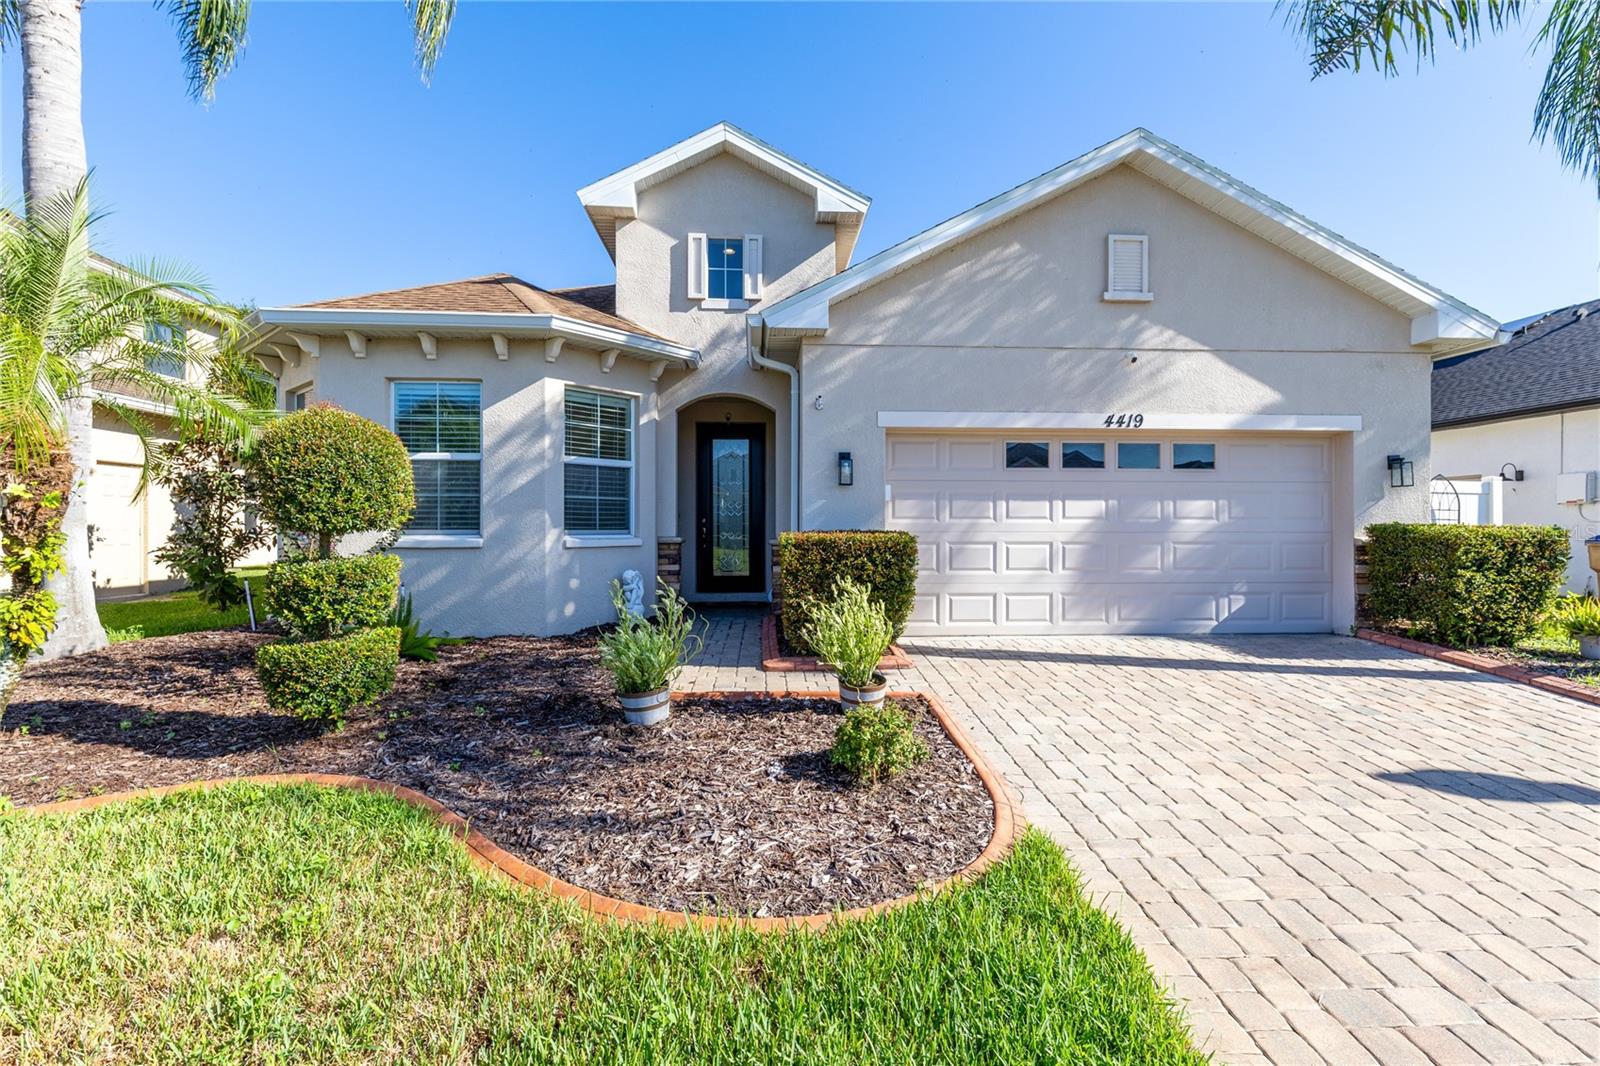
Virtually Staged. Pond views through the trees, a screened paver patio, and mature fruit trees make the backyard a highlight of this three-bedroom, two-bath home in gated North Point. Inside, 1,941 square feet unfold across a single-story layout with separate front gathering rooms, an open kitchen and rear living area, and a primary suite with its own patio access. Fresh interior paint and recently updated major systems complement the home's architectural detail. A paver driveway and recessed entry lead to arched openings, decorative columns, and tray ceilings that give the front rooms definition without closing them off. The family room sits beside the foyer, with a bay-style arrangement of windows overlooking the front lawn. An adjoining dining room offers space for a full dining table, while ceramic tile carries through the main living areas. The kitchen brings color and character to the center of the home with blue cabinetry, stone counters, and pendant lighting. An island with raised breakfast-bar seating provides a place to gather while meals take shape, with additional cabinetry below. Open to the kitchen, the rear living room looks out toward the backyard, with sliding doors extending the gathering space onto the screened patio. At the rear of the home, the primary suite pairs a tray ceiling and hard-surface vinyl flooring with a walk-in closet and direct access outdoors. The en suite bath offers dual sinks, stone counters, a soaking tub, a separate shower, and an enclosed toilet area. Two additional bedrooms have built-in closets and share a bathroom with a separate vanity area and walk-in shower. A dedicated interior laundry room adds cabinetry, shelving, and a utility sink near the attached two-car garage. Out back, the screened patio has paver flooring, ceiling fans, and space for dining and lounging. A curved paver sitting area extends beyond the enclosure into the fully fenced lawn, where mature mango, lemon, and olive trees add another layer to the landscape. Trees along the rear outlook frame views toward the pond, giving the outdoor spaces an appealing sense of separation. The A/C system and water heater are both less than three years old, and the roof year is reported as 2013. An epoxy-coated garage floor completes the practical updates. North Point residents enjoy a community pool, with Boggy Creek Road and SR 417 providing connections to Lake Nona and the wider Orlando area. Some images have been virtually staged.
Built-in Features
Ceiling Fans(s)
Eat-in Kitchen
High Ceilings
Open Floorplan
Primary Bedroom Main Floor
Split Bedroom
Stone Counters
Thermostat
Tray Ceiling(s)
Walk-In Closet(s)
Window Treatments
Taxes: $3,787.00
Tax Year: 2025
Association Fee: $50.00
Association Fee Frequency: Monthly
Lighting
Private Mailbox
Rain Gutters
Sidewalk
Dishwasher
Disposal
Electric Water Heater
Microwave
Range
Refrigerator
Trees/Woods
Water
Elementary School: East Lake Elem
Middle School: Narcoossee Middle
Junior High: Narcoossee Middle
High School: Tohopekaliga High School
MLS Area: 34744 - Kissimmee
Total Square Footage: 2,548
Price per Square Feet: $239.57
Water: Public
Construction: Block, Stucco
Date Listed: 2026-09-10 00:00:00
Furnished: Unfurnished
Windows: Blinds
Parking: Driveway, Garage Door Opener
Garage Description: Y
Garage Spaces: 2
Attached Garage: Y
Flooring: Carpet, Ceramic Tile, Vinyl
Roof: Shingle
Heating: Central, Electric, Heat Pump
Cooling: Central Air
Security: Gated Community, Smoke Detector(S)
Laundry: Inside, Laundry Room, Washer Hookup
Pets: Yes
Sewer: Public Sewer
Lot Desc.: Landscaped, Level, Private, Sidewalk, Paved
Parcel ID: 12-25-30-4428-0
Listing Courtesy Of: Real Broker, Llc
peter.luu@peterluu.com
Virtually Staged. Pond views through the trees, a screened paver patio, and mature fruit trees make the backyard a highlight of this three-bedroom, two-bath home in gated North Point. Inside, 1,941 square feet unfold across a single-story layout with separate front gathering rooms, an open kitchen and rear living area, and a primary suite with its own patio access. Fresh interior paint and recently updated major systems complement the home's architectural detail. A paver driveway and recessed entry lead to arched openings, decorative columns, and tray ceilings that give the front rooms definition without closing them off. The family room sits beside the foyer, with a bay-style arrangement of windows overlooking the front lawn. An adjoining dining room offers space for a full dining table, while ceramic tile carries through the main living areas. The kitchen brings color and character to the center of the home with blue cabinetry, stone counters, and pendant lighting. An island with raised breakfast-bar seating provides a place to gather while meals take shape, with additional cabinetry below. Open to the kitchen, the rear living room looks out toward the backyard, with sliding doors extending the gathering space onto the screened patio. At the rear of the home, the primary suite pairs a tray ceiling and hard-surface vinyl flooring with a walk-in closet and direct access outdoors. The en suite bath offers dual sinks, stone counters, a soaking tub, a separate shower, and an enclosed toilet area. Two additional bedrooms have built-in closets and share a bathroom with a separate vanity area and walk-in shower. A dedicated interior laundry room adds cabinetry, shelving, and a utility sink near the attached two-car garage. Out back, the screened patio has paver flooring, ceiling fans, and space for dining and lounging. A curved paver sitting area extends beyond the enclosure into the fully fenced lawn, where mature mango, lemon, and olive trees add another layer to the landscape. Trees along the rear outlook frame views toward the pond, giving the outdoor spaces an appealing sense of separation. The A/C system and water heater are both less than three years old, and the roof year is reported as 2013. An epoxy-coated garage floor completes the practical updates. North Point residents enjoy a community pool, with Boggy Creek Road and SR 417 providing connections to Lake Nona and the wider Orlando area. Some images have been virtually staged.
Property Details
Price: $465,000
Sq Ft: 1,941
($240 per
sqft)
Bedrooms: 3
Bathrooms: 2
City: Kissimmee
County: Osceola
Type: Single Family
Development: North Point
Acres: 0.1700
Virtual Tour/Floorplan: View
Year Built: 2013
Listing Number: O6440193
Status Code: A-Active
Taxes: $3,787.00
Tax Year: 2025
Garage:
2
/
Y
Furnishings: Unfurnished
Pets Allowed: Yes
Total Recurring Fees: $50
Total Recurring Fee Frequency: 0.00
Interior Features:
Built-in Features
Ceiling Fans(s)
Eat-in Kitchen
High Ceilings
Open Floorplan
Primary Bedroom Main Floor
Split Bedroom
Stone Counters
Thermostat
Tray Ceiling(s)
Walk-In Closet(s)
Window Treatments
Financial Information:
Taxes: $3,787.00
Tax Year: 2025
Association Fee: $50.00
Association Fee Frequency: Monthly
Exterior Features:
Lighting
Private Mailbox
Rain Gutters
Sidewalk
Equipment:
Dishwasher
Disposal
Electric Water Heater
Microwave
Range
Refrigerator
View:
Trees/Woods
Water
School Information:
Elementary School: East Lake Elem
Middle School: Narcoossee Middle
Junior High: Narcoossee Middle
High School: Tohopekaliga High School
Additional Information:
MLS Area: 34744 - Kissimmee
Total Square Footage: 2,548
Price per Square Feet: $239.57
Water: Public
Construction: Block, Stucco
Date Listed: 2026-09-10 00:00:00
Furnished: Unfurnished
Windows: Blinds
Parking: Driveway, Garage Door Opener
Garage Description: Y
Garage Spaces: 2
Attached Garage: Y
Flooring: Carpet, Ceramic Tile, Vinyl
Roof: Shingle
Heating: Central, Electric, Heat Pump
Cooling: Central Air
Security: Gated Community, Smoke Detector(S)
Laundry: Inside, Laundry Room, Washer Hookup
Pets: Yes
Sewer: Public Sewer
Lot Desc.: Landscaped, Level, Private, Sidewalk, Paved
Parcel ID: 12-25-30-4428-0
Map of 4419 Azure Isle Way, Kissimmee, FL 34744
Listing Courtesy Of: Real Broker, Llc
peter.luu@peterluu.com