4415 Haylock Drive, Orlando, FL 32807
For Sale $557,000


Save Property
View Virtual Tour
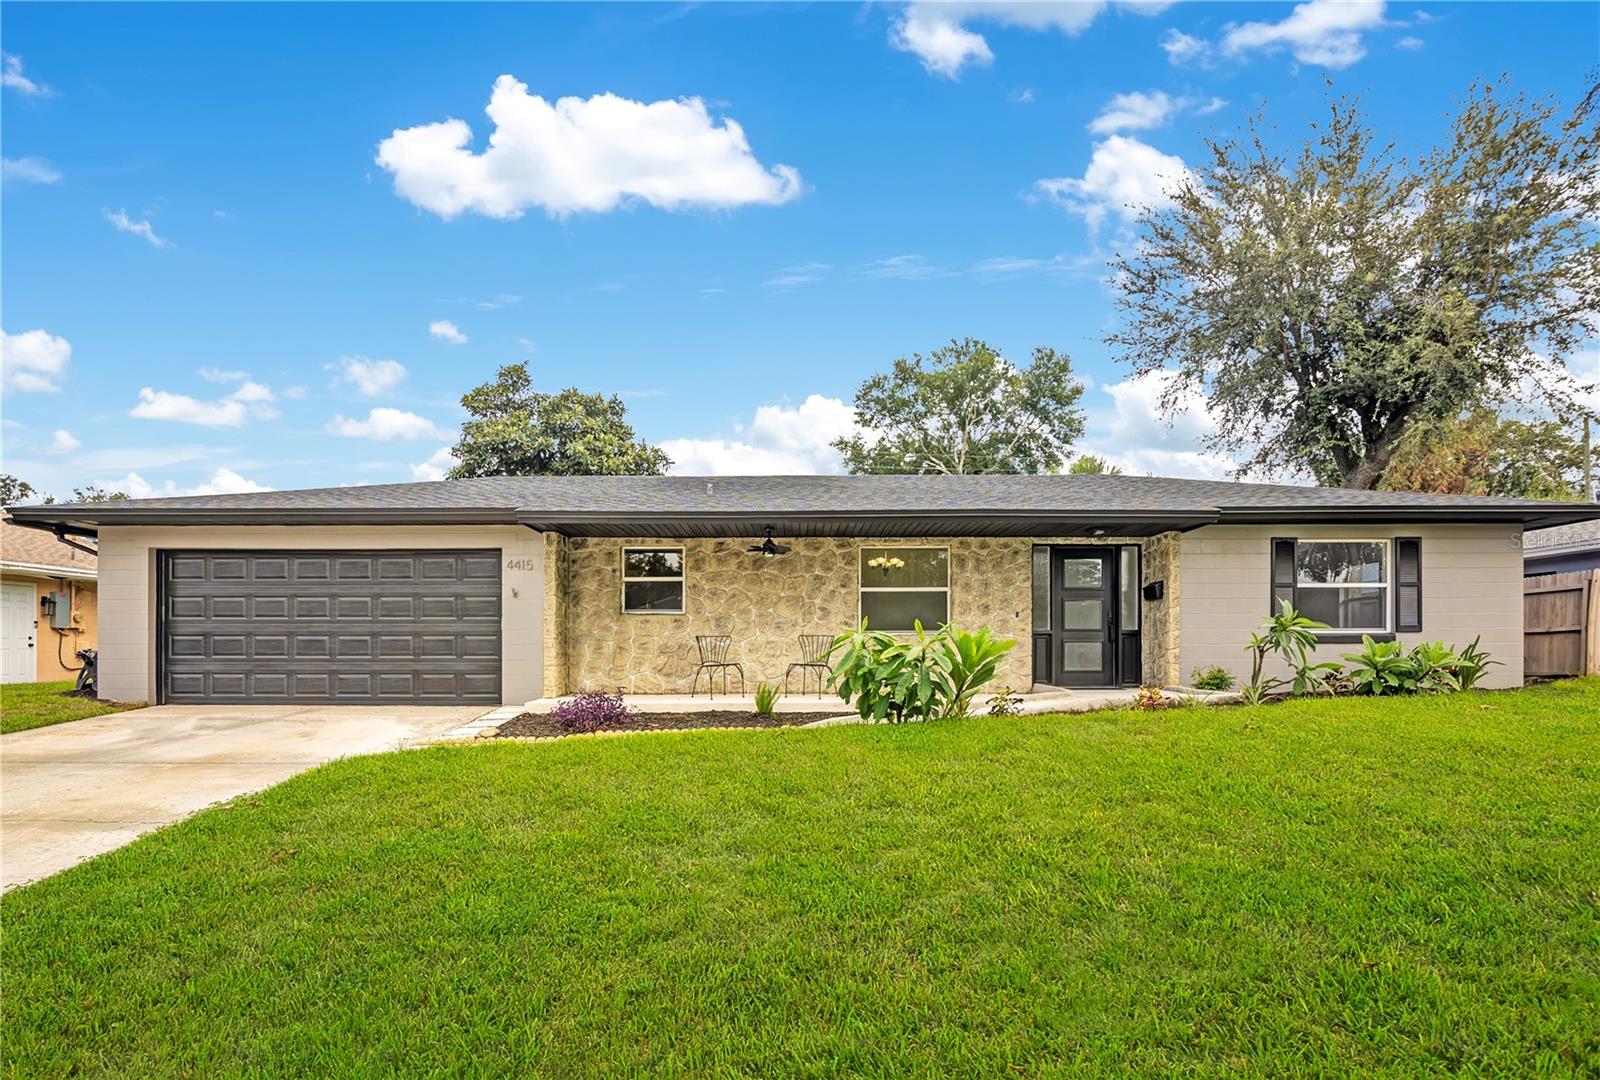
Beautifully renovated and thoughtfully updated, this spacious four-bedroom, two-bath pool home offers the perfect blend of style, comfort, and Florida living—all in a sought-after central Orlando location. Step inside this one-story block home to a large living room and formal dining room, perfect for both everyday living and entertaining. Just beyond the dining room is an oversized kitchen featuring brand-new appliances, a built-in desk area, and plenty of space for gathering. The kitchen opens to a welcoming family room with a wood-burning fireplace, while an additional large adjoining room provides flexible space for a breakfast area, home office, playroom, or additional living area. The primary bedroom overlooks the oversized pool and backyard, creating a peaceful retreat, while three additional bedrooms give plenty of space for family, guests, or a home office. Both bathrooms have been completely renovated, and there is new LVT flooring throughout, a full plumbing repipe (2025), updated plumbing, and a new roof in 2025. Outside, the oversized pool and expansive yard create your own private oasis with abundant room for entertaining, relaxing, gardening, or enjoying sunny Florida days. Additional features include a dedicated indoor laundry room and a spacious two-car garage with a separate built-in workshop area—ideal for hobbies, projects, or extra storage. Conveniently located near Orlando’s popular Hourglass District, Milk District, and SoDo, you'll have easy access to an array of restaurants, shops, and neighborhood amenities. Downtown Orlando is just minutes away, with convenient access to I-4, SR 408, and Orlando International Airport. The home is also zoned for highly regarded Boone High School. With extensive renovations, spacious interiors, an oversized pool, and a fantastic central Orlando location, 4415 Haylock Drive is ready to welcome its next owner.
Ceiling Fans(s)
Eat-in Kitchen
Kitchen/Family Room Combo
Primary Bedroom Main Floor
Solid Surface Counters
Solid Wood Cabinets
Stone Counters
Thermostat
Taxes: $7,684.49
Tax Year: 2025
Private Mailbox
Private Yard
Sidewalk
Sprinkler Metered
Built-In Oven
Cooktop
Dishwasher
Disposal
Dryer
Electric Water Heater
Microwave
Refrigerator
Washer
Elementary School: Dover Shores Elem
Middle School: Roberto Clemente Middle
Junior High: Roberto Clemente Middle
High School: Boone High
Building Description: Ranch
MLS Area: 32807 - Orlando/Azalea Park/Park Manor
Total Square Footage: 2,836
Price per Square Feet: $255.27
Total Floors: 1
Water: Public
Construction: Block
Date Listed: 2026-10-13 00:00:00
Pool: Y
Pool Description: In Ground, Auto Cleaner, Deck, Gunite, Pool Sweep
Furnished: Unfurnished
Parking: Curb Parking, Driveway, Garage Door Opener, Workshop In Garage
Garage Description: Y
Garage Spaces: 2
Attached Garage: Y
Flooring: Luxury Vinyl
Roof: Shingle
Heating: Central, Electric
Cooling: Central Air
Fireplace: Y
Laundry: Electric Dryer Hookup, Inside, Laundry Room, Washer Hookup
Pets: Yes
Sewer: Public Sewer
Lot Desc.: City Limits, Landscaped, Level, Oversized Lot
Parcel ID: 32-22-30-2172-0
Listing Courtesy Of: Ruth James Fl
khkinchla@gmail.com
Beautifully renovated and thoughtfully updated, this spacious four-bedroom, two-bath pool home offers the perfect blend of style, comfort, and Florida living—all in a sought-after central Orlando location. Step inside this one-story block home to a large living room and formal dining room, perfect for both everyday living and entertaining. Just beyond the dining room is an oversized kitchen featuring brand-new appliances, a built-in desk area, and plenty of space for gathering. The kitchen opens to a welcoming family room with a wood-burning fireplace, while an additional large adjoining room provides flexible space for a breakfast area, home office, playroom, or additional living area. The primary bedroom overlooks the oversized pool and backyard, creating a peaceful retreat, while three additional bedrooms give plenty of space for family, guests, or a home office. Both bathrooms have been completely renovated, and there is new LVT flooring throughout, a full plumbing repipe (2025), updated plumbing, and a new roof in 2025. Outside, the oversized pool and expansive yard create your own private oasis with abundant room for entertaining, relaxing, gardening, or enjoying sunny Florida days. Additional features include a dedicated indoor laundry room and a spacious two-car garage with a separate built-in workshop area—ideal for hobbies, projects, or extra storage. Conveniently located near Orlando’s popular Hourglass District, Milk District, and SoDo, you'll have easy access to an array of restaurants, shops, and neighborhood amenities. Downtown Orlando is just minutes away, with convenient access to I-4, SR 408, and Orlando International Airport. The home is also zoned for highly regarded Boone High School. With extensive renovations, spacious interiors, an oversized pool, and a fantastic central Orlando location, 4415 Haylock Drive is ready to welcome its next owner.
Property Details
Price: $557,000
Sq Ft: 2,182
($255 per
sqft)
Bedrooms: 4
Bathrooms: 2
City: Orlando
County: Orange
Type: Single Family
Development: Dover Shores
Subdivision: Dover Shores Add 12
Acres: 0.2300
Virtual Tour/Floorplan: View
Year Built: 1964
Listing Number: O6446399
Status Code: A-Active
Taxes: $7,684.49
Tax Year: 2025
Garage:
2
/
Y
Furnishings: Unfurnished
Pets Allowed: Yes
Interior Features:
Ceiling Fans(s)
Eat-in Kitchen
Kitchen/Family Room Combo
Primary Bedroom Main Floor
Solid Surface Counters
Solid Wood Cabinets
Stone Counters
Thermostat
Financial Information:
Taxes: $7,684.49
Tax Year: 2025
Exterior Features:
Private Mailbox
Private Yard
Sidewalk
Sprinkler Metered
Equipment:
Built-In Oven
Cooktop
Dishwasher
Disposal
Dryer
Electric Water Heater
Microwave
Refrigerator
Washer
School Information:
Elementary School: Dover Shores Elem
Middle School: Roberto Clemente Middle
Junior High: Roberto Clemente Middle
High School: Boone High
Additional Information:
Building Description: Ranch
MLS Area: 32807 - Orlando/Azalea Park/Park Manor
Total Square Footage: 2,836
Price per Square Feet: $255.27
Total Floors: 1
Water: Public
Construction: Block
Date Listed: 2026-10-13 00:00:00
Pool: Y
Pool Description: In Ground, Auto Cleaner, Deck, Gunite, Pool Sweep
Furnished: Unfurnished
Parking: Curb Parking, Driveway, Garage Door Opener, Workshop In Garage
Garage Description: Y
Garage Spaces: 2
Attached Garage: Y
Flooring: Luxury Vinyl
Roof: Shingle
Heating: Central, Electric
Cooling: Central Air
Fireplace: Y
Laundry: Electric Dryer Hookup, Inside, Laundry Room, Washer Hookup
Pets: Yes
Sewer: Public Sewer
Lot Desc.: City Limits, Landscaped, Level, Oversized Lot
Parcel ID: 32-22-30-2172-0
Map of 4415 Haylock Drive, Orlando, FL 32807
Listing Courtesy Of: Ruth James Fl
khkinchla@gmail.com