4412 Devinshire Fields Loop, Plant City, FL 33567
For Sale $695,000


Save Property
View Virtual Tour
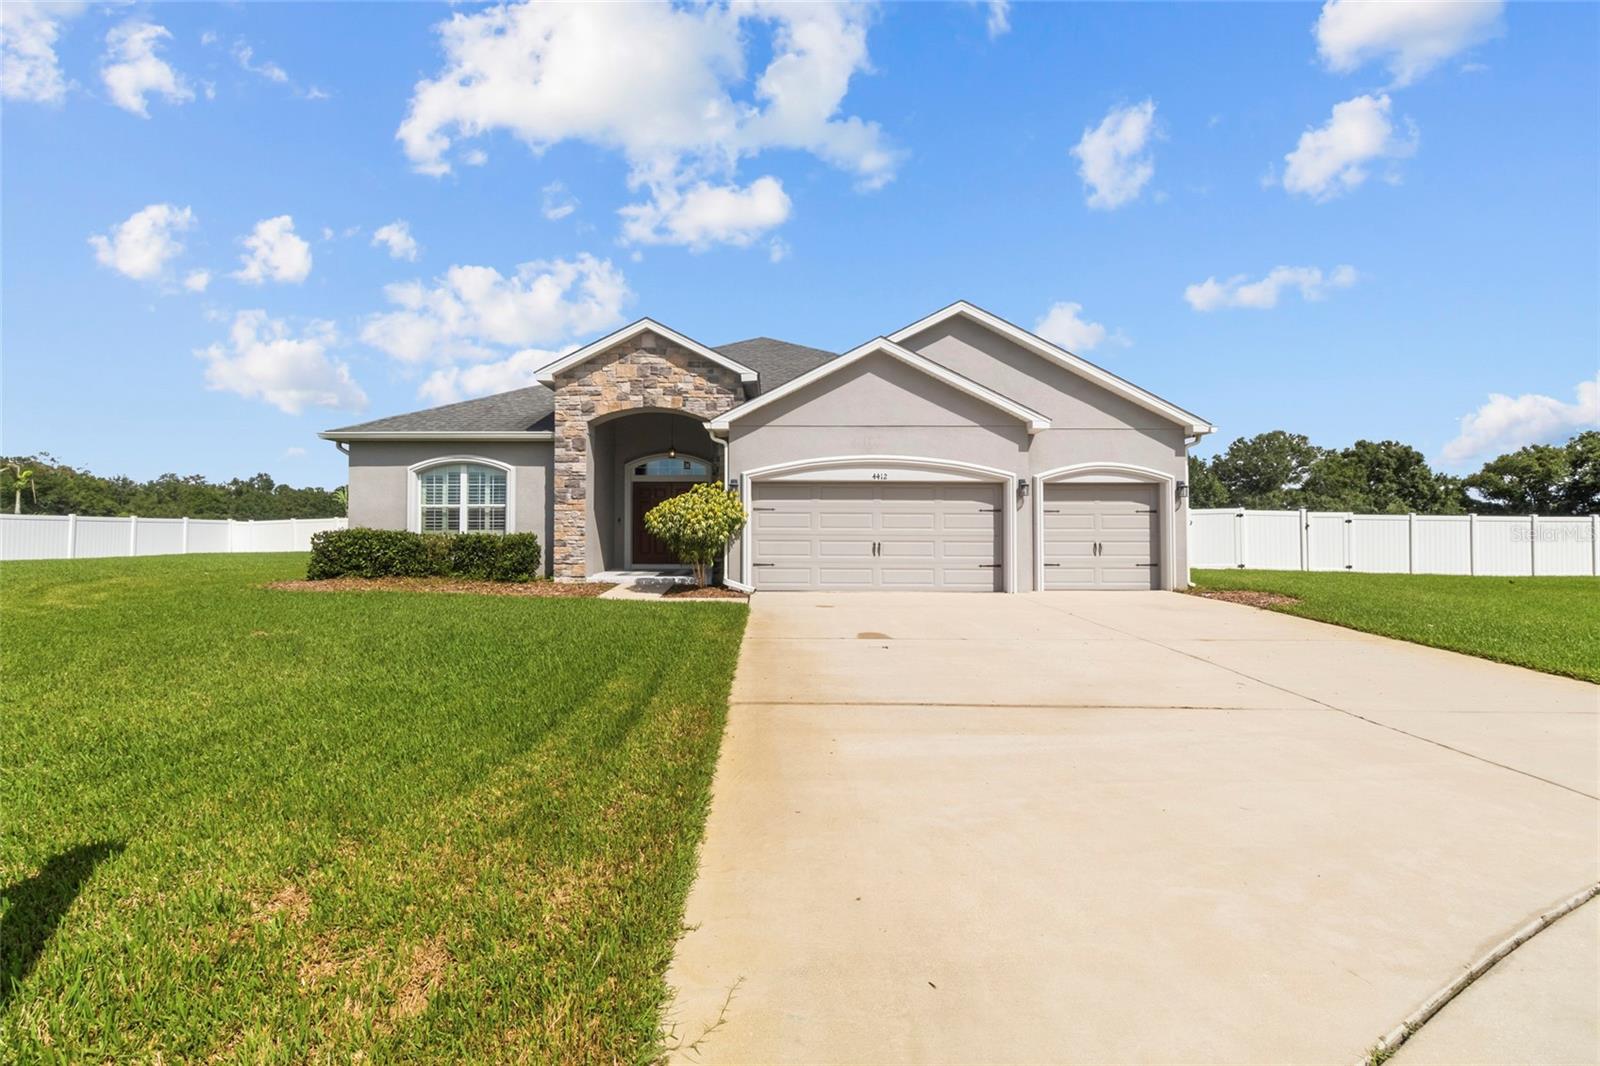
Welcome to this BEAUTIFUL 2019 built home located in PLANT CITY, offering over 3,000 square feet of living space on an EXPANSIVE nearly 1 acre lot in a small community of only 27 homes. Inside, you’ll find an inviting open floor plan with SOARING ceilings, SPACIOUS living areas, and a LARGE kitchen island perfect for entertaining and everyday family life. The primary suite offers a generously sized bathroom with a large walk-in shower and PLENTY of space to unwind. Upstairs, a VERSATILE bonus room provides endless possibilities, use it as a guest room, game room, home office, media room, or additional living space. Step outside and enjoy your own PRIVATE retreat. The fully fenced backyard features a BEAUTIFUL private pool, covered lanai, and expansive pavered patio, creating the PERFECT setting for entertaining, relaxing, and enjoying the Florida lifestyle. Additional features include a water softener and whole home water filtration system, a 3-car garage, and plenty of room to spread out both inside and outside. Located in a QUIET, intimate Plant City community while still offering convenient access to I-4. Enjoy an easy commute toward Tampa, Orlando and surrounding areas, approximately 30 minutes to Tampa and within convenient reach of Orlando. If you’ve been looking for space, privacy, a pool, and nearly an acre of land without sacrificing convenience, this one deserves a look.
Ceiling Fans(s)
Eat-in Kitchen
High Ceilings
Open Floorplan
Primary Bedroom Main Floor
Solid Wood Cabinets
Split Bedroom
Walk-In Closet(s)
Window Treatments
Taxes: $5,468.00
Tax Year: 2025
Association Fee: $440.00
Association Fee Frequency: Quarterly
Garden
Sidewalk
Dishwasher
Dryer
Microwave
Range
Refrigerator
Washer
Water Filtration System
Water Softener
Trees/Woods
Elementary School: Robinson Elementary School-Hb
Middle School: Turkey Creek-Hb
Junior High: Turkey Creek-Hb
High School: Durant-Hb
MLS Area: 33567 - Plant City
Total Square Footage: 3,978
Price per Square Feet: $229.83
Water: Well
Construction: Block, Stucco
Date Listed: 2026-10-12 00:00:00
Pool: Y
Pool Description: In Ground, Gunite, Screen Enclosure
Private Spa: Y
Furnished: Unfurnished
Windows: Blinds, Shutters, Window Treatments
Parking: Driveway, Garage Door Opener
Garage Description: Y
Attached Garage: Y
Flooring: Carpet, Ceramic Tile, Laminate
Roof: Shingle
Heating: Central
Cooling: Central Air
Security: Smoke Detector(S)
Laundry: Inside
Pets: Breed Restrictions
Sewer: Septic Tank
Lot Desc.: Conservation Area, Cul-De-Sac
Parcel ID: U-13-29-21-B5C-
Listing Courtesy Of: Future Home Realty Inc
thanhlerealtor@gmail.com
Welcome to this BEAUTIFUL 2019 built home located in PLANT CITY, offering over 3,000 square feet of living space on an EXPANSIVE nearly 1 acre lot in a small community of only 27 homes. Inside, you’ll find an inviting open floor plan with SOARING ceilings, SPACIOUS living areas, and a LARGE kitchen island perfect for entertaining and everyday family life. The primary suite offers a generously sized bathroom with a large walk-in shower and PLENTY of space to unwind. Upstairs, a VERSATILE bonus room provides endless possibilities, use it as a guest room, game room, home office, media room, or additional living space. Step outside and enjoy your own PRIVATE retreat. The fully fenced backyard features a BEAUTIFUL private pool, covered lanai, and expansive pavered patio, creating the PERFECT setting for entertaining, relaxing, and enjoying the Florida lifestyle. Additional features include a water softener and whole home water filtration system, a 3-car garage, and plenty of room to spread out both inside and outside. Located in a QUIET, intimate Plant City community while still offering convenient access to I-4. Enjoy an easy commute toward Tampa, Orlando and surrounding areas, approximately 30 minutes to Tampa and within convenient reach of Orlando. If you’ve been looking for space, privacy, a pool, and nearly an acre of land without sacrificing convenience, this one deserves a look.
Property Details
Price: $695,000
Sq Ft: 3,024
($230 per
sqft)
Bedrooms: 5
Bathrooms: 3
City: Plant City
County: Hillsborough
Type: Single Family
Development: Devinshire
Acres: 0.8900
Virtual Tour/Floorplan: View
Year Built: 2019
Listing Number: TB8555426
Status Code: A-Active
Taxes: $5,468.00
Tax Year: 2025
Garage:
/
Y
Furnishings: Unfurnished
Pets Allowed: Breed Restrictions
Total Recurring Fees: $147
Total Recurring Fee Frequency: 0.00
Interior Features:
Ceiling Fans(s)
Eat-in Kitchen
High Ceilings
Open Floorplan
Primary Bedroom Main Floor
Solid Wood Cabinets
Split Bedroom
Walk-In Closet(s)
Window Treatments
Financial Information:
Taxes: $5,468.00
Tax Year: 2025
Association Fee: $440.00
Association Fee Frequency: Quarterly
Exterior Features:
Garden
Sidewalk
Equipment:
Dishwasher
Dryer
Microwave
Range
Refrigerator
Washer
Water Filtration System
Water Softener
View:
Trees/Woods
School Information:
Elementary School: Robinson Elementary School-Hb
Middle School: Turkey Creek-Hb
Junior High: Turkey Creek-Hb
High School: Durant-Hb
Additional Information:
MLS Area: 33567 - Plant City
Total Square Footage: 3,978
Price per Square Feet: $229.83
Water: Well
Construction: Block, Stucco
Date Listed: 2026-10-12 00:00:00
Pool: Y
Pool Description: In Ground, Gunite, Screen Enclosure
Private Spa: Y
Furnished: Unfurnished
Windows: Blinds, Shutters, Window Treatments
Parking: Driveway, Garage Door Opener
Garage Description: Y
Attached Garage: Y
Flooring: Carpet, Ceramic Tile, Laminate
Roof: Shingle
Heating: Central
Cooling: Central Air
Security: Smoke Detector(S)
Laundry: Inside
Pets: Breed Restrictions
Sewer: Septic Tank
Lot Desc.: Conservation Area, Cul-De-Sac
Parcel ID: U-13-29-21-B5C-
Map of 4412 Devinshire Fields Loop, Plant City, FL 33567
Listing Courtesy Of: Future Home Realty Inc
thanhlerealtor@gmail.com