4410 Warren Avenue #504, Port Charlotte, FL 33953
For Sale $479,000


Save Property
View Virtual Tour
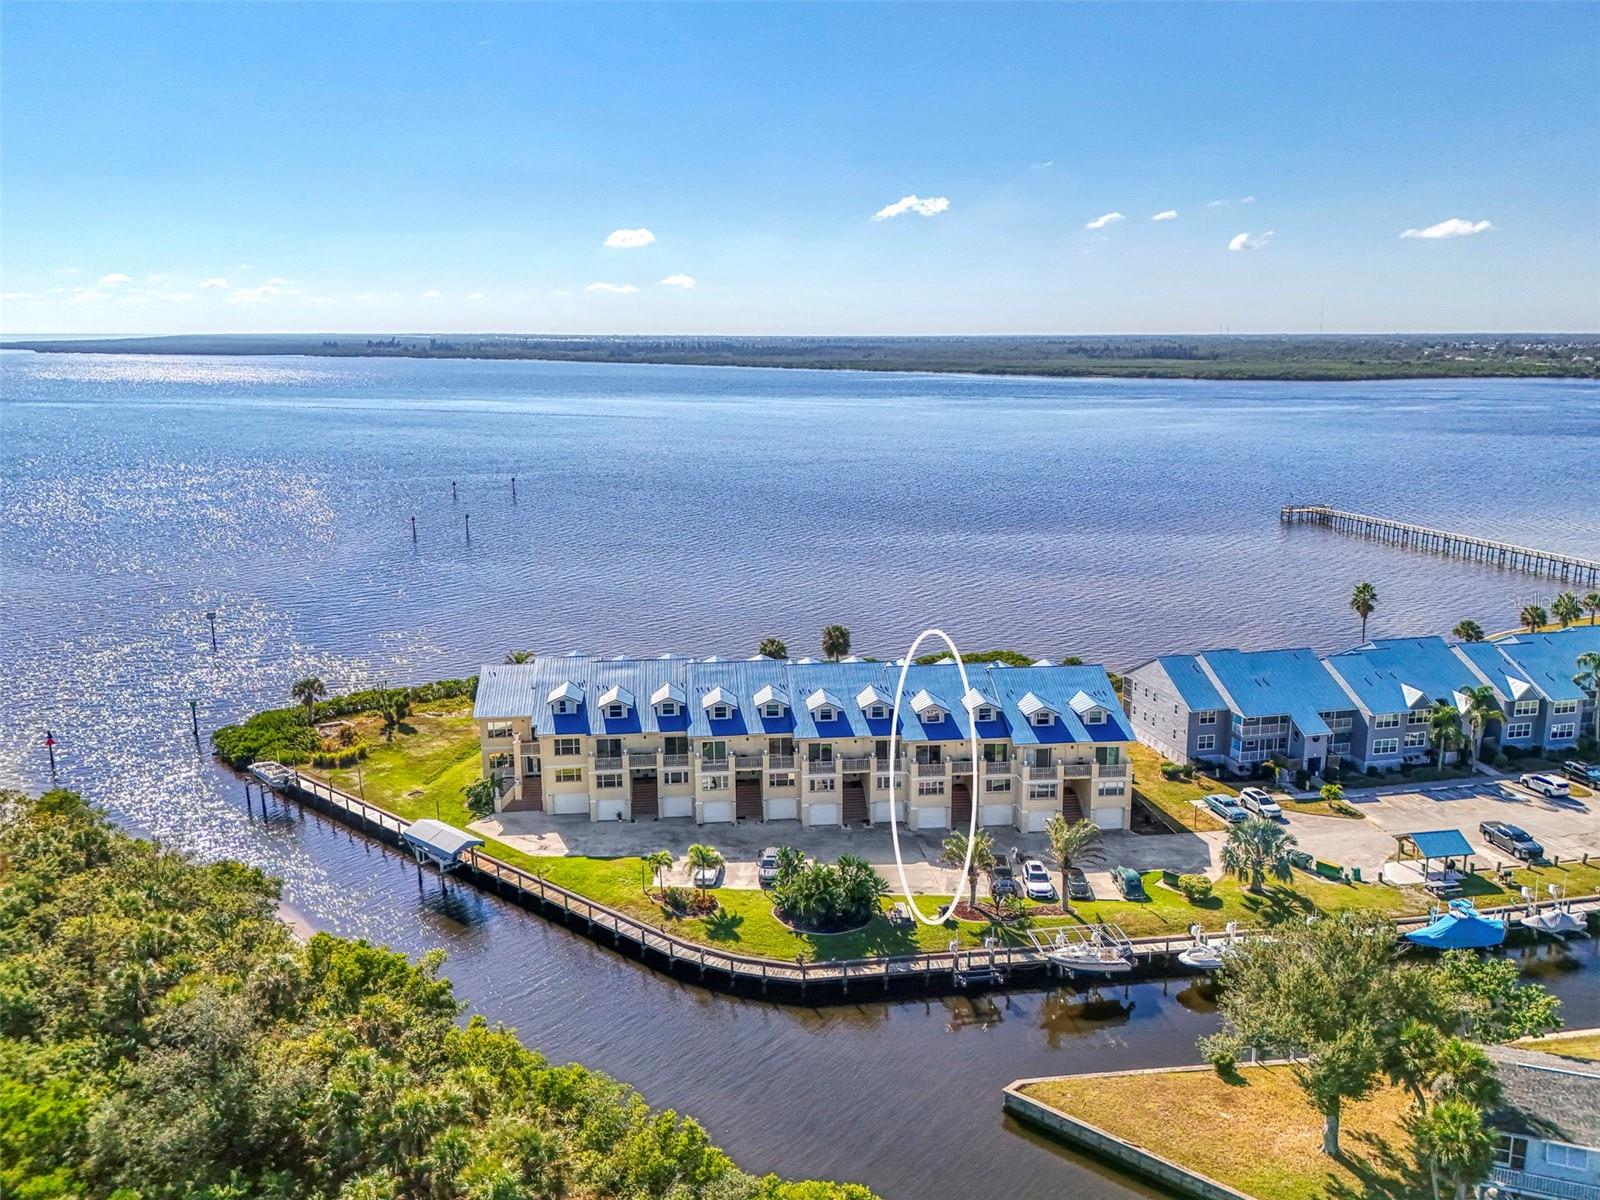
PRICE IMPROVEMENT!! EXPERIENCE AUTHENTIC FLORIDA COASTAL LIVING with UNOBSTRUCTED PANORAMIC VIEWS OF CHARLOTTE HARBOR AND THE SERENE MYAKKA RIVER from every room of this stunning 3-LEVEL WATERFRONT TOWNHOUSE. Just added! State-approved, accordion style, hurricane shutters. Designed for those who dream of waking up by the water, this bright, airy home offers 4 BEDROOMS, 3.5 BATHROOMS, a PRIVATE ELEVATOR, and a SPACIOUS GARAGE with MASSIVE GROUND LEVEL STORAGE. On the main floor, the open-concept living area flows from the beautiful kitchen into the Great Room and Dining Area—perfect for gatherings, entertaining, and unforgettable sunset dinners. Step through sliding glass doors onto your screened-in, covered lanai and enjoy the coastal breeze as you sip your morning coffee to the sound of gentle waves. The kitchen is a coastal chef’s dream, featuring a BREAKFAST BAR, CENTER ISLAND, white cabinetry, NATURAL STONE COUNTERTOPS, a tile backsplash, and modern appliances including a built-in oven, microwave, cooktop, refrigerator, and dishwasher. A versatile office or bedroom with PLANTATION SHUTTERS and RICH HARDWOOD FLOORING adds flexibility and convenience on this level. Upstairs, the second-floor primary suite is a peaceful retreat with PRIVATE WATER-VIEW BALCONY ACCESS, complete with a NEW REMOTE CONTROLLED, LIGHTED, RETRACTABLE AWNING, a spacious walk-in closet, and a spa-inspired bathroom offering a full-length vanity with dual sinks, a jetted tub, and a walk-in shower. In addition to the primary suite on the second floor is an EN SUITE BEDROOM WITH BALCONY OVERLOOKING THE CANAL AND BOAT DOCK. Recently added State approved hurricane shutters. The THIRD-FLOOR GUEST OR IN-LAW SUITE—with its OWN FULL BATHROOM, OFFICE NOOK, and KITCHENETTE with plenty of extra storage space—provides IDEAL accommodations for VISITORS or EXTENDED FAMILY. With its separate ground-level entrance via the elevator, it can also serve as a potential INCOME-PRODUCING UNIT. A BOATER’S PARADISE – this unit includes an optional 25’ x 6’ DEEDED DOCK (Space #18) with a 5000 LB BOAT LIFT, offering quick, bridge-free access to open water—perfect for avid boaters and anglers. MORE TO LOVE • 2024 Updates: BRAND NEW ROOF, FRESH EXTERIOR PAINT, and all NEW SCREENS • Gated community amenities include a clubhouse with full fitness center, refurbished HEATED POOL, resurfaced TENNIS & PICKLEBALL COURTS, fishing pier, KAYAK LAUNCH, and 65-ft SHARED DOCK • County water and sewer • Conveniently located near shopping, dining, gorgeous beaches, and plenty of fishing, boating and golfing • Minutes from white-sand beaches, waterfront restaurants, boutique shopping, and nature preserves Take a short drive or boat ride to ENGLEWOOD BEACH or beautiful BOCA GRANDE. The nearby Sunseeker Resort puts you perfectly positioned between Port Charlotte, North Port, and Englewood. Within minutes, enjoy endless shopping and dining options, waterfront eateries, and popular attractions such as the Atlanta Braves Spring Training facility in Wellen Park and the Tampa Bay Rays Spring Training complex in Port Charlotte. Whether you’re embracing the Florida lifestyle full-time, creating a cherished coastal getaway, or investing in a high-demand waterfront rental, this home delivers the best of relaxed Gulf Coast living.
Crown Molding
Eat-in Kitchen
Elevator
Living Room/Dining Room Combo
Open Floorplan
Other
Primary Bedroom Main Floor
Stone Counters
Window Treatments
Clubhouse
Elevators
Fitness Center
Gated
Maintenance
Pool
Tennis Court(s)
Taxes: $5,403.00
Tax Year: 2025
Association Fee: $1,330.00
Association Fee Frequency: Monthly
Awning(s)
Balcony
Lighting
Outdoor Grill
Private Mailbox
Rain Gutters
Storage
Cooktop
Dishwasher
Disposal
Dryer
Electric Water Heater
Microwave
Refrigerator
Washer
Water
Canal - Saltwater
River Front
Bridges - No Fixed Bridges
Lift
Myakka River
View: Bay/Harbor - Full
Canal
Intracoastal Waterway
River
Elementary School: Liberty Elementary
Middle School: L.a. Ainger Middle
Junior High: L.a. Ainger Middle
High School: Port Charlotte High
Building Description: Florida
MLS Area: 33953 - Port Charlotte
Total Square Footage: 2,800
Price per Square Feet: $251.58
Total Floors: 3
Water: Public
Construction: Block, Stucco
Date Listed: 2025-11-27 00:00:00
Pool Description: Gunite, Heated, In Ground
Furnished: Partially
Windows: Blinds, Window Treatments
Parking: Driveway, Garage Door Opener, Open, Basement
Garage Description: Y
Garage Spaces: 1
Attached Garage: Y
Flooring: Carpet, Marble, Wood
Roof: Metal
Heating: Central, Electric
Cooling: Central Air
Security: Security System Leased
Laundry: In Garage
Pets: Size Limit, Yes
Sewer: Public Sewer
Lot Desc.: Flood Zone, In County, Landscaped, Paved
Parcel ID: 402127701076
Amenities: Clubhouse, Elevators, Fitness Center, Gated, Maintenance, Pool, Tennis Court(S)
Listing Courtesy Of: Century 21 Tropical Breeze
jfanstill@comcast.net
PRICE IMPROVEMENT!! EXPERIENCE AUTHENTIC FLORIDA COASTAL LIVING with UNOBSTRUCTED PANORAMIC VIEWS OF CHARLOTTE HARBOR AND THE SERENE MYAKKA RIVER from every room of this stunning 3-LEVEL WATERFRONT TOWNHOUSE. Just added! State-approved, accordion style, hurricane shutters. Designed for those who dream of waking up by the water, this bright, airy home offers 4 BEDROOMS, 3.5 BATHROOMS, a PRIVATE ELEVATOR, and a SPACIOUS GARAGE with MASSIVE GROUND LEVEL STORAGE. On the main floor, the open-concept living area flows from the beautiful kitchen into the Great Room and Dining Area—perfect for gatherings, entertaining, and unforgettable sunset dinners. Step through sliding glass doors onto your screened-in, covered lanai and enjoy the coastal breeze as you sip your morning coffee to the sound of gentle waves. The kitchen is a coastal chef’s dream, featuring a BREAKFAST BAR, CENTER ISLAND, white cabinetry, NATURAL STONE COUNTERTOPS, a tile backsplash, and modern appliances including a built-in oven, microwave, cooktop, refrigerator, and dishwasher. A versatile office or bedroom with PLANTATION SHUTTERS and RICH HARDWOOD FLOORING adds flexibility and convenience on this level. Upstairs, the second-floor primary suite is a peaceful retreat with PRIVATE WATER-VIEW BALCONY ACCESS, complete with a NEW REMOTE CONTROLLED, LIGHTED, RETRACTABLE AWNING, a spacious walk-in closet, and a spa-inspired bathroom offering a full-length vanity with dual sinks, a jetted tub, and a walk-in shower. In addition to the primary suite on the second floor is an EN SUITE BEDROOM WITH BALCONY OVERLOOKING THE CANAL AND BOAT DOCK. Recently added State approved hurricane shutters. The THIRD-FLOOR GUEST OR IN-LAW SUITE—with its OWN FULL BATHROOM, OFFICE NOOK, and KITCHENETTE with plenty of extra storage space—provides IDEAL accommodations for VISITORS or EXTENDED FAMILY. With its separate ground-level entrance via the elevator, it can also serve as a potential INCOME-PRODUCING UNIT. A BOATER’S PARADISE – this unit includes an optional 25’ x 6’ DEEDED DOCK (Space #18) with a 5000 LB BOAT LIFT, offering quick, bridge-free access to open water—perfect for avid boaters and anglers. MORE TO LOVE • 2024 Updates: BRAND NEW ROOF, FRESH EXTERIOR PAINT, and all NEW SCREENS • Gated community amenities include a clubhouse with full fitness center, refurbished HEATED POOL, resurfaced TENNIS & PICKLEBALL COURTS, fishing pier, KAYAK LAUNCH, and 65-ft SHARED DOCK • County water and sewer • Conveniently located near shopping, dining, gorgeous beaches, and plenty of fishing, boating and golfing • Minutes from white-sand beaches, waterfront restaurants, boutique shopping, and nature preserves Take a short drive or boat ride to ENGLEWOOD BEACH or beautiful BOCA GRANDE. The nearby Sunseeker Resort puts you perfectly positioned between Port Charlotte, North Port, and Englewood. Within minutes, enjoy endless shopping and dining options, waterfront eateries, and popular attractions such as the Atlanta Braves Spring Training facility in Wellen Park and the Tampa Bay Rays Spring Training complex in Port Charlotte. Whether you’re embracing the Florida lifestyle full-time, creating a cherished coastal getaway, or investing in a high-demand waterfront rental, this home delivers the best of relaxed Gulf Coast living.
Property Details
Price: $479,000
Sq Ft: 1,904
($252 per
sqft)
Bedrooms: 4
Bathrooms: 3
Partial Baths: 1
City: Port Charlotte
County: Charlotte
Type: Condo
Development: Villas At Harbour Village
Acres: 0.0400
Virtual Tour/Floorplan: View
Year Built: 2000
Listing Number: D6144898
Status Code: A-Active
Taxes: $5,403.00
Tax Year: 2025
Garage:
1
/
Y
Furnishings: Partially
Pets Allowed: Size Limit, Yes
Total Recurring Fees: $1,330
Total Recurring Fee Frequency: 0.00
Interior Features:
Crown Molding
Eat-in Kitchen
Elevator
Living Room/Dining Room Combo
Open Floorplan
Other
Primary Bedroom Main Floor
Stone Counters
Window Treatments
Amenities:
Clubhouse
Elevators
Fitness Center
Gated
Maintenance
Pool
Tennis Court(s)
Financial Information:
Taxes: $5,403.00
Tax Year: 2025
Association Fee: $1,330.00
Association Fee Frequency: Monthly
Exterior Features:
Awning(s)
Balcony
Lighting
Outdoor Grill
Private Mailbox
Rain Gutters
Storage
Equipment:
Cooktop
Dishwasher
Disposal
Dryer
Electric Water Heater
Microwave
Refrigerator
Washer
View:
Water
Waterfront Description:
Canal - Saltwater
River Front
Bridges - No Fixed Bridges
Lift
Myakka River
View: Bay/Harbor - Full
Canal
Intracoastal Waterway
River
School Information:
Elementary School: Liberty Elementary
Middle School: L.a. Ainger Middle
Junior High: L.a. Ainger Middle
High School: Port Charlotte High
Additional Information:
Building Description: Florida
MLS Area: 33953 - Port Charlotte
Total Square Footage: 2,800
Price per Square Feet: $251.58
Total Floors: 3
Water: Public
Construction: Block, Stucco
Date Listed: 2025-11-27 00:00:00
Pool Description: Gunite, Heated, In Ground
Furnished: Partially
Windows: Blinds, Window Treatments
Parking: Driveway, Garage Door Opener, Open, Basement
Garage Description: Y
Garage Spaces: 1
Attached Garage: Y
Flooring: Carpet, Marble, Wood
Roof: Metal
Heating: Central, Electric
Cooling: Central Air
Security: Security System Leased
Laundry: In Garage
Pets: Size Limit, Yes
Sewer: Public Sewer
Lot Desc.: Flood Zone, In County, Landscaped, Paved
Parcel ID: 402127701076
Amenities: Clubhouse, Elevators, Fitness Center, Gated, Maintenance, Pool, Tennis Court(S)
Map of 4410 Warren Avenue #504, Port Charlotte, FL 33953
Listing Courtesy Of: Century 21 Tropical Breeze
jfanstill@comcast.net