4407 Ethan Lane #29-101, Orlando, FL 32814
Active Under Contract $699,000


Save Property
View Virtual Tour
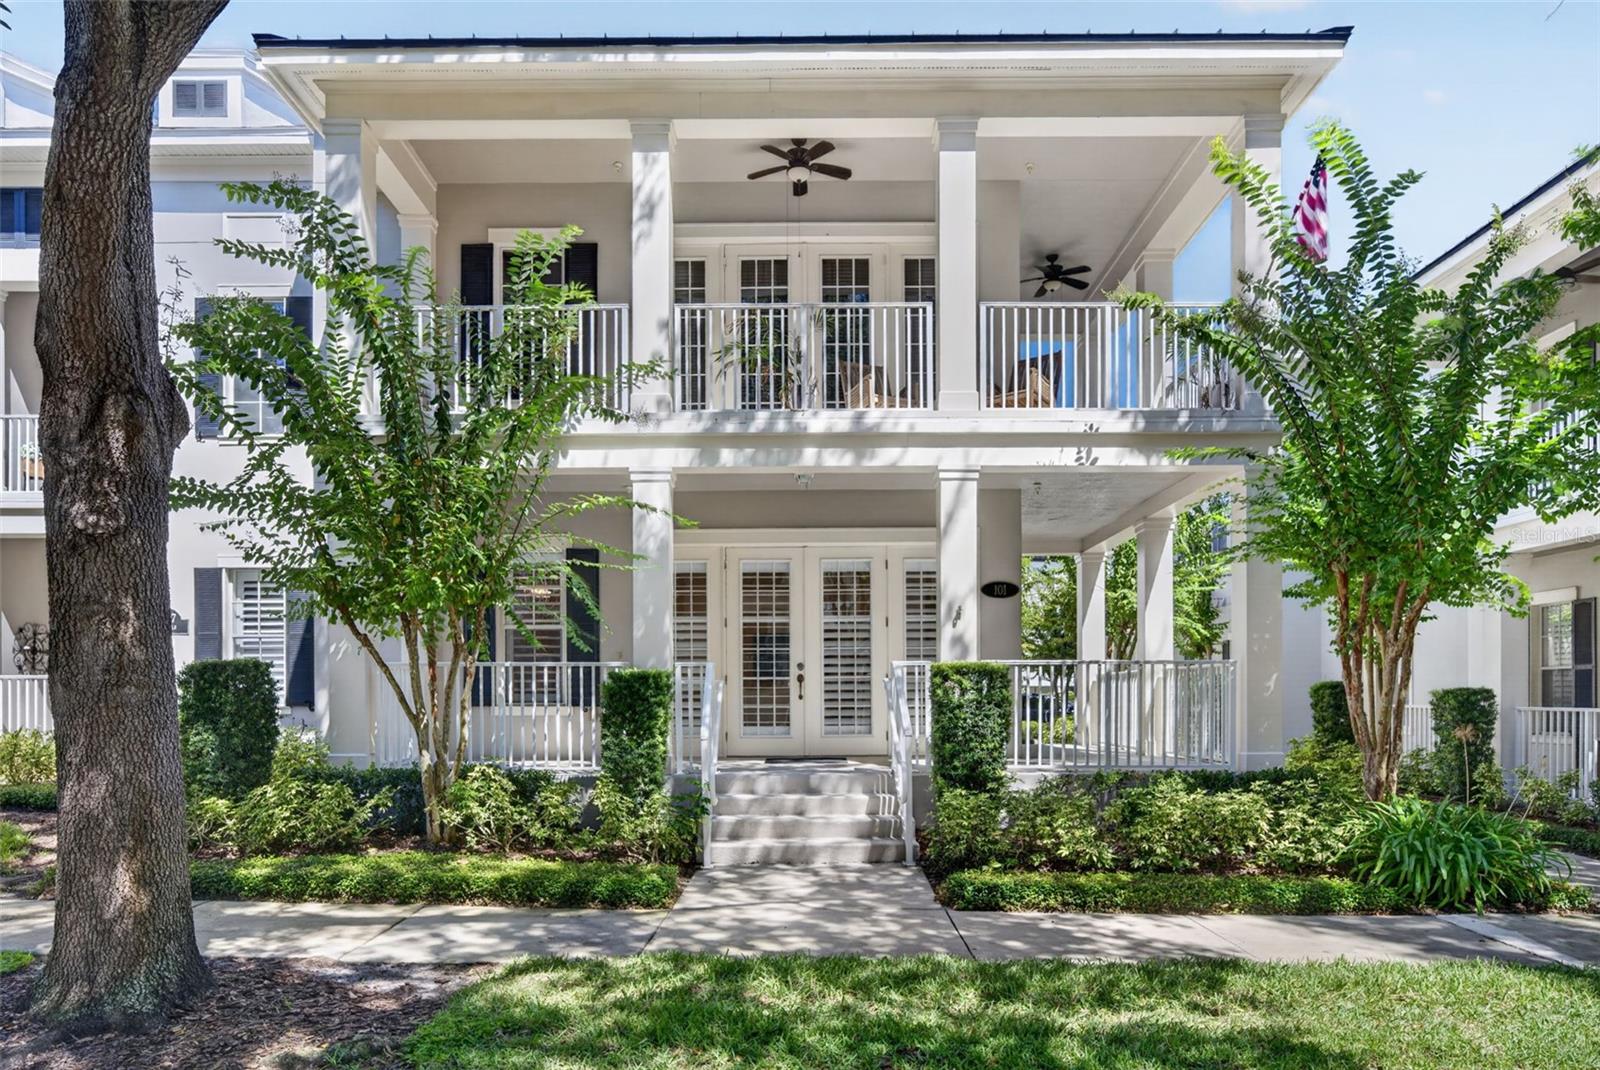
Under contract-accepting backup offers. Rare Baldwin Park Gramercy Corner Condo! Discover a rare opportunity to own a beautifully maintained Gramercy Condo that is first-floor, single-story corner residence in highly desirable Baldwin Park. Offering 1,668 square feet of thoughtfully designed living space, this spacious 3-bedroom, 2-bath condo lives and feels more like a single-family home. The open, light-filled floor plan is designed for comfortable everyday living and effortless entertaining. The generous primary suite features its own private terrace, while the primary bath offering double vanity, garden tub, and separate walk-in shower. One of the home’s standout features is its expansive wraparound porch, providing an inviting outdoor retreat for morning coffee, relaxing, or entertaining guests. An attached one-car garage offers convenient parking and valuable additional storage. Thoughtful upgrades include plantation shutters in the living room and kitchen, recessed lighting throughout, custom closet organization systems, comfort-height toilets, and elegant Pottery Barn curtains in the primary bedroom. Also, currently included in the HOA is 1G base high-speed fiber internet provided by Hotwire Communications. Ideally located in the heart of Baldwin Park, this home places you close to neighborhood restaurants, shops, parks, walking and biking trails, and community amenities, with convenient access to downtown Orlando and the surrounding area.
Ceiling Fans(s)
Crown Molding
High Ceilings
Open Floorplan
Split Bedroom
Walk-In Closet(s)
Window Treatments
Taxes: $3,417.00
Tax Year: 2025
Association Fee: $612.00
Association Fee Frequency: Semi-Annually
Sidewalk
Dishwasher
Disposal
Dryer
Microwave
Range
Refrigerator
Washer
Elementary School: Baldwin Park Elementary
Middle School: Glenridge Middle
Junior High: Glenridge Middle
High School: Winter Park High
MLS Area: 32814 - Orlando
Total Square Footage: 2,342
Price per Square Feet: $419.06
Total Floors: 1
Construction: Block, Stucco
Date Listed: 2026-10-02 00:00:00
Furnished: Unfurnished
Windows: Blinds, Shutters, Window Treatments
Parking: Alley Access, Garage Door Opener, Garage Faces Rear
Garage Description: Y
Garage Spaces: 1
Attached Garage: Y
Flooring: Carpet, Linoleum, Tile
Roof: Shingle
Heating: Central
Cooling: Central Air
Laundry: Inside
Pets: Yes
Sewer: Public Sewer
Lot Desc.: Corner Lot, City Limits, Landscaped, Level, Sidewalk, Paved
Parcel ID: 17-22-30-0539-2
Listing Courtesy Of: Mccrea Realty Llc
kmccrea1968@gmail.com
Under contract-accepting backup offers. Rare Baldwin Park Gramercy Corner Condo! Discover a rare opportunity to own a beautifully maintained Gramercy Condo that is first-floor, single-story corner residence in highly desirable Baldwin Park. Offering 1,668 square feet of thoughtfully designed living space, this spacious 3-bedroom, 2-bath condo lives and feels more like a single-family home. The open, light-filled floor plan is designed for comfortable everyday living and effortless entertaining. The generous primary suite features its own private terrace, while the primary bath offering double vanity, garden tub, and separate walk-in shower. One of the home’s standout features is its expansive wraparound porch, providing an inviting outdoor retreat for morning coffee, relaxing, or entertaining guests. An attached one-car garage offers convenient parking and valuable additional storage. Thoughtful upgrades include plantation shutters in the living room and kitchen, recessed lighting throughout, custom closet organization systems, comfort-height toilets, and elegant Pottery Barn curtains in the primary bedroom. Also, currently included in the HOA is 1G base high-speed fiber internet provided by Hotwire Communications. Ideally located in the heart of Baldwin Park, this home places you close to neighborhood restaurants, shops, parks, walking and biking trails, and community amenities, with convenient access to downtown Orlando and the surrounding area.
Property Details
Price: $699,000
Sq Ft: 1,668
($419 per
sqft)
Bedrooms: 3
Bathrooms: 2
City: Orlando
County: Orange
Type: Condo
Development: Baldwin Park 9
Acres: 0.2300
Virtual Tour/Floorplan: View
Year Built: 2008
Listing Number: O6444846
Status Code: Active Under Contract
Taxes: $3,417.00
Tax Year: 2025
Garage:
1
/
Y
Furnishings: Unfurnished
Pets Allowed: Yes
Total Recurring Fees: $469
Total Recurring Fee Frequency: 0.00
Interior Features:
Ceiling Fans(s)
Crown Molding
High Ceilings
Open Floorplan
Split Bedroom
Walk-In Closet(s)
Window Treatments
Financial Information:
Taxes: $3,417.00
Tax Year: 2025
Association Fee: $612.00
Association Fee Frequency: Semi-Annually
Exterior Features:
Sidewalk
Equipment:
Dishwasher
Disposal
Dryer
Microwave
Range
Refrigerator
Washer
School Information:
Elementary School: Baldwin Park Elementary
Middle School: Glenridge Middle
Junior High: Glenridge Middle
High School: Winter Park High
Additional Information:
MLS Area: 32814 - Orlando
Total Square Footage: 2,342
Price per Square Feet: $419.06
Total Floors: 1
Construction: Block, Stucco
Date Listed: 2026-10-02 00:00:00
Furnished: Unfurnished
Windows: Blinds, Shutters, Window Treatments
Parking: Alley Access, Garage Door Opener, Garage Faces Rear
Garage Description: Y
Garage Spaces: 1
Attached Garage: Y
Flooring: Carpet, Linoleum, Tile
Roof: Shingle
Heating: Central
Cooling: Central Air
Laundry: Inside
Pets: Yes
Sewer: Public Sewer
Lot Desc.: Corner Lot, City Limits, Landscaped, Level, Sidewalk, Paved
Parcel ID: 17-22-30-0539-2
Map of 4407 Ethan Lane #29-101, Orlando, FL 32814
Listing Courtesy Of: Mccrea Realty Llc
kmccrea1968@gmail.com