4404 Shappell Street, Port Charlotte, FL 33948
For Sale $350,000


Save Property
View Virtual Tour
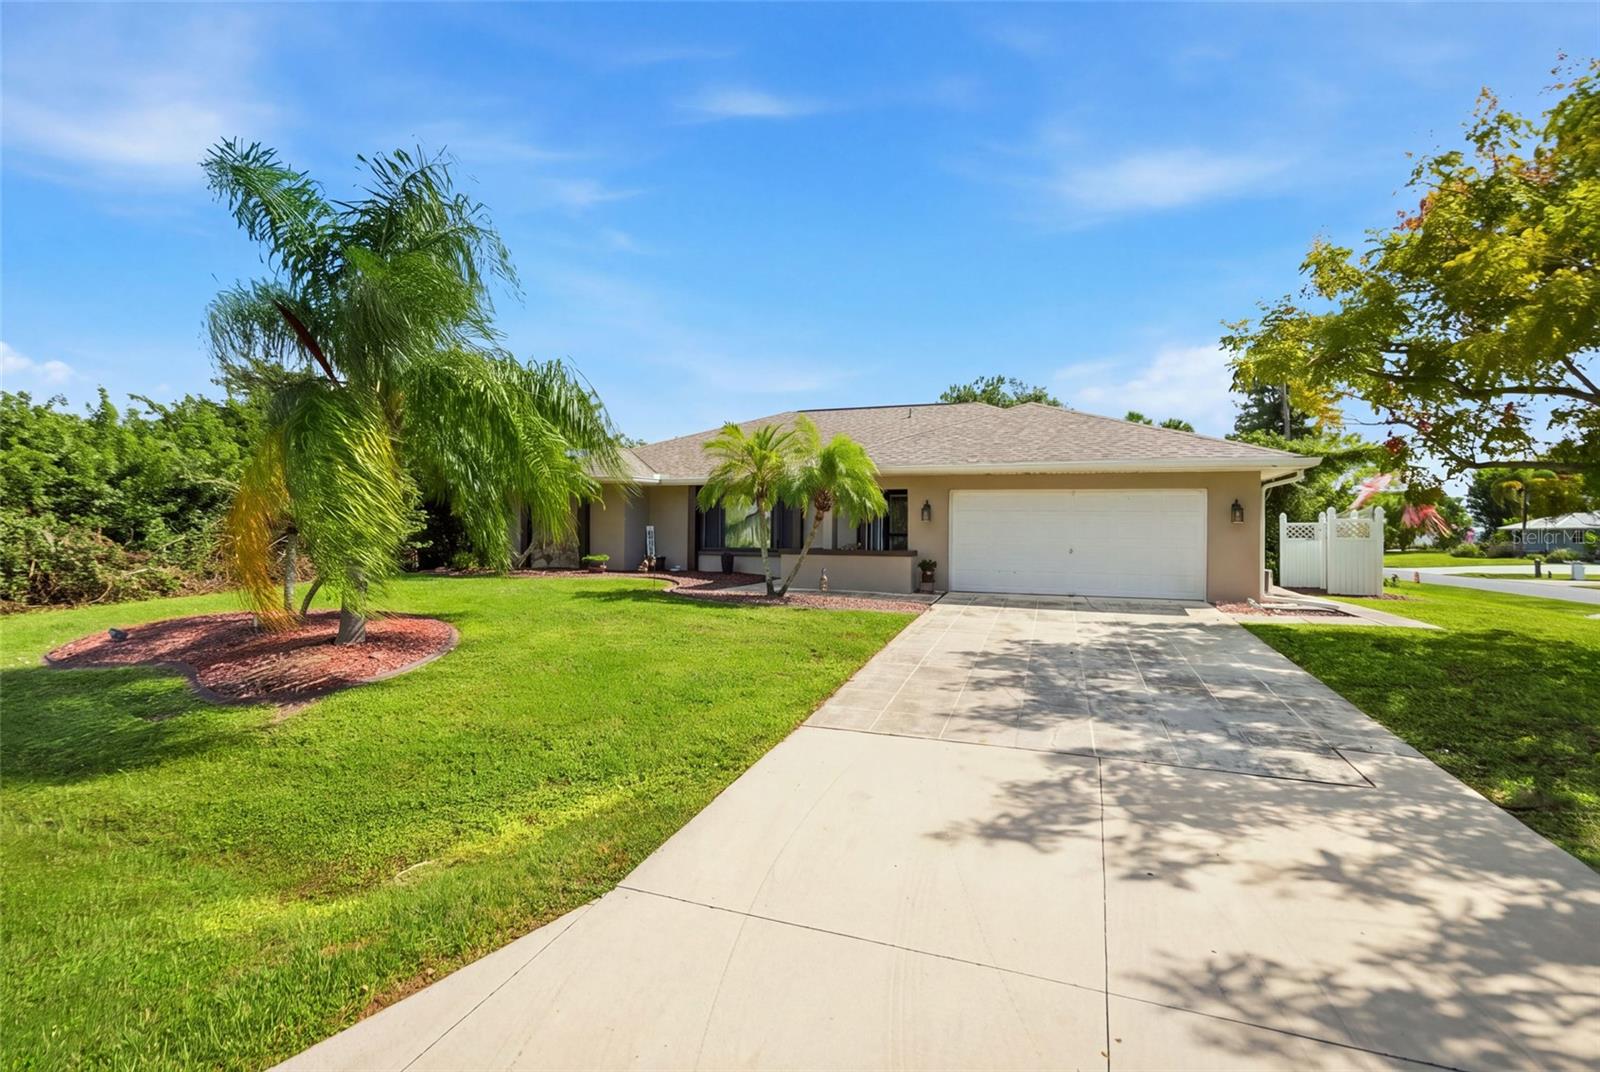
Enjoy Florida living in this spacious 3-bedroom, 2.5-bathroom POOL HOME with a CONVERTED GARAGE, situated on an OVERSIZED CORNER LOT in Port Charlotte! Featuring HIGH VAULTED CEILINGS, a SPLIT-BEDROOM FLOOR PLAN, and inviting indoor-outdoor living spaces, this home offers comfort, flexibility, and plenty of room to entertain. INTERIOR FEATURES The bright, open living and dining areas flow seamlessly into the kitchen, while a separate family room provides additional living and entertaining space. • High vaulted ceilings • Tile and luxury vinyl flooring throughout • Open living and dining room • Separate family room • Split-bedroom floor plan KITCHEN The spacious EAT-IN KITCHEN offers a functional layout with plenty of storage and room for casual dining. • NEWER stainless steel appliances • Granite countertops • Breakfast bar • Closet pantry PRIMARY SUITE • Dual walk-in closets • Private en-suite bathroom • Dual-sink vanity • Walk-in shower • Linen closet GUEST BEDROOMS & BATHROOMS • Two guest bedrooms on a split-bedroom floor plan for privacy • Shared full guest bathroom with lanai access • Additional half bathroom for convenience CONVERTED GARAGE / BONUS ROOM The original TWO-CAR GARAGE has been converted into a versatile FOURTH BEDROOM/BONUS ROOM with a MINI-SPLIT A/C SYSTEM for added comfort. Ideal for a home office, fitness room, hobby space, or additional living area, this flexible space also offers the potential to be converted back into a two-car garage. OUTDOOR LIVING Enjoy your own PRIVATE BACKYARD RETREAT! The spacious SCREENED LANAI offers plenty of room for outdoor dining and entertaining, while the PRIVATE POOL provides the perfect place to relax and unwind. The expansive backyard features a FIRE PIT and plenty of room to expand your outdoor entertaining space. • Large screened lanai • Private swimming pool • OVERSIZED CORNER LOT • Spacious backyard with fire pit • Plenty of potential for additional outdoor living UPDATES & ADDITIONAL FEATURES • NEWER ROOF • NEWER A/C SYSTEM • NEWER APPLIANCES • HOME HAS BEEN REPIPED • Mini-split A/C in converted garage • HURRICANE IMPACT WINDOWS across the front of the home • HURRICANE IMPACT DOOR AREA HIGHLIGHTS Conveniently located in PORT CHARLOTTE, this home offers easy access to shopping, dining, medical facilities, golf courses, and outdoor recreation. Enjoy nearby PORT CHARLOTTE BEACH PARK with Charlotte Harbor views, a fishing pier, and boat ramp. Explore historic downtown PUNTA GORDA and FISHERMEN'S VILLAGE for waterfront dining, shopping, and entertainment. Boating, fishing, nature trails, and the beautiful Gulf beaches of ENGLEWOOD and BOCA GRANDE are all within driving distance. With its GENEROUS LIVING SPACE, PRIVATE POOL, OVERSIZED LOT, and NUMEROUS UPDATES, this home offers a wonderful opportunity to enjoy the SOUTHWEST FLORIDA LIFESTYLE!
Ceiling Fans(s)
Eat-in Kitchen
High Ceilings
Kitchen/Family Room Combo
Living Room/Dining Room Combo
Primary Bedroom Main Floor
Split Bedroom
Stone Counters
Thermostat
Vaulted Ceiling(s)
Walk-In Closet(s)
Taxes: $2,480.26
Tax Year: 2025
Lighting
Rain Gutters
Convection Oven
Dishwasher
Microwave
Range
Refrigerator
Pool
Trees/Woods
Elementary School: Meadow Park Elementary
Middle School: Murdock Middle
Junior High: Murdock Middle
High School: Port Charlotte High
MLS Area: 33948 - Port Charlotte
Total Square Footage: 2,908
Price per Square Feet: $176.59
Total Floors: 1
Water: Public
Construction: Block, Stucco
Date Listed: 2026-10-22 00:00:00
Pool: Y
Pool Description: In Ground, Gunite, Lighting, Screen Enclosure
Furnished: Unfurnished
Windows: Skylight(S), Storm Window(S)
Parking: Converted Garage, Driveway
Garage Description: Y
Attached Garage: Y
Flooring: Luxury Vinyl, Tile
Roof: Shingle
Heating: Central, Electric
Cooling: Central Air
Laundry: Inside, Laundry Room
Pets: Yes
Sewer: Public Sewer
Lot Desc.: Corner Lot, In County, Landscaped, Oversized Lot, Paved
Parcel ID: 402230429012
Listing Courtesy Of: Kw Peace River Partners
rob@pattersongroupkw.com
Enjoy Florida living in this spacious 3-bedroom, 2.5-bathroom POOL HOME with a CONVERTED GARAGE, situated on an OVERSIZED CORNER LOT in Port Charlotte! Featuring HIGH VAULTED CEILINGS, a SPLIT-BEDROOM FLOOR PLAN, and inviting indoor-outdoor living spaces, this home offers comfort, flexibility, and plenty of room to entertain. INTERIOR FEATURES The bright, open living and dining areas flow seamlessly into the kitchen, while a separate family room provides additional living and entertaining space. • High vaulted ceilings • Tile and luxury vinyl flooring throughout • Open living and dining room • Separate family room • Split-bedroom floor plan KITCHEN The spacious EAT-IN KITCHEN offers a functional layout with plenty of storage and room for casual dining. • NEWER stainless steel appliances • Granite countertops • Breakfast bar • Closet pantry PRIMARY SUITE • Dual walk-in closets • Private en-suite bathroom • Dual-sink vanity • Walk-in shower • Linen closet GUEST BEDROOMS & BATHROOMS • Two guest bedrooms on a split-bedroom floor plan for privacy • Shared full guest bathroom with lanai access • Additional half bathroom for convenience CONVERTED GARAGE / BONUS ROOM The original TWO-CAR GARAGE has been converted into a versatile FOURTH BEDROOM/BONUS ROOM with a MINI-SPLIT A/C SYSTEM for added comfort. Ideal for a home office, fitness room, hobby space, or additional living area, this flexible space also offers the potential to be converted back into a two-car garage. OUTDOOR LIVING Enjoy your own PRIVATE BACKYARD RETREAT! The spacious SCREENED LANAI offers plenty of room for outdoor dining and entertaining, while the PRIVATE POOL provides the perfect place to relax and unwind. The expansive backyard features a FIRE PIT and plenty of room to expand your outdoor entertaining space. • Large screened lanai • Private swimming pool • OVERSIZED CORNER LOT • Spacious backyard with fire pit • Plenty of potential for additional outdoor living UPDATES & ADDITIONAL FEATURES • NEWER ROOF • NEWER A/C SYSTEM • NEWER APPLIANCES • HOME HAS BEEN REPIPED • Mini-split A/C in converted garage • HURRICANE IMPACT WINDOWS across the front of the home • HURRICANE IMPACT DOOR AREA HIGHLIGHTS Conveniently located in PORT CHARLOTTE, this home offers easy access to shopping, dining, medical facilities, golf courses, and outdoor recreation. Enjoy nearby PORT CHARLOTTE BEACH PARK with Charlotte Harbor views, a fishing pier, and boat ramp. Explore historic downtown PUNTA GORDA and FISHERMEN'S VILLAGE for waterfront dining, shopping, and entertainment. Boating, fishing, nature trails, and the beautiful Gulf beaches of ENGLEWOOD and BOCA GRANDE are all within driving distance. With its GENEROUS LIVING SPACE, PRIVATE POOL, OVERSIZED LOT, and NUMEROUS UPDATES, this home offers a wonderful opportunity to enjoy the SOUTHWEST FLORIDA LIFESTYLE!
Property Details
Price: $350,000
Sq Ft: 1,982
($177 per
sqft)
Bedrooms: 3
Bathrooms: 2
Partial Baths: 1
City: Port Charlotte
County: Charlotte
Type: Single Family
Development: Port Charlotte
Subdivision: Port Charlotte Sec 037
Acres: 0.2700
Virtual Tour/Floorplan: View
Year Built: 1988
Listing Number: C7532253
Status Code: A-Active
Taxes: $2,480.26
Tax Year: 2025
Garage:
Y
Furnishings: Unfurnished
Pets Allowed: Yes
Interior Features:
Ceiling Fans(s)
Eat-in Kitchen
High Ceilings
Kitchen/Family Room Combo
Living Room/Dining Room Combo
Primary Bedroom Main Floor
Split Bedroom
Stone Counters
Thermostat
Vaulted Ceiling(s)
Walk-In Closet(s)
Financial Information:
Taxes: $2,480.26
Tax Year: 2025
Exterior Features:
Lighting
Rain Gutters
Equipment:
Convection Oven
Dishwasher
Microwave
Range
Refrigerator
View:
Pool
Trees/Woods
School Information:
Elementary School: Meadow Park Elementary
Middle School: Murdock Middle
Junior High: Murdock Middle
High School: Port Charlotte High
Additional Information:
MLS Area: 33948 - Port Charlotte
Total Square Footage: 2,908
Price per Square Feet: $176.59
Total Floors: 1
Water: Public
Construction: Block, Stucco
Date Listed: 2026-10-22 00:00:00
Pool: Y
Pool Description: In Ground, Gunite, Lighting, Screen Enclosure
Furnished: Unfurnished
Windows: Skylight(S), Storm Window(S)
Parking: Converted Garage, Driveway
Garage Description: Y
Attached Garage: Y
Flooring: Luxury Vinyl, Tile
Roof: Shingle
Heating: Central, Electric
Cooling: Central Air
Laundry: Inside, Laundry Room
Pets: Yes
Sewer: Public Sewer
Lot Desc.: Corner Lot, In County, Landscaped, Oversized Lot, Paved
Parcel ID: 402230429012
Map of 4404 Shappell Street, Port Charlotte, FL 33948
Listing Courtesy Of: Kw Peace River Partners
rob@pattersongroupkw.com