440 Carrera Drive, The Villages, FL 32159
For Sale $565,000


Save Property
View Virtual Tour
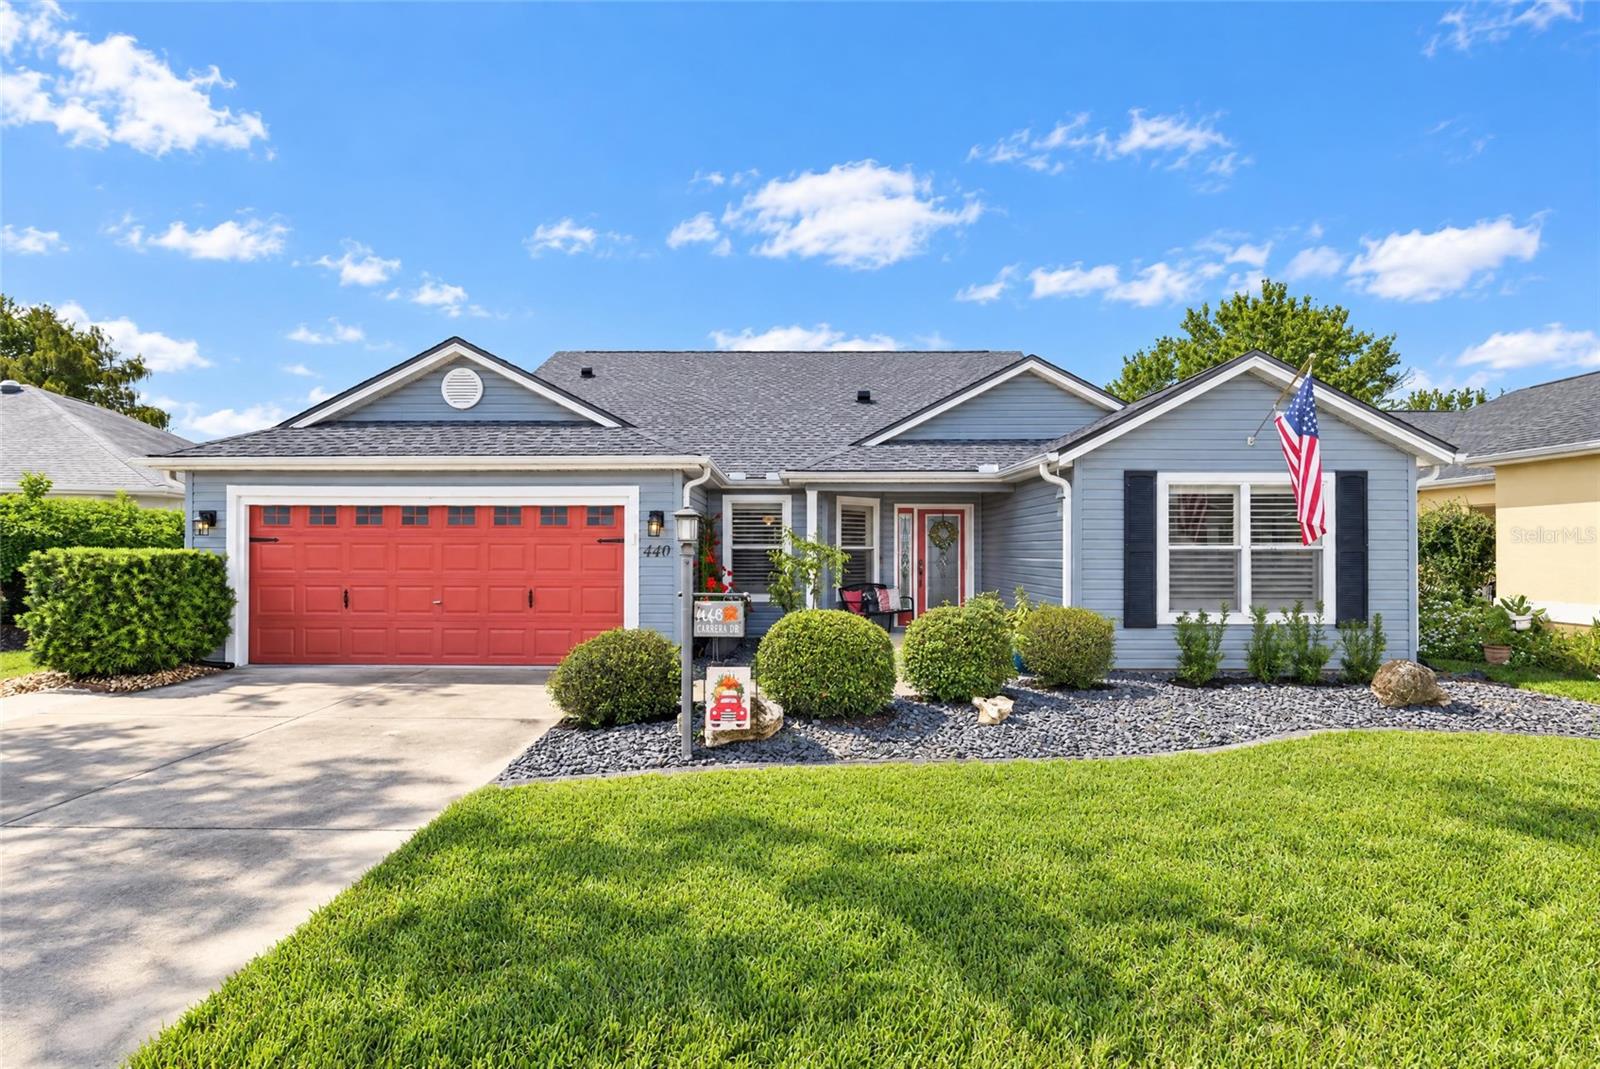
STUNNING GOLF COURSE & WILDLIFE PRESERVE VIEWS! BEAUTIFUL MAGNOLIA MODEL! NO BOND! NEW ROOF 2025! Welcome to this beautifully maintained 3 BEDROOM, 2 BATH, 2-CAR GARAGE MAGNOLIA MODEL offering approximately 2,100 SQ. FT. of living space in popular TIERRA DEL SOL SOUTH! From the moment you arrive, you’ll appreciate the exceptional curb appeal, featuring beautiful dark rock landscaping and a charming front entrance that welcomes you home. Step inside to discover a spacious OPEN FLOOR PLAN featuring HIGH CEILINGS, CROWN MOLDING, ELEGANT WAINSCOTING, LUXURY VINYL PLANK FLOORING, and BEAUTIFUL PLANTATION SHUTTERS. The bright, inviting interior offers a wonderful combination of comfort, style, and functionality. The spacious kitchen features GRANITE COUNTERTOPS, BEAUTIFUL LIGHT CABINETRY, PULL-OUT SHELVING, and ABUNDANT CABINET SPACE. A convenient breakfast bar and charming eat-in kitchen nook provide plenty of options for casual dining, while the open layout makes this home ideal for entertaining family and friends. One of the home’s most impressive features is the LARGE ENCLOSED FLORIDA ROOM, where you can relax and take in the SPECTACULAR VIEWS OF THE WILDLIFE PRESERVE AND THE 17TH GREEN OF TIERRA DEL SOL GOLF COURSE! Whether enjoying your morning coffee, watching the local wildlife, or simply taking in the peaceful surroundings, this beautiful space is sure to become a favorite retreat. The Florida room also features a MINI-SPLIT SYSTEM for added comfort. Step outside onto the SPACIOUS BACK DECK WITH SPA, the perfect setting to unwind and enjoy the Florida lifestyle. The thoughtfully designed, low-maintenance rock landscaping adds beauty and convenience to this exceptional outdoor space. The generously sized PRIMARY SUITE offers a peaceful retreat with private door to the Florida room, TWO SPACIOUS WALK-IN CLOSETS, and a beautifully appointed en-suite bathroom featuring QUARTZ COUNTERTOPS, DUAL SINKS, UPDATED LIGHT FIXTURES, a PRIVATE WATER CLOSET, and a LARGE WALK-IN SHOWER WITH STYLISH TILE FINISHES. The additional guest bedrooms provide comfort and flexibility. One bedroom features a BUILT-IN OFFICE AND MURPHY BED, making it ideal for guests while doubling as a functional home office. The other guest bedroom offers a spacious closet, and a conveniently located guest bathroom serves both bedrooms. Additional hallway closet. space provides even more storage. You’ll also appreciate the INDOOR LAUNDRY ROOM WITH WASHER AND DRYER INCLUDED AND UTILITY SINK, a LARGE WALK-IN KITCHEN PANTRY, and the convenience of a TWO-CAR GARAGE. Additional peace of mind comes with a NEW ROOF IN 2025 and HVAC 2021. Turnkey package available for separate purchase. Located in the highly desirable VILLAGE OF TIERRA DEL SOL SOUTH, this home is nestled in a welcoming neighborhood where residents enjoy an active community atmosphere and neighborhood gatherings. Conveniently located near CR 466 AND LAKE SUMTER LANDING, you’ll have easy access to fantastic restaurants, shopping, nightly entertainment, golf, recreation, and everything that makes The Villages such a wonderful place to call home. DON’T MISS THIS OPPORTUNITY TO OWN A BEAUTIFUL HOME WITH BREATHTAKING GOLF COURSE AND WILDLIFE PRESERVE VIEWS! Schedule your private showing today and start enjoying THE VILLAGES LIFESTYLE!
Ceiling Fans(s)
Crown Molding
Living Room/Dining Room Combo
Walk-In Closet(s)
Taxes: $3,792.30
Tax Year: 2025
Dishwasher
Dryer
Microwave
Range
Refrigerator
Washer
MLS Area: 32159 - Lady Lake (The Villages)
Total Square Footage: 2,885
Price per Square Feet: $283.92
Water: Public
Construction: Vinyl Siding, Frame
Date Listed: 2026-10-16 00:00:00
Furnished: Negotiable
Parking: Driveway, Garage Door Opener
Garage Spaces: 2
Flooring: Luxury Vinyl
Roof: Shingle
Heating: Baseboard, Central, Electric, Natural Gas
Cooling: Central Air
Laundry: Inside
55+ Community: Y
Pets: Yes
Sewer: Public Sewer
Parcel ID: D13P051
Listing Courtesy Of: Realty Executives In The Villages
jonsellsvillages@gmail.com
STUNNING GOLF COURSE & WILDLIFE PRESERVE VIEWS! BEAUTIFUL MAGNOLIA MODEL! NO BOND! NEW ROOF 2025! Welcome to this beautifully maintained 3 BEDROOM, 2 BATH, 2-CAR GARAGE MAGNOLIA MODEL offering approximately 2,100 SQ. FT. of living space in popular TIERRA DEL SOL SOUTH! From the moment you arrive, you’ll appreciate the exceptional curb appeal, featuring beautiful dark rock landscaping and a charming front entrance that welcomes you home. Step inside to discover a spacious OPEN FLOOR PLAN featuring HIGH CEILINGS, CROWN MOLDING, ELEGANT WAINSCOTING, LUXURY VINYL PLANK FLOORING, and BEAUTIFUL PLANTATION SHUTTERS. The bright, inviting interior offers a wonderful combination of comfort, style, and functionality. The spacious kitchen features GRANITE COUNTERTOPS, BEAUTIFUL LIGHT CABINETRY, PULL-OUT SHELVING, and ABUNDANT CABINET SPACE. A convenient breakfast bar and charming eat-in kitchen nook provide plenty of options for casual dining, while the open layout makes this home ideal for entertaining family and friends. One of the home’s most impressive features is the LARGE ENCLOSED FLORIDA ROOM, where you can relax and take in the SPECTACULAR VIEWS OF THE WILDLIFE PRESERVE AND THE 17TH GREEN OF TIERRA DEL SOL GOLF COURSE! Whether enjoying your morning coffee, watching the local wildlife, or simply taking in the peaceful surroundings, this beautiful space is sure to become a favorite retreat. The Florida room also features a MINI-SPLIT SYSTEM for added comfort. Step outside onto the SPACIOUS BACK DECK WITH SPA, the perfect setting to unwind and enjoy the Florida lifestyle. The thoughtfully designed, low-maintenance rock landscaping adds beauty and convenience to this exceptional outdoor space. The generously sized PRIMARY SUITE offers a peaceful retreat with private door to the Florida room, TWO SPACIOUS WALK-IN CLOSETS, and a beautifully appointed en-suite bathroom featuring QUARTZ COUNTERTOPS, DUAL SINKS, UPDATED LIGHT FIXTURES, a PRIVATE WATER CLOSET, and a LARGE WALK-IN SHOWER WITH STYLISH TILE FINISHES. The additional guest bedrooms provide comfort and flexibility. One bedroom features a BUILT-IN OFFICE AND MURPHY BED, making it ideal for guests while doubling as a functional home office. The other guest bedroom offers a spacious closet, and a conveniently located guest bathroom serves both bedrooms. Additional hallway closet. space provides even more storage. You’ll also appreciate the INDOOR LAUNDRY ROOM WITH WASHER AND DRYER INCLUDED AND UTILITY SINK, a LARGE WALK-IN KITCHEN PANTRY, and the convenience of a TWO-CAR GARAGE. Additional peace of mind comes with a NEW ROOF IN 2025 and HVAC 2021. Turnkey package available for separate purchase. Located in the highly desirable VILLAGE OF TIERRA DEL SOL SOUTH, this home is nestled in a welcoming neighborhood where residents enjoy an active community atmosphere and neighborhood gatherings. Conveniently located near CR 466 AND LAKE SUMTER LANDING, you’ll have easy access to fantastic restaurants, shopping, nightly entertainment, golf, recreation, and everything that makes The Villages such a wonderful place to call home. DON’T MISS THIS OPPORTUNITY TO OWN A BEAUTIFUL HOME WITH BREATHTAKING GOLF COURSE AND WILDLIFE PRESERVE VIEWS! Schedule your private showing today and start enjoying THE VILLAGES LIFESTYLE!
Property Details
Price: $565,000
Sq Ft: 1,990
($284 per
sqft)
Bedrooms: 3
Bathrooms: 2
City: The Villages
County: Sumter
Type: Single Family
Development: The Villages
Acres: 0.1500
Virtual Tour/Floorplan: View
Year Built: 1999
Listing Number: G5119154
Status Code: A-Active
Taxes: $3,792.30
Tax Year: 2025
Garage:
2
Furnishings: Negotiable
Pets Allowed: Yes
Total Recurring Fees: $204
Total Recurring Fee Frequency: 0.00
Interior Features:
Ceiling Fans(s)
Crown Molding
Living Room/Dining Room Combo
Walk-In Closet(s)
Financial Information:
Taxes: $3,792.30
Tax Year: 2025
Equipment:
Dishwasher
Dryer
Microwave
Range
Refrigerator
Washer
Additional Information:
MLS Area: 32159 - Lady Lake (The Villages)
Total Square Footage: 2,885
Price per Square Feet: $283.92
Water: Public
Construction: Vinyl Siding, Frame
Date Listed: 2026-10-16 00:00:00
Furnished: Negotiable
Parking: Driveway, Garage Door Opener
Garage Spaces: 2
Flooring: Luxury Vinyl
Roof: Shingle
Heating: Baseboard, Central, Electric, Natural Gas
Cooling: Central Air
Laundry: Inside
55+ Community: Y
Pets: Yes
Sewer: Public Sewer
Parcel ID: D13P051
Map of 440 Carrera Drive, The Villages, FL 32159
Listing Courtesy Of: Realty Executives In The Villages
jonsellsvillages@gmail.com