4373 River Beacon Boulevard, Davenport, FL 33837
For Sale $370,000


Save Property
View Virtual Tour
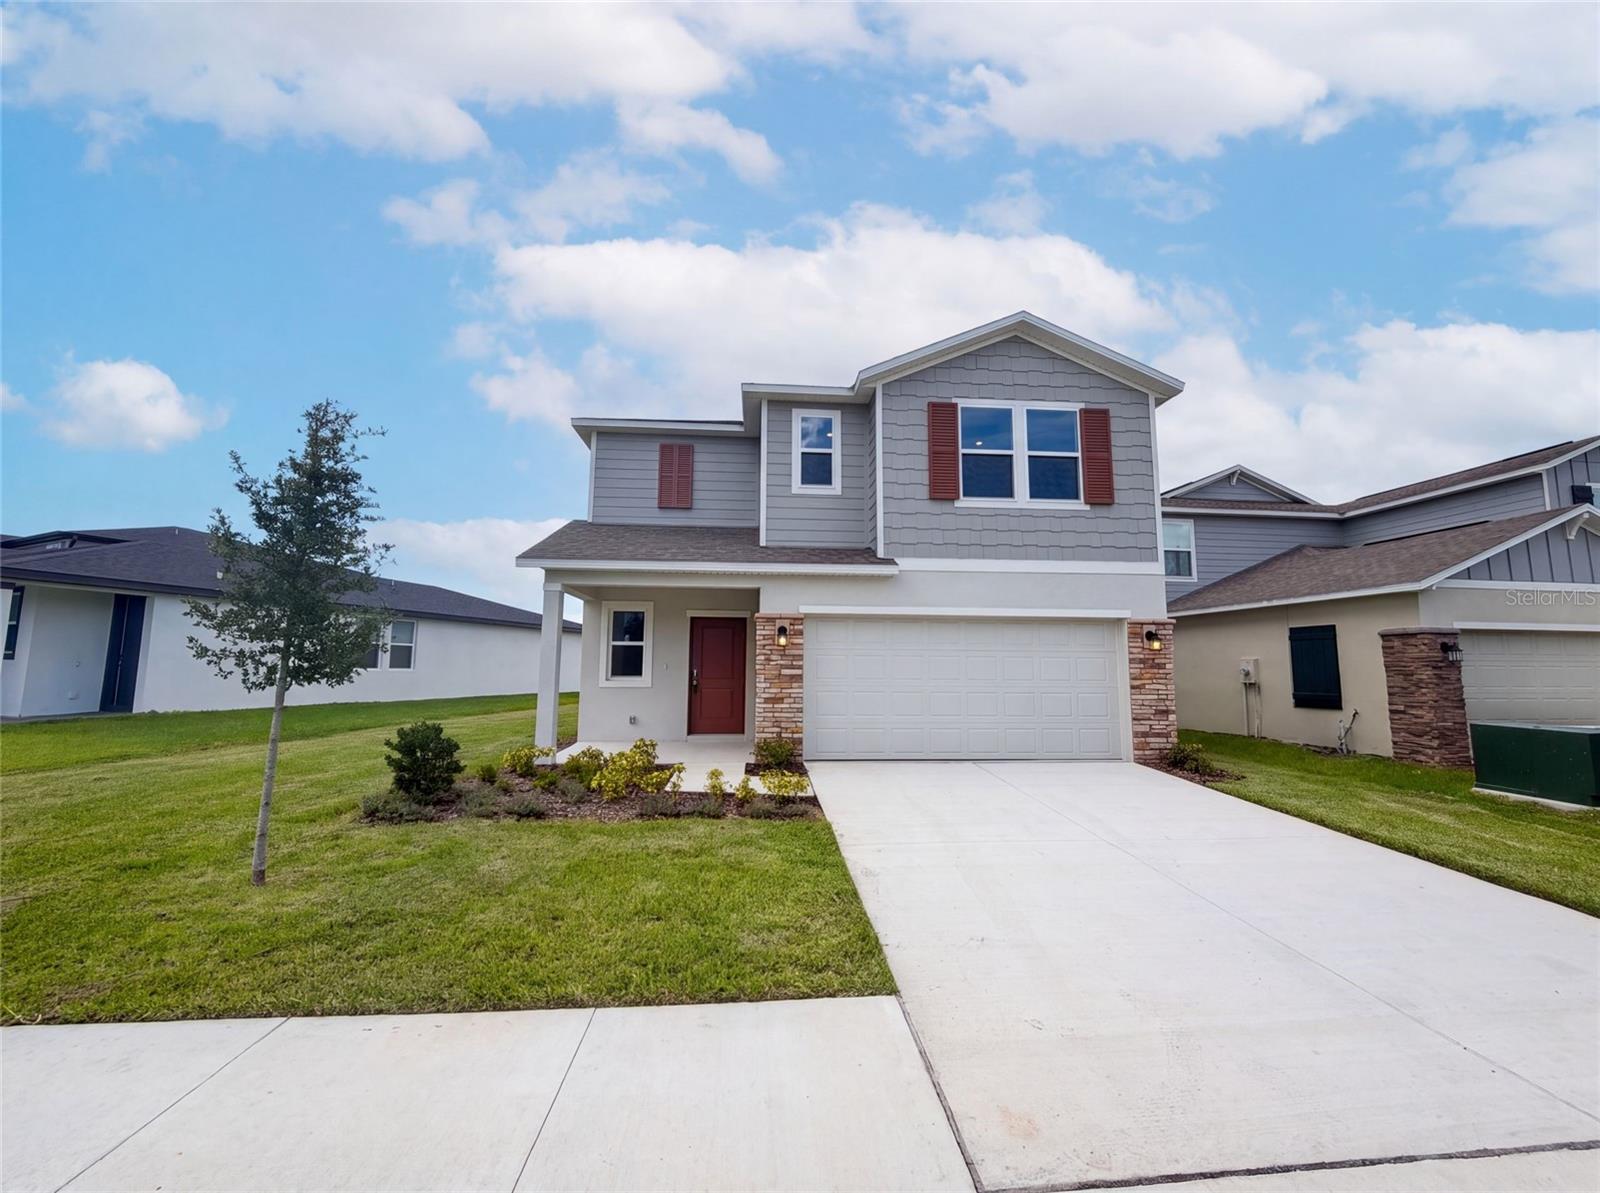
Virtually Staged. The Jefferson at Wynnstone - Fresh construction with clean lines and real breathing room. A crisp gray exterior with brick accents, board-and-batten detailing, and a covered entry gives this two-story home immediate curb appeal, while the attached two-car garage and full-length driveway handle the practical side. Inside, the main level is bright, wide open, and finished in large-format tile that runs throughout. The kitchen anchors the space with a generous center island, quartz countertops, crisp white shaker cabinetry, brand-new stainless steel appliances including a gas range, and a walk-in pantry. It looks directly into the dining and family areas — one continuous space where cooking, homework, and conversation all happen at once. Sliding glass doors at the rear pull in natural light and open onto the backyard. A first-floor bedroom near the back of the home offers welcome flexibility, whether you need a guest room, a private in-law space, or a quiet office. Upstairs, five additional bedrooms surround a central loft that can become a playroom, media lounge, or second living area. The owner's suite provides a private retreat away from the rest of the household. Wynnstone is a new single-family home community in Davenport built with families in mind, with plans for a pool, clubhouse, gazebo, playground, walking trail, and dog park. AdventHealth Heart of Florida is nearby, Posner Park covers shopping and dining, and Highway 27 and I-4 put Orlando and the theme parks within easy reach. Brand new, move-in ready, and waiting for you. Included 100-Day Home Warranty with buyer activation
Living Room/Dining Room Combo
Primary Bedroom Main Floor
Stone Counters
Taxes: $3,107.86
Tax Year: 2025
Association Fee: $163.00
Association Fee Frequency: Quarterly
Other
Dishwasher
Microwave
Other
MLS Area: 33837 - Davenport
Total Square Footage: 2,463
Price per Square Feet: $150.22
Water: Public
Construction: Block, Stucco, Wood Siding
Date Listed: 2026-08-17 00:00:00
Furnished: Unfurnished
Garage Description: Y
Garage Spaces: 2
Attached Garage: Y
Flooring: Carpet, Tile
Roof: Shingle
Heating: Central
Cooling: Central Air
Security: Security System Owned
Laundry: Laundry Room, Upper Level
Pets: Breed Restrictions
Sewer: Public Sewer
Parcel ID: 27-26-19-705018
Listing Courtesy Of: Opendoor Brokerage Llc
homes@opendoor.com
Virtually Staged. The Jefferson at Wynnstone - Fresh construction with clean lines and real breathing room. A crisp gray exterior with brick accents, board-and-batten detailing, and a covered entry gives this two-story home immediate curb appeal, while the attached two-car garage and full-length driveway handle the practical side. Inside, the main level is bright, wide open, and finished in large-format tile that runs throughout. The kitchen anchors the space with a generous center island, quartz countertops, crisp white shaker cabinetry, brand-new stainless steel appliances including a gas range, and a walk-in pantry. It looks directly into the dining and family areas — one continuous space where cooking, homework, and conversation all happen at once. Sliding glass doors at the rear pull in natural light and open onto the backyard. A first-floor bedroom near the back of the home offers welcome flexibility, whether you need a guest room, a private in-law space, or a quiet office. Upstairs, five additional bedrooms surround a central loft that can become a playroom, media lounge, or second living area. The owner's suite provides a private retreat away from the rest of the household. Wynnstone is a new single-family home community in Davenport built with families in mind, with plans for a pool, clubhouse, gazebo, playground, walking trail, and dog park. AdventHealth Heart of Florida is nearby, Posner Park covers shopping and dining, and Highway 27 and I-4 put Orlando and the theme parks within easy reach. Brand new, move-in ready, and waiting for you. Included 100-Day Home Warranty with buyer activation
Property Details
Price: $370,000
Sq Ft: 2,463
($150 per
sqft)
Bedrooms: 6
Bathrooms: 3
City: Davenport
County: Polk
Type: Single Family
Development: Wynnstone
Subdivision: Wynnstone Ph 1
Acres: 0.1100
Virtual Tour/Floorplan: View
Year Built: 2026
Listing Number: O6434240
Status Code: A-Active
Taxes: $3,107.86
Tax Year: 2025
Garage:
2
/
Y
Furnishings: Unfurnished
Pets Allowed: Breed Restrictions
Total Recurring Fees: $54
Total Recurring Fee Frequency: 0.00
Interior Features:
Living Room/Dining Room Combo
Primary Bedroom Main Floor
Stone Counters
Financial Information:
Taxes: $3,107.86
Tax Year: 2025
Association Fee: $163.00
Association Fee Frequency: Quarterly
Exterior Features:
Other
Equipment:
Dishwasher
Microwave
Other
Additional Information:
MLS Area: 33837 - Davenport
Total Square Footage: 2,463
Price per Square Feet: $150.22
Water: Public
Construction: Block, Stucco, Wood Siding
Date Listed: 2026-08-17 00:00:00
Furnished: Unfurnished
Garage Description: Y
Garage Spaces: 2
Attached Garage: Y
Flooring: Carpet, Tile
Roof: Shingle
Heating: Central
Cooling: Central Air
Security: Security System Owned
Laundry: Laundry Room, Upper Level
Pets: Breed Restrictions
Sewer: Public Sewer
Parcel ID: 27-26-19-705018
Map of 4373 River Beacon Boulevard, Davenport, FL 33837
Listing Courtesy Of: Opendoor Brokerage Llc
homes@opendoor.com