4371 Renly Lane, Clermont, FL 34711
For Sale $745,000


Save Property
View Virtual Tour
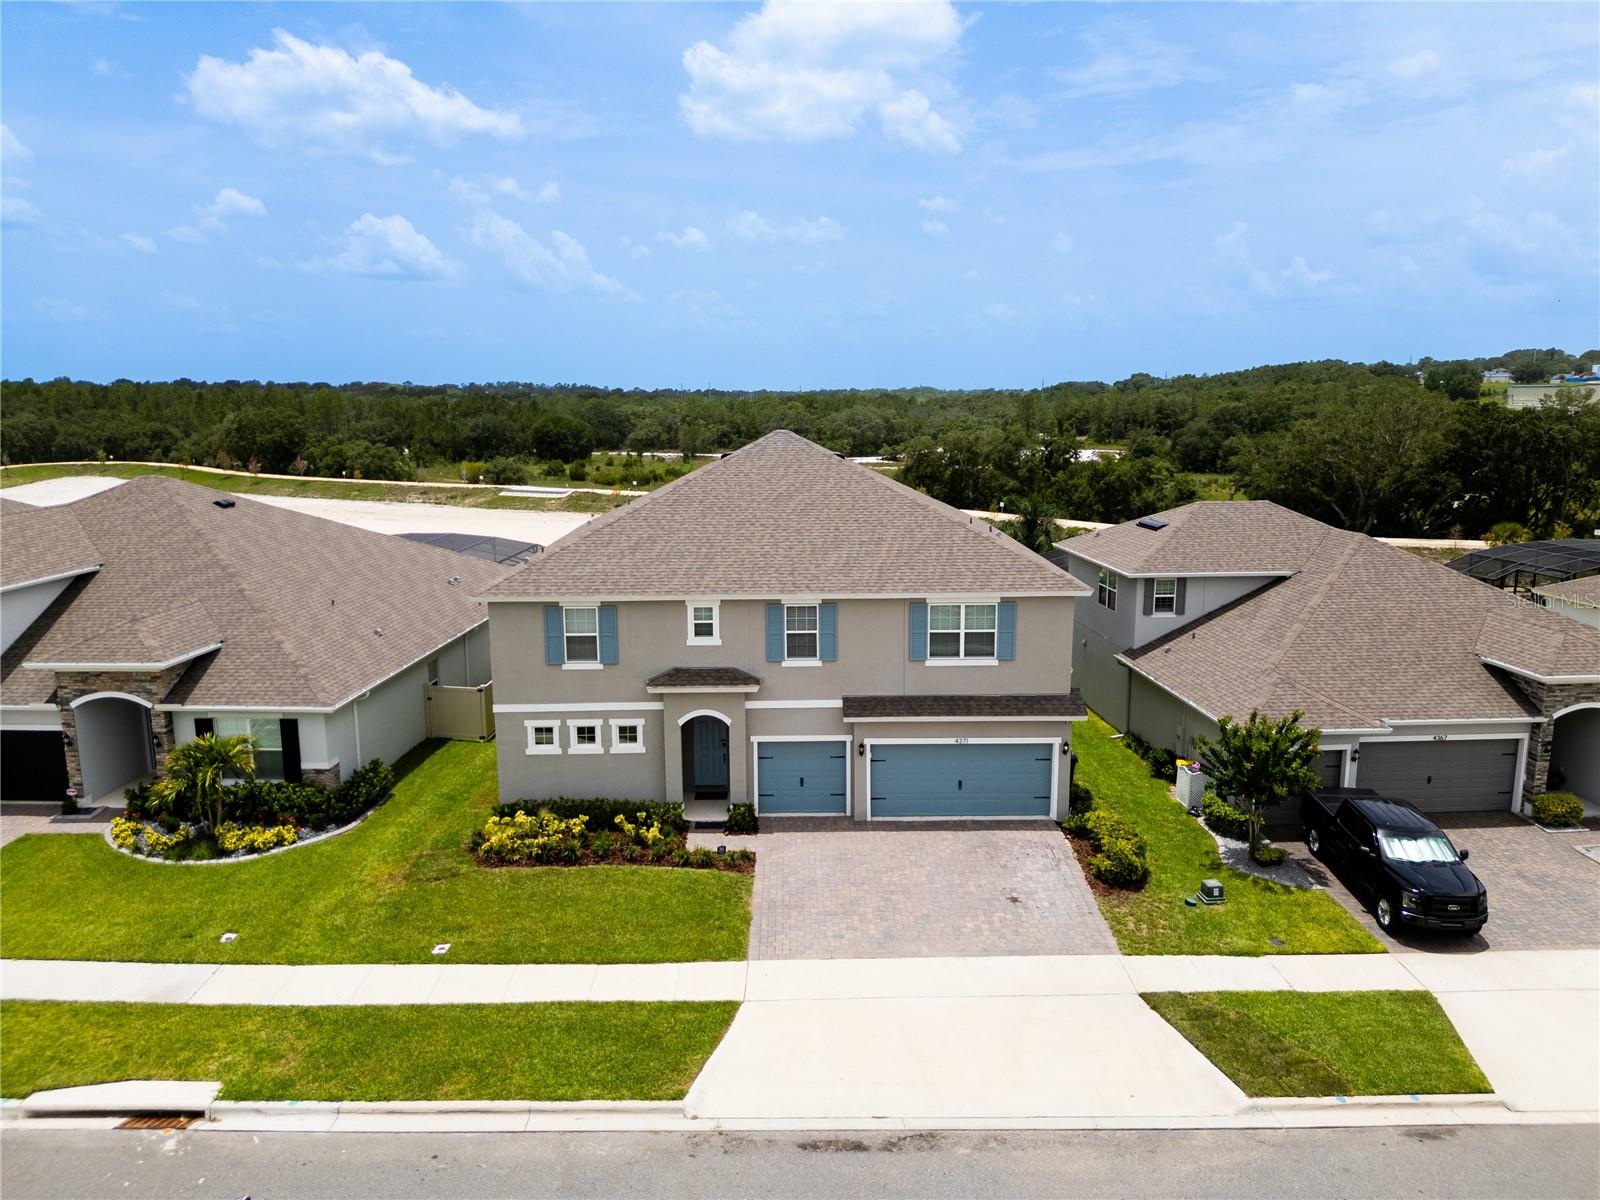
Welcome to 4371 Renly Lane — a spacious 6-bedroom, 4.5-bathroom home built in 2022, offering 4,170 square feet of comfort, function and privacy. The first-floor primary suite is generously sized, and every bedroom in this floor plan is noticeably larger than what you’ll find in most comparable homes in the area — real space for the whole family. The gourmet kitchen features an oversized island that seats 6 to 8, ideal for entertaining and everyday living. Upstairs, a large loft with a wet bar, including sink, cabinetry and space for a mini fridge, offers endless possibilities: a second living area, a home theater, an additional bedroom, or a combination of all three. A large office can easily be converted into a seventh bedroom, and an oversized hallway closet adds valuable storage. The three-car garage completes the layout. Situated on a generous lot with no rear neighbors, the home backs up to a dry pond, providing open views, added tranquility and stunning sunsets every evening. The expansive backyard offers great potential for building a private pool and a summer kitchen. Located in a well-maintained community with a walking trail, and a swimming pool and internet included in the HOA fee, and no CDD, a rare advantage among Clermont’s newer communities. Don’t miss this opportunity to own a beautifully located and versatile home in Clermont!
Open Floorplan
Primary Bedroom Main Floor
Walk-In Closet(s)
Wet Bar
Trail(s)
Taxes: $9,329.00
Tax Year: 2025
Association Fee: $431.00
Association Fee Frequency: Quarterly
Built-In Oven
Cooktop
Dishwasher
Disposal
Dryer
Electric Water Heater
Microwave
Refrigerator
Washer
Elementary School: Sawgrass Bay Elementary
Middle School: Windy Hill Middle
Junior High: Windy Hill Middle
High School: East Ridge High
MLS Area: 34711 - Clermont
Total Square Footage: 4,182
Price per Square Feet: $178.14
Total Floors: 2
Water: Public
Construction: Block
Date Listed: 2026-09-09 00:00:00
Furnished: Unfurnished
Windows: Blinds
Garage Description: Y
Garage Spaces: 3
Attached Garage: Y
Flooring: Carpet, Ceramic Tile, Vinyl
Roof: Shingle
Heating: Electric
Cooling: Central Air
Laundry: Laundry Room
Pets: Cats Ok, Dogs Ok
Sewer: Public Sewer
Parcel ID: 09-23-26-0100-0
Amenities: Trail(S)
Listing Courtesy Of: Florida Connexion Properties
helenapintorealtor@hotmail.com
Welcome to 4371 Renly Lane — a spacious 6-bedroom, 4.5-bathroom home built in 2022, offering 4,170 square feet of comfort, function and privacy. The first-floor primary suite is generously sized, and every bedroom in this floor plan is noticeably larger than what you’ll find in most comparable homes in the area — real space for the whole family. The gourmet kitchen features an oversized island that seats 6 to 8, ideal for entertaining and everyday living. Upstairs, a large loft with a wet bar, including sink, cabinetry and space for a mini fridge, offers endless possibilities: a second living area, a home theater, an additional bedroom, or a combination of all three. A large office can easily be converted into a seventh bedroom, and an oversized hallway closet adds valuable storage. The three-car garage completes the layout. Situated on a generous lot with no rear neighbors, the home backs up to a dry pond, providing open views, added tranquility and stunning sunsets every evening. The expansive backyard offers great potential for building a private pool and a summer kitchen. Located in a well-maintained community with a walking trail, and a swimming pool and internet included in the HOA fee, and no CDD, a rare advantage among Clermont’s newer communities. Don’t miss this opportunity to own a beautifully located and versatile home in Clermont!
Property Details
Price: $745,000
Sq Ft: 4,182
($178 per
sqft)
Bedrooms: 6
Bathrooms: 4
Partial Baths: 1
City: Clermont
County: Lake
Type: Single Family
Development: Hartwood Landing
Acres: 0.1800
Virtual Tour/Floorplan: View
Year Built: 2022
Listing Number: O6438799
Status Code: A-Active
Taxes: $9,329.00
Tax Year: 2025
Garage:
3
/
Y
Furnishings: Unfurnished
Pets Allowed: Cats OK, Dogs OK
Total Recurring Fees: $144
Total Recurring Fee Frequency: 0.00
Interior Features:
Open Floorplan
Primary Bedroom Main Floor
Walk-In Closet(s)
Wet Bar
Amenities:
Trail(s)
Financial Information:
Taxes: $9,329.00
Tax Year: 2025
Association Fee: $431.00
Association Fee Frequency: Quarterly
Equipment:
Built-In Oven
Cooktop
Dishwasher
Disposal
Dryer
Electric Water Heater
Microwave
Refrigerator
Washer
School Information:
Elementary School: Sawgrass Bay Elementary
Middle School: Windy Hill Middle
Junior High: Windy Hill Middle
High School: East Ridge High
Additional Information:
MLS Area: 34711 - Clermont
Total Square Footage: 4,182
Price per Square Feet: $178.14
Total Floors: 2
Water: Public
Construction: Block
Date Listed: 2026-09-09 00:00:00
Furnished: Unfurnished
Windows: Blinds
Garage Description: Y
Garage Spaces: 3
Attached Garage: Y
Flooring: Carpet, Ceramic Tile, Vinyl
Roof: Shingle
Heating: Electric
Cooling: Central Air
Laundry: Laundry Room
Pets: Cats Ok, Dogs Ok
Sewer: Public Sewer
Parcel ID: 09-23-26-0100-0
Amenities: Trail(S)
Map of 4371 Renly Lane, Clermont, FL 34711
Listing Courtesy Of: Florida Connexion Properties
helenapintorealtor@hotmail.com