4355 Winesap Way, Lakeland, FL 33810
For Sale $499,900


Save Property
View Virtual Tour
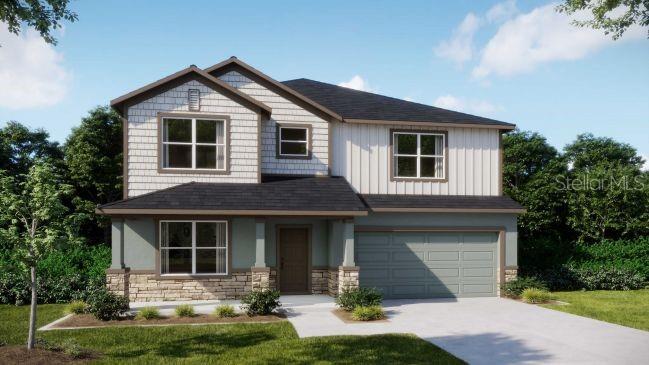
Ready NOW at Applewood Reserve- The Carlisle combines impressive architectural details, spacious interiors, and thoughtfully selected finishes throughout a beautifully designed two-story layout. A striking stone exterior accent, welcoming covered front porch, and elegant 6’8” full-lite front door create a memorable first impression. Inside, the foyer opens to a private Den with double French glass doors, providing a versatile space for a home office, formal dining room, or creative studio. Blinds throughout add privacy and a finished touch, while the open main living area brings together the bright Great Room, Kitchen, and dining nook, with views extending to the covered screened lanai. The well-appointed Kitchen features granite countertops, stylish cabinetry, a tile backsplash, a spacious walk-in pantry, stainless steel appliances, and a large center island. Granite countertops continue throughout the home, creating a consistent, polished look. Convenient understairs storage adds valuable organization without sacrificing living space, while the covered screened lanai extends the living area outdoors. A desirable first-floor Guest Suite provides a private retreat with its own ensuite bath, complete with a tiled shower and glass enclosure. Upstairs, a spacious Bonus Room adds valuable flexibility for recreation, media, or additional living space. The Primary Suite features a generously sized bedroom, a walk-in closet, and a well-appointed private bath with an oversized tiled shower, glass enclosure, separate soaking tub, and refined finishes. Additional spacious secondary bedrooms, including two with walk-in closets, share a full bath. The conveniently located upstairs Laundry Room includes a washer and dryer, along with base and wall cabinets for added storage and organization. Smart technology and practical upgrades enhance the home throughout. The built-in Smart Home Package includes a Ring Video Doorbell, Smart Thermostat, Keyless Entry Smart Door Lock, Deako Smart Switches, and a base security system. Additional features include professional landscaping, irrigation in the front and side yards, durable architectural shingles, insulated windows, paver accents at the entry and driveway, and a full builder warranty. Located in Lakeland’s Applewood Reserve, this pet-friendly community blends peaceful surroundings with distinctive neighborhood features, including a charming wooden vehicular bridge with a dedicated pedestrian path for walking, jogging, or enjoying breathtaking sunsets. The Carlisle brings together versatile living spaces, desirable upgrades, and quality finishes in one of Lakeland’s exciting new-home communities. Schedule your private tour today! We can’t wait to welcome you home!
Eat-in Kitchen
High Ceilings
Open Floorplan
Primary Bedroom Upstairs
Smart Home
Stone Counters
Thermostat
Walk-In Closet(s)
Taxes: $161.97
Tax Year: 2025
Association Fee: $1,080.00
Association Fee Frequency: Annually
Dishwasher
Disposal
Electric Water Heater
Microwave
Elementary School: Medulla Elem
Middle School: Kathleen Middle
Junior High: Kathleen Middle
High School: Kathleen High
Building Description: Florida
MLS Area: 33810 - Lakeland
Total Square Footage: 3,736
Price per Square Feet: $163.42
Water: Public
Construction: Block, Hardi Plank Type, Stone, Stucco, Frame
Date Listed: 2026-10-09 00:00:00
Furnished: Unfurnished
Windows: Blinds, Insulated Windows, Low-Emissivity Windows
Parking: Driveway, Garage Door Opener
Garage Description: Y
Garage Spaces: 2
Attached Garage: Y
Flooring: Carpet, Ceramic Tile
Roof: Shingle
Heating: Central, Electric
Cooling: Central Air
Security: Security System, Smoke Detector(S)
Laundry: Electric Dryer Hookup, Laundry Room, Washer Hookup
Pets: Yes
Sewer: Septic Tank
Lot Desc.: Landscaped, Level, Oversized Lot
Parcel ID: 23-28-17-086532
Listing Courtesy Of: New Home Star Florida Llc
taryn.mashburn@outlook.com
Ready NOW at Applewood Reserve- The Carlisle combines impressive architectural details, spacious interiors, and thoughtfully selected finishes throughout a beautifully designed two-story layout. A striking stone exterior accent, welcoming covered front porch, and elegant 6’8” full-lite front door create a memorable first impression. Inside, the foyer opens to a private Den with double French glass doors, providing a versatile space for a home office, formal dining room, or creative studio. Blinds throughout add privacy and a finished touch, while the open main living area brings together the bright Great Room, Kitchen, and dining nook, with views extending to the covered screened lanai. The well-appointed Kitchen features granite countertops, stylish cabinetry, a tile backsplash, a spacious walk-in pantry, stainless steel appliances, and a large center island. Granite countertops continue throughout the home, creating a consistent, polished look. Convenient understairs storage adds valuable organization without sacrificing living space, while the covered screened lanai extends the living area outdoors. A desirable first-floor Guest Suite provides a private retreat with its own ensuite bath, complete with a tiled shower and glass enclosure. Upstairs, a spacious Bonus Room adds valuable flexibility for recreation, media, or additional living space. The Primary Suite features a generously sized bedroom, a walk-in closet, and a well-appointed private bath with an oversized tiled shower, glass enclosure, separate soaking tub, and refined finishes. Additional spacious secondary bedrooms, including two with walk-in closets, share a full bath. The conveniently located upstairs Laundry Room includes a washer and dryer, along with base and wall cabinets for added storage and organization. Smart technology and practical upgrades enhance the home throughout. The built-in Smart Home Package includes a Ring Video Doorbell, Smart Thermostat, Keyless Entry Smart Door Lock, Deako Smart Switches, and a base security system. Additional features include professional landscaping, irrigation in the front and side yards, durable architectural shingles, insulated windows, paver accents at the entry and driveway, and a full builder warranty. Located in Lakeland’s Applewood Reserve, this pet-friendly community blends peaceful surroundings with distinctive neighborhood features, including a charming wooden vehicular bridge with a dedicated pedestrian path for walking, jogging, or enjoying breathtaking sunsets. The Carlisle brings together versatile living spaces, desirable upgrades, and quality finishes in one of Lakeland’s exciting new-home communities. Schedule your private tour today! We can’t wait to welcome you home!
Property Details
Price: $499,900
Sq Ft: 3,059
($163 per
sqft)
Bedrooms: 6
Bathrooms: 3
Partial Baths: 1
City: Lakeland
County: Polk
Type: Single Family
Development: Not Assigned
Subdivision: Applewood Reserve
Acres: 0.2600
Virtual Tour/Floorplan: View
Year Built: 2026
Listing Number: O6448817
Status Code: A-Active
Taxes: $161.97
Tax Year: 2025
Garage:
2
/
Y
Furnishings: Unfurnished
Pets Allowed: Yes
Total Recurring Fees: $90
Total Recurring Fee Frequency: 0.00
Interior Features:
Eat-in Kitchen
High Ceilings
Open Floorplan
Primary Bedroom Upstairs
Smart Home
Stone Counters
Thermostat
Walk-In Closet(s)
Financial Information:
Taxes: $161.97
Tax Year: 2025
Association Fee: $1,080.00
Association Fee Frequency: Annually
Equipment:
Dishwasher
Disposal
Electric Water Heater
Microwave
School Information:
Elementary School: Medulla Elem
Middle School: Kathleen Middle
Junior High: Kathleen Middle
High School: Kathleen High
Additional Information:
Building Description: Florida
MLS Area: 33810 - Lakeland
Total Square Footage: 3,736
Price per Square Feet: $163.42
Water: Public
Construction: Block, Hardi Plank Type, Stone, Stucco, Frame
Date Listed: 2026-10-09 00:00:00
Furnished: Unfurnished
Windows: Blinds, Insulated Windows, Low-Emissivity Windows
Parking: Driveway, Garage Door Opener
Garage Description: Y
Garage Spaces: 2
Attached Garage: Y
Flooring: Carpet, Ceramic Tile
Roof: Shingle
Heating: Central, Electric
Cooling: Central Air
Security: Security System, Smoke Detector(S)
Laundry: Electric Dryer Hookup, Laundry Room, Washer Hookup
Pets: Yes
Sewer: Septic Tank
Lot Desc.: Landscaped, Level, Oversized Lot
Parcel ID: 23-28-17-086532
Map of 4355 Winesap Way, Lakeland, FL 33810
Listing Courtesy Of: New Home Star Florida Llc
taryn.mashburn@outlook.com