4338 31St Terrace Nw, Cape Coral, FL 33993
For Sale $465,000


Save Property
View Virtual Tour
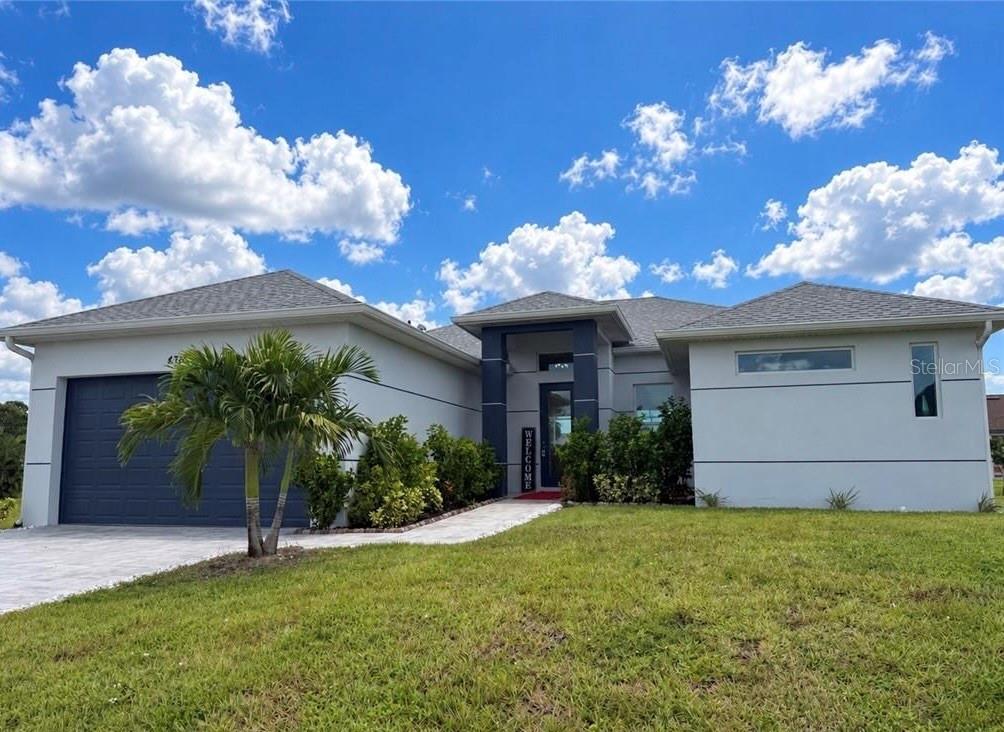
Virtually Staged. Resort-Style Living in NW Cape Coral’s Hottest Growth Corridor! Step into paradise with this beautifully crafted Lago Model pool home, nestled in the highly desirable Northwest Cape Coral—where breathtaking sunsets paint the sky and future development like the 7 Islands Project and Crystal Lake promise even more lifestyle perks. Position yourself in a QUIET neighborhood, filled with million dollar waterfront homes and luxury new Contruction and NO HOA! Southern Exposure for sun in your pool! This move-in ready gem boasts quality construction and upscale finishes throughout demanding attention in the details, including soaring ceilings, elegant 8-foot doors, 6-inch baseboards, and PGT impact-rated windows and doors for peace of mind. The open-concept layout flows effortlessly across textured walls and tile flooring, anchored by a chef’s kitchen with granite countertops, wood cabinetry, and stainless steel appliances. The spacious primary suite offers dual walk-in closets, double vanities, and a spa-like shower—your personal retreat after a day on the water. Outside, unwind in your screened saltwater pool oasis, surrounded by lush landscaping and a full irrigation system. Whether you're hosting friends or enjoying a quiet sunset swim, this home delivers the resort lifestyle you’ve been dreaming of. Additional highlights include: Epoxied garage floor, Washer & dryer included, 2-car garage, and Impact windows & doors. Cape Coral is one of Florida’s fastest-growing cities, known as the City of Canals—with endless boating, fishing, and beach-hopping adventures just minutes away. Fall in love. Make this house your home. Schedule your private showing today and experience the tropical lifestyle of Southwest Florida. Some photos have been Virtually/AI staged.
Ceiling Fans(s)
Coffered Ceiling(s)
High Ceilings
Kitchen/Family Room Combo
Open Floorplan
Primary Bedroom Main Floor
Split Bedroom
Stone Counters
Tray Ceiling(s)
Walk-In Closet(s)
Taxes: $7,028.86
Tax Year: 2025
Outdoor Shower
Built-In Oven
Dishwasher
Disposal
Dryer
Freezer
Microwave
Range
Refrigerator
Washer
Water Softener
Pool
Building Description: Contemporary
MLS Area: 33993 - Cape Coral
Total Square Footage: 1,936
Price per Square Feet: $317.62
Total Floors: 1
Water: Well
Construction: Block, Stucco
Date Listed: 2026-11-03 00:00:00
Pool: Y
Pool Description: In Ground, Gunite, Salt Water, Screen Enclosure
Furnished: Unfurnished
Windows: Solar Screens, Storm Window(S)
Parking: Driveway, Garage Door Opener
Garage Description: Y
Garage Spaces: 2
Attached Garage: Y
Flooring: Tile
Roof: Shingle
Heating: Central, Electric
Cooling: Central Air
Security: Smoke Detector(S)
Laundry: Electric Dryer Hookup, Inside, Laundry Room, Washer Hookup
Sewer: Septic Tank
Lot Desc.: Landscaped, Paved
Parcel ID: 25-43-22-C1-051
Listing Courtesy Of: John R. Wood Properties
nelsonrua@johnrwood.com
Virtually Staged. Resort-Style Living in NW Cape Coral’s Hottest Growth Corridor! Step into paradise with this beautifully crafted Lago Model pool home, nestled in the highly desirable Northwest Cape Coral—where breathtaking sunsets paint the sky and future development like the 7 Islands Project and Crystal Lake promise even more lifestyle perks. Position yourself in a QUIET neighborhood, filled with million dollar waterfront homes and luxury new Contruction and NO HOA! Southern Exposure for sun in your pool! This move-in ready gem boasts quality construction and upscale finishes throughout demanding attention in the details, including soaring ceilings, elegant 8-foot doors, 6-inch baseboards, and PGT impact-rated windows and doors for peace of mind. The open-concept layout flows effortlessly across textured walls and tile flooring, anchored by a chef’s kitchen with granite countertops, wood cabinetry, and stainless steel appliances. The spacious primary suite offers dual walk-in closets, double vanities, and a spa-like shower—your personal retreat after a day on the water. Outside, unwind in your screened saltwater pool oasis, surrounded by lush landscaping and a full irrigation system. Whether you're hosting friends or enjoying a quiet sunset swim, this home delivers the resort lifestyle you’ve been dreaming of. Additional highlights include: Epoxied garage floor, Washer & dryer included, 2-car garage, and Impact windows & doors. Cape Coral is one of Florida’s fastest-growing cities, known as the City of Canals—with endless boating, fishing, and beach-hopping adventures just minutes away. Fall in love. Make this house your home. Schedule your private showing today and experience the tropical lifestyle of Southwest Florida. Some photos have been Virtually/AI staged.
Property Details
Price: $465,000
Sq Ft: 1,464
($318 per
sqft)
Bedrooms: 3
Bathrooms: 2
City: Cape Coral
County: Lee
Type: Single Family
Development: Cape Coral
Acres: 0.2300
Virtual Tour/Floorplan: View
Year Built: 2023
Listing Number: C7532861
Status Code: A-Active
Taxes: $7,028.86
Tax Year: 2025
Garage:
2
/
Y
Furnishings: Unfurnished
Interior Features:
Ceiling Fans(s)
Coffered Ceiling(s)
High Ceilings
Kitchen/Family Room Combo
Open Floorplan
Primary Bedroom Main Floor
Split Bedroom
Stone Counters
Tray Ceiling(s)
Walk-In Closet(s)
Financial Information:
Taxes: $7,028.86
Tax Year: 2025
Exterior Features:
Outdoor Shower
Equipment:
Built-In Oven
Dishwasher
Disposal
Dryer
Freezer
Microwave
Range
Refrigerator
Washer
Water Softener
View:
Pool
Additional Information:
Building Description: Contemporary
MLS Area: 33993 - Cape Coral
Total Square Footage: 1,936
Price per Square Feet: $317.62
Total Floors: 1
Water: Well
Construction: Block, Stucco
Date Listed: 2026-11-03 00:00:00
Pool: Y
Pool Description: In Ground, Gunite, Salt Water, Screen Enclosure
Furnished: Unfurnished
Windows: Solar Screens, Storm Window(S)
Parking: Driveway, Garage Door Opener
Garage Description: Y
Garage Spaces: 2
Attached Garage: Y
Flooring: Tile
Roof: Shingle
Heating: Central, Electric
Cooling: Central Air
Security: Smoke Detector(S)
Laundry: Electric Dryer Hookup, Inside, Laundry Room, Washer Hookup
Sewer: Septic Tank
Lot Desc.: Landscaped, Paved
Parcel ID: 25-43-22-C1-051
Map of 4338 31St Terrace Nw, Cape Coral, FL 33993
Listing Courtesy Of: John R. Wood Properties
nelsonrua@johnrwood.com