433 Pelican Bay Drive, Daytona Beach, FL 32119
For Sale $676,000


Save Property
View Virtual Tour
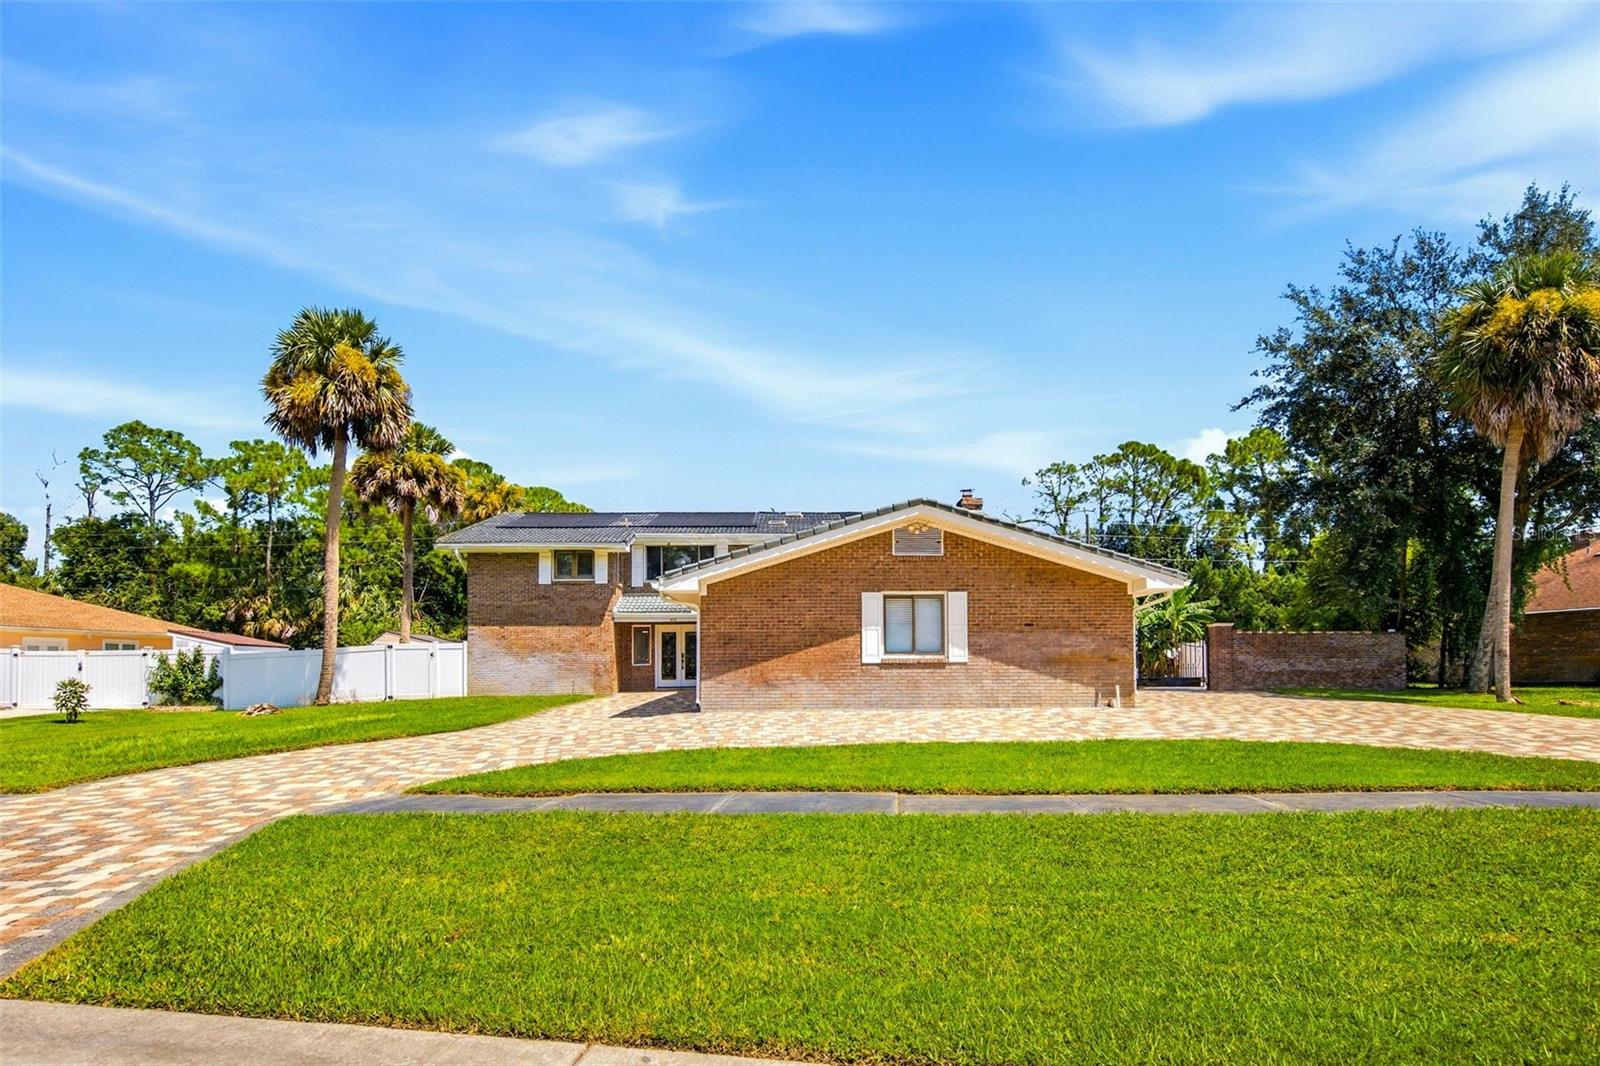
Welcome to 433 Pelican Bay Drive, a spacious two-story 5-bedroom, 4-bathroom pool home with two primary suites and a 3-car garage, situated on approximately 0.6 acres in the guard-gated Pelican Bay community of Daytona Beach. Offering 3,698 square feet of living space, this brick residence combines generous indoor living areas, a private pool, canal views, and an extensive list of improvements. Inside, marble tile flooring extends throughout the first floor, complemented by a striking custom-cut imported marble staircase. Crown molding with LED lighting provisions, bladeless ceiling fans, and abundant natural light add to the home's distinctive character. The flexible floor plan features two primary suites, providing options for multigenerational living, extended-stay guests, a home office, or additional privacy. The spacious kitchen is designed for everyday living and entertaining with granite countertops, a granite island, abundant cabinetry, and a double-drawer dishwasher. The kitchen connects naturally to the surrounding living and entertaining spaces with access toward the screened outdoor area. Step outside to your private backyard retreat featuring a screened swimming pool overlooking the canal. The outdoor space includes travertine pool decking, a replastered pool, solar pool heating, and a variable-speed pool pump. The canal provides a peaceful backdrop to the backyard and pool area, while white vinyl privacy fencing adds separation and privacy. A paver drive-in/drive-out driveway, 3-car garage, and additional gated parking provide plenty of room for vehicles and added convenience. Additional home features include solar-powered water heating, a whole-house water softener, and a central vacuum system. Pelican Bay offers a guard-gated residential setting while keeping you conveniently located to everything Daytona Beach has to offer. Enjoy easy access to the Atlantic beaches, Halifax River, Riverfront Esplanade, Beach Street dining and entertainment, and Daytona International Speedway. With 3,698 square feet, five bedrooms, two primary suites, a 3-car garage, private screened pool, canal views, and approximately 0.6 acre, 433 Pelican Bay Drive offers the space and flexibility to enjoy the Daytona Beach lifestyle from the privacy of a guard-gated community.
Ceiling Fans(s)
Central Vaccum
Crown Molding
Kitchen/Family Room Combo
Living Room/Dining Room Combo
Primary Bedroom Upstairs
Smart Home
Stone Counters
Thermostat
Taxes: $8,327.00
Tax Year: 2025
Association Fee: $1,000.00
Association Fee Frequency: Annually
Balcony
Rain Gutters
Sidewalk
Dishwasher
Microwave
Range
Refrigerator
Water Filtration System
Water Softener
Elementary School: South Daytona Elem
Middle School: Silver Sands Middle
Junior High: Silver Sands Middle
High School: Atlantic High
MLS Area: 32119 - Daytona Beach/S Daytona Beach
Total Square Footage: 5,231
Price per Square Feet: $182.80
Water: Canal/Lake For Irrigation
Construction: Brick, Frame
Date Listed: 2026-09-24 00:00:00
Pool: Y
Pool Description: In Ground, Solar Heat
Furnished: Negotiable
Windows: Skylight(S)
Garage Description: Y
Garage Spaces: 3
Attached Garage: Y
Flooring: Travertine
Roof: Tile
Heating: Central, Solar
Cooling: Central Air
Security: Security Gate, Security System, Smoke Detector(S)
Laundry: Electric Dryer Hookup, Washer Hookup
Pets: Yes
Sewer: Public Sewer
Parcel ID: 5236-03-00-0090
Listing Courtesy Of: Real Broker, Llc
christina@mvphomegroup.com
Welcome to 433 Pelican Bay Drive, a spacious two-story 5-bedroom, 4-bathroom pool home with two primary suites and a 3-car garage, situated on approximately 0.6 acres in the guard-gated Pelican Bay community of Daytona Beach. Offering 3,698 square feet of living space, this brick residence combines generous indoor living areas, a private pool, canal views, and an extensive list of improvements. Inside, marble tile flooring extends throughout the first floor, complemented by a striking custom-cut imported marble staircase. Crown molding with LED lighting provisions, bladeless ceiling fans, and abundant natural light add to the home's distinctive character. The flexible floor plan features two primary suites, providing options for multigenerational living, extended-stay guests, a home office, or additional privacy. The spacious kitchen is designed for everyday living and entertaining with granite countertops, a granite island, abundant cabinetry, and a double-drawer dishwasher. The kitchen connects naturally to the surrounding living and entertaining spaces with access toward the screened outdoor area. Step outside to your private backyard retreat featuring a screened swimming pool overlooking the canal. The outdoor space includes travertine pool decking, a replastered pool, solar pool heating, and a variable-speed pool pump. The canal provides a peaceful backdrop to the backyard and pool area, while white vinyl privacy fencing adds separation and privacy. A paver drive-in/drive-out driveway, 3-car garage, and additional gated parking provide plenty of room for vehicles and added convenience. Additional home features include solar-powered water heating, a whole-house water softener, and a central vacuum system. Pelican Bay offers a guard-gated residential setting while keeping you conveniently located to everything Daytona Beach has to offer. Enjoy easy access to the Atlantic beaches, Halifax River, Riverfront Esplanade, Beach Street dining and entertainment, and Daytona International Speedway. With 3,698 square feet, five bedrooms, two primary suites, a 3-car garage, private screened pool, canal views, and approximately 0.6 acre, 433 Pelican Bay Drive offers the space and flexibility to enjoy the Daytona Beach lifestyle from the privacy of a guard-gated community.
Property Details
Price: $676,000
Sq Ft: 3,698
($183 per
sqft)
Bedrooms: 5
Bathrooms: 4
City: Daytona Beach
County: Volusia
Type: Single Family
Development: Pelican Bay
Subdivision: Pelican Bay Ph 01 Unit 03
Acres: 0.6000
Virtual Tour/Floorplan: View
Year Built: 1980
Listing Number: O6443875
Status Code: A-Active
Taxes: $8,327.00
Tax Year: 2025
Garage:
3
/
Y
Furnishings: Negotiable
Pets Allowed: Yes
Total Recurring Fees: $83
Total Recurring Fee Frequency: 0.00
Interior Features:
Ceiling Fans(s)
Central Vaccum
Crown Molding
Kitchen/Family Room Combo
Living Room/Dining Room Combo
Primary Bedroom Upstairs
Smart Home
Stone Counters
Thermostat
Financial Information:
Taxes: $8,327.00
Tax Year: 2025
Association Fee: $1,000.00
Association Fee Frequency: Annually
Exterior Features:
Balcony
Rain Gutters
Sidewalk
Equipment:
Dishwasher
Microwave
Range
Refrigerator
Water Filtration System
Water Softener
School Information:
Elementary School: South Daytona Elem
Middle School: Silver Sands Middle
Junior High: Silver Sands Middle
High School: Atlantic High
Additional Information:
MLS Area: 32119 - Daytona Beach/S Daytona Beach
Total Square Footage: 5,231
Price per Square Feet: $182.80
Water: Canal/Lake For Irrigation
Construction: Brick, Frame
Date Listed: 2026-09-24 00:00:00
Pool: Y
Pool Description: In Ground, Solar Heat
Furnished: Negotiable
Windows: Skylight(S)
Garage Description: Y
Garage Spaces: 3
Attached Garage: Y
Flooring: Travertine
Roof: Tile
Heating: Central, Solar
Cooling: Central Air
Security: Security Gate, Security System, Smoke Detector(S)
Laundry: Electric Dryer Hookup, Washer Hookup
Pets: Yes
Sewer: Public Sewer
Parcel ID: 5236-03-00-0090
Map of 433 Pelican Bay Drive, Daytona Beach, FL 32119
Listing Courtesy Of: Real Broker, Llc
christina@mvphomegroup.com