433 Gilbert Road, Winter Park, FL 32792
Active Under Contract $669,900


Save Property
View Virtual Tour
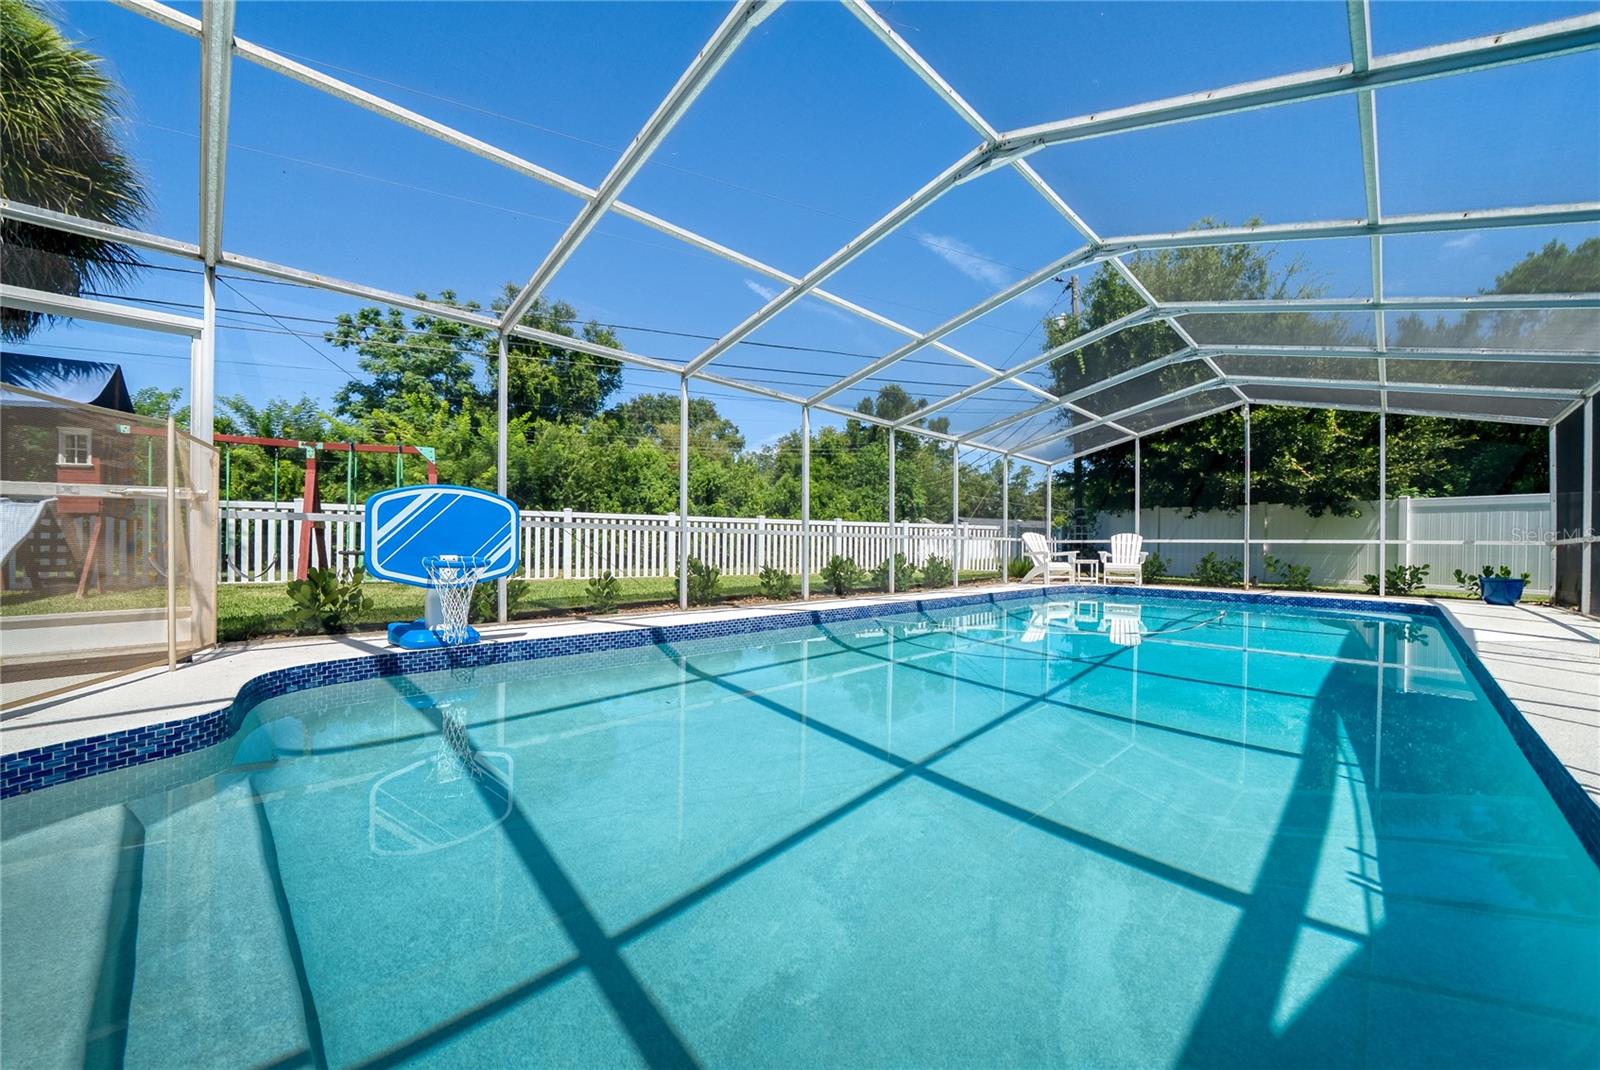
Under contract-accepting backup offers. A RARE SECOND CHANCE IN WINTER PARK PINES! This beautifully updated three-bedroom, two-bath POOL home is available again, giving one fortunate buyer another opportunity to make it theirs. This beautifully updated and spacious home, offering nearly 1,800 square feet of thoughtfully designed living space on a spacious lot backing to a peaceful conservation easement. Featuring separate living and family rooms, a remodeled kitchen, and an exceptional outdoor retreat, this inviting home is perfectly designed for both everyday living and entertaining. From the moment you arrive, the classic brick entry creates a warm first impression. Inside, the flexible floor plan provides plenty of space to gather, relax, work from home, or host guests. Laminate wood flooring and updated baseboards (2022) complement plantation shutters, recessed lighting, and ceiling fans throughout. Multiple storage closets add everyday functionality, while updated windows and French doors fill the home with natural light and seamlessly connect the indoor and outdoor living spaces. The remodeled kitchen (2021) features crisp white shaker cabinetry, quartz countertops, a subway tile backsplash, stainless steel appliances, an oversized stainless-steel sink, and a breakfast bar with seating for four. A dedicated coffee bar and pantry add convenience, while the large bay window overlooks the pool and private backyard, creating the perfect backdrop for everyday living. The spacious primary suite offers a walk-in closet and ceiling fan. Its ensuite bathroom, renovated in 2022, features large marble-look tile, a double vanity with quartz countertops, and a beautifully updated walk-in shower with a frameless glass enclosure. Two additional guest bedrooms and an updated full bathroom complete the bedroom wing. Step outside to the true centerpiece of the home. Backing to a conservation easement, the backyard offers a peaceful setting with enhanced privacy. The screened, in-ground chlorine pool was completely refreshed in 2025 with new tile, resurfaced, and new pool light. The lanai deck was also resurfaced, creating an ideal space for swimming, outdoor dining, and entertaining family and friends. The outdoor improvements continue with fresh landscaping completed in 2025, including new sod, a stone pathway, French drains for improved drainage, and an updated irrigation timer. The fully fenced backyard (2023) provides additional privacy for pets, play, and gatherings. Ideally located near Cady Way Trail and Winter Park Pines Golf Course, you'll also enjoy convenient access to Cady Way Park amenities, including a community pool, playground, tennis and pickleball courts, beach volleyball, and walking trails. Less than 10 minute drive to Park Ave luxury shopping and dining experiences. AdventHealth Winter Park and the Crosby Wellness Center are just minutes away, while Rollins College, Full Sail University, UCF, and Orlando International Airport are all within easy reach. Zoned for Brookshire Elementary, Glenridge Middle School, and Winter Park High School, this exceptional home combines modern updates, flexible living spaces, and a private backyard retreat in one of Winter Park's most desirable locations. ROOF - 2024, ELECTRICAL PANEL - 2021, HVAC - 12/1997
Built-in Features
Ceiling Fans(s)
Eat-in Kitchen
Kitchen/Family Room Combo
Living Room/Dining Room Combo
Primary Bedroom Main Floor
Stone Counters
Thermostat
Walk-In Closet(s)
Golf Course
Pickleball Court(s)
Playground
Pool
Tennis Court(s)
Trail(s)
Taxes: $4,032.00
Tax Year: 2025
Private Mailbox
Rain Gutters
Sidewalk
Dishwasher
Disposal
Microwave
Range
Refrigerator
Trees/Woods
Elementary School: Brookshire Elem
Middle School: Glenridge Middle
Junior High: Glenridge Middle
High School: Winter Park High
Building Description: Ranch
MLS Area: 32792 - Winter Park/Aloma
Total Square Footage: 2,754
Price per Square Feet: $372.17
Water: Public
Construction: Block
Date Listed: 2026-07-27 00:00:00
Pool: Y
Pool Description: Gunite, In Ground, Screen Enclosure
Furnished: Unfurnished
Windows: Shutters
Parking: Driveway, Garage Door Opener, On Street, Workshop In Garage
Garage Description: Y
Garage Spaces: 2
Attached Garage: Y
Flooring: Ceramic Tile, Laminate, Terrazzo
Roof: Shingle
Heating: Electric
Cooling: Central Air
Security: Security System, Security System Owned
Laundry: In Garage
Pets: Cats Ok, Dogs Ok, Yes
Sewer: Public Sewer
Lot Desc.: Landscaped, Near Golf Course, Sidewalk, Paved, Unincorporated
Parcel ID: 09-22-30-9664-0
Amenities: Golf Course, Pickleball Court(S), Playground, Pool, Tennis Court(S), Trail(S)
Listing Courtesy Of: Keller Williams Winter Park
offers@theturnergroup.com
Under contract-accepting backup offers. A RARE SECOND CHANCE IN WINTER PARK PINES! This beautifully updated three-bedroom, two-bath POOL home is available again, giving one fortunate buyer another opportunity to make it theirs. This beautifully updated and spacious home, offering nearly 1,800 square feet of thoughtfully designed living space on a spacious lot backing to a peaceful conservation easement. Featuring separate living and family rooms, a remodeled kitchen, and an exceptional outdoor retreat, this inviting home is perfectly designed for both everyday living and entertaining. From the moment you arrive, the classic brick entry creates a warm first impression. Inside, the flexible floor plan provides plenty of space to gather, relax, work from home, or host guests. Laminate wood flooring and updated baseboards (2022) complement plantation shutters, recessed lighting, and ceiling fans throughout. Multiple storage closets add everyday functionality, while updated windows and French doors fill the home with natural light and seamlessly connect the indoor and outdoor living spaces. The remodeled kitchen (2021) features crisp white shaker cabinetry, quartz countertops, a subway tile backsplash, stainless steel appliances, an oversized stainless-steel sink, and a breakfast bar with seating for four. A dedicated coffee bar and pantry add convenience, while the large bay window overlooks the pool and private backyard, creating the perfect backdrop for everyday living. The spacious primary suite offers a walk-in closet and ceiling fan. Its ensuite bathroom, renovated in 2022, features large marble-look tile, a double vanity with quartz countertops, and a beautifully updated walk-in shower with a frameless glass enclosure. Two additional guest bedrooms and an updated full bathroom complete the bedroom wing. Step outside to the true centerpiece of the home. Backing to a conservation easement, the backyard offers a peaceful setting with enhanced privacy. The screened, in-ground chlorine pool was completely refreshed in 2025 with new tile, resurfaced, and new pool light. The lanai deck was also resurfaced, creating an ideal space for swimming, outdoor dining, and entertaining family and friends. The outdoor improvements continue with fresh landscaping completed in 2025, including new sod, a stone pathway, French drains for improved drainage, and an updated irrigation timer. The fully fenced backyard (2023) provides additional privacy for pets, play, and gatherings. Ideally located near Cady Way Trail and Winter Park Pines Golf Course, you'll also enjoy convenient access to Cady Way Park amenities, including a community pool, playground, tennis and pickleball courts, beach volleyball, and walking trails. Less than 10 minute drive to Park Ave luxury shopping and dining experiences. AdventHealth Winter Park and the Crosby Wellness Center are just minutes away, while Rollins College, Full Sail University, UCF, and Orlando International Airport are all within easy reach. Zoned for Brookshire Elementary, Glenridge Middle School, and Winter Park High School, this exceptional home combines modern updates, flexible living spaces, and a private backyard retreat in one of Winter Park's most desirable locations. ROOF - 2024, ELECTRICAL PANEL - 2021, HVAC - 12/1997
Property Details
Price: $669,900
Sq Ft: 1,800
($372 per
sqft)
Bedrooms: 3
Bathrooms: 2
City: Winter Park
County: Orange
Type: Single Family
Development: Winter Park Pines
Acres: 0.2100
Virtual Tour/Floorplan: View
Year Built: 1965
Listing Number: O6428430
Status Code: Active Under Contract
Taxes: $4,032.00
Tax Year: 2025
Garage:
2
/
Y
Furnishings: Unfurnished
Pets Allowed: Cats OK, Dogs OK, Yes
Interior Features:
Built-in Features
Ceiling Fans(s)
Eat-in Kitchen
Kitchen/Family Room Combo
Living Room/Dining Room Combo
Primary Bedroom Main Floor
Stone Counters
Thermostat
Walk-In Closet(s)
Amenities:
Golf Course
Pickleball Court(s)
Playground
Pool
Tennis Court(s)
Trail(s)
Financial Information:
Taxes: $4,032.00
Tax Year: 2025
Exterior Features:
Private Mailbox
Rain Gutters
Sidewalk
Equipment:
Dishwasher
Disposal
Microwave
Range
Refrigerator
View:
Trees/Woods
School Information:
Elementary School: Brookshire Elem
Middle School: Glenridge Middle
Junior High: Glenridge Middle
High School: Winter Park High
Additional Information:
Building Description: Ranch
MLS Area: 32792 - Winter Park/Aloma
Total Square Footage: 2,754
Price per Square Feet: $372.17
Water: Public
Construction: Block
Date Listed: 2026-07-27 00:00:00
Pool: Y
Pool Description: Gunite, In Ground, Screen Enclosure
Furnished: Unfurnished
Windows: Shutters
Parking: Driveway, Garage Door Opener, On Street, Workshop In Garage
Garage Description: Y
Garage Spaces: 2
Attached Garage: Y
Flooring: Ceramic Tile, Laminate, Terrazzo
Roof: Shingle
Heating: Electric
Cooling: Central Air
Security: Security System, Security System Owned
Laundry: In Garage
Pets: Cats Ok, Dogs Ok, Yes
Sewer: Public Sewer
Lot Desc.: Landscaped, Near Golf Course, Sidewalk, Paved, Unincorporated
Parcel ID: 09-22-30-9664-0
Amenities: Golf Course, Pickleball Court(S), Playground, Pool, Tennis Court(S), Trail(S)
Map of 433 Gilbert Road, Winter Park, FL 32792
Listing Courtesy Of: Keller Williams Winter Park
offers@theturnergroup.com