433 Central Avenue, Sarasota, FL 34236
For Sale $650,000


Save Property
View Virtual Tour
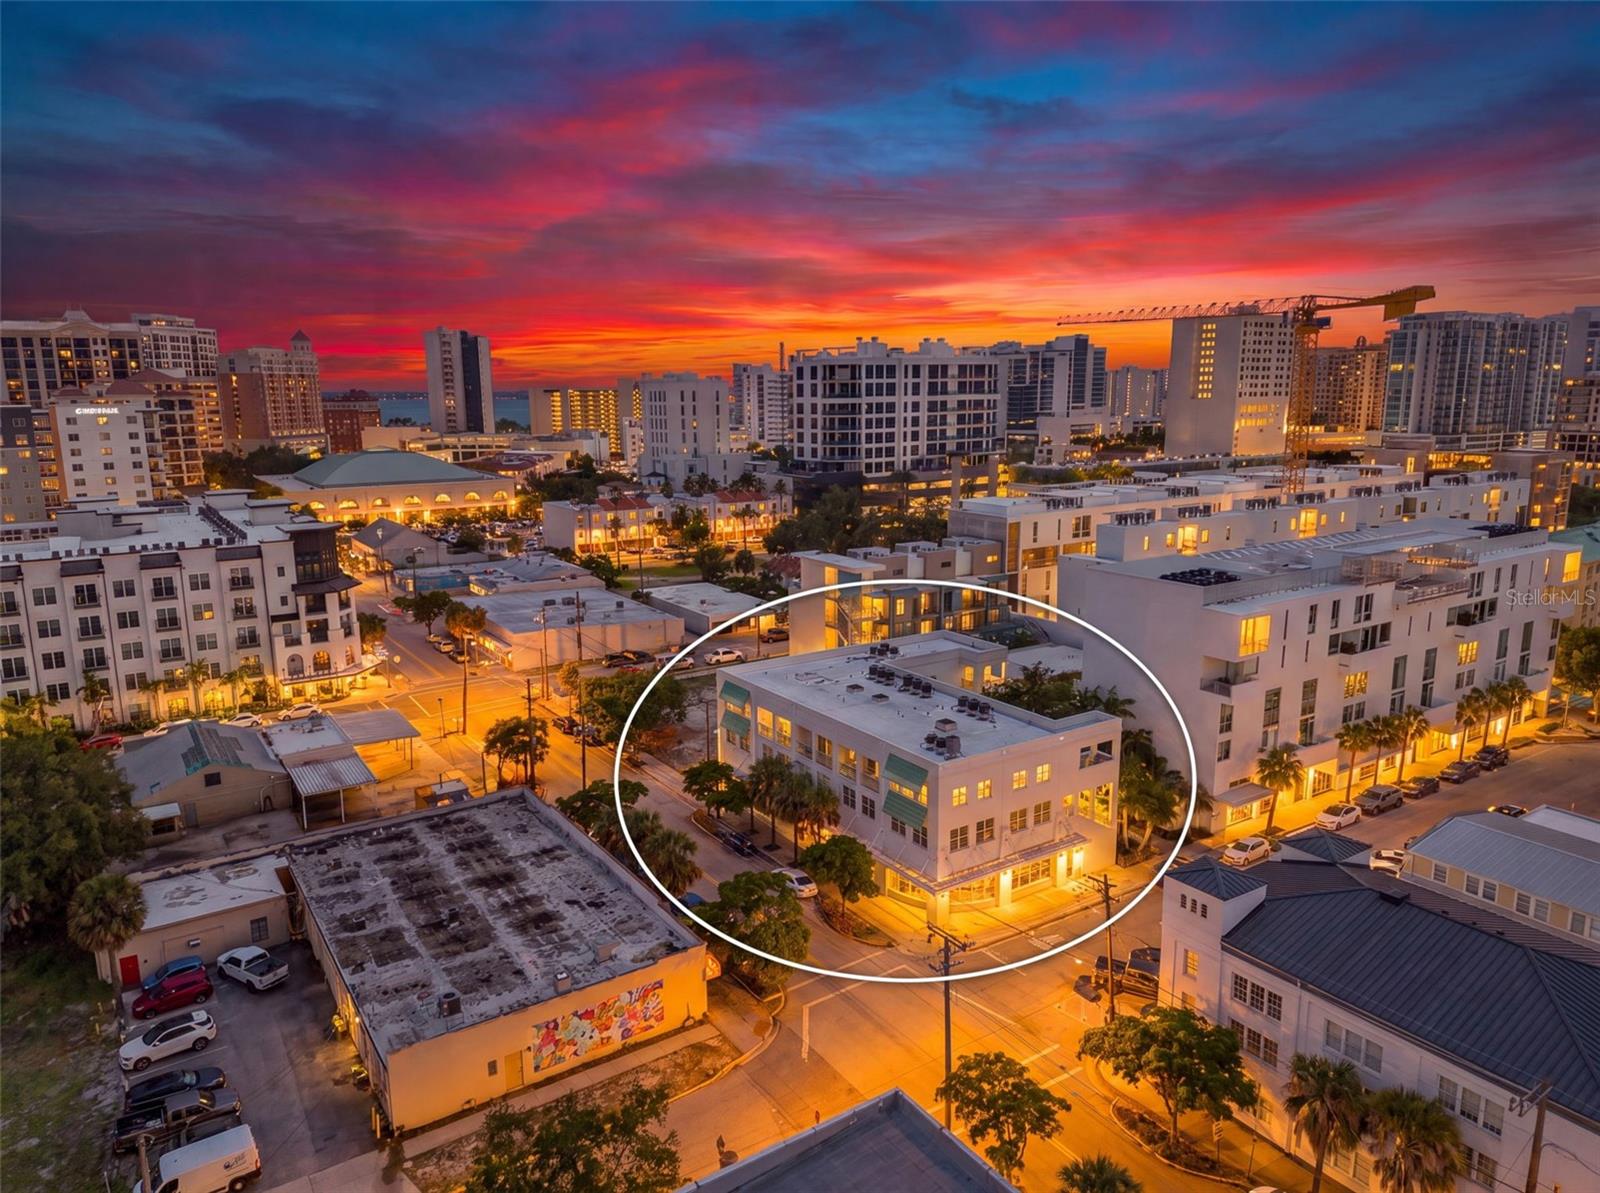
Experience the best of downtown Sarasota living in this exceptional luxury condominium, where sophisticated design, walkable convenience, and the vibrant energy of the Rosemary District come together in one remarkable residence. This beautifully appointed TURNKEY two-bedroom, two-and-a-half-bath home is located in an exclusive boutique building with only six private residences, offering a level of privacy rarely found in the heart of downtown. Designed with timeless elegance, the open-concept floor plan showcases soaring ceilings, real hardwood flooring throughout, designer Italian cabinetry, granite countertops, stainless steel appliances, a new refrigerator, and a built-in wine bar with beverage refrigerator. Both bedrooms feature luxurious ensuite bathrooms, while the spacious primary suite opens to a private balcony overlooking the Rosemary District and downtown skyline. Thoughtfully upgraded throughout, this residence includes custom California Closets, remote-controlled blinds, new HVAC systems installed in 2024 and 2025, and a new water heater installed in 2025, all backed by transferable warranties for added peace of mind. Residents enjoy assigned covered parking, elevator access, gated entry, and additional storage, all just moments from Sarasota's most celebrated destinations. Stroll to The Bay Park, Bayfront Marina, Whole Foods, Main Street, the Saturday Farmers Market, art galleries, award-winning restaurants, live entertainment, and the flourishing Rosemary Arts District, or spend the afternoon at Lido Key Beach, just minutes away. Offering an unmatched combination of luxury finishes, boutique living, recent high-value upgrades, and one of Sarasota's most desirable walkable locations, this exceptional residence delivers the very best of downtown Sarasota living.
Ceiling Fans(s)
Crown Molding
Dry Bar
High Ceilings
Open Floorplan
Primary Bedroom Upstairs
Smart Home
Walk-In Closet(s)
Wet Bar
Window Treatments
Taxes: $9,672.00
Tax Year: 2025
Association Fee Frequency: Monthly
Awning(s)
Balcony
Courtyard
Garden
Lighting
Private Entrance
Rain Gutters
Sidewalk
Storage
Bar Fridge
Convection Oven
Cooktop
Dishwasher
Disposal
Dryer
Exhaust Fan
Freezer
Gas Water Heater
Microwave
Refrigerator
Washer
Water Purifier
Wine Refrigerator
City
MLS Area: 34236 - Sarasota
Total Square Footage: 1,586
Price per Square Feet: $440.68
Total Floors: 2
Water: Public
Construction: Block, Concrete, Stucco
Date Listed: 2026-07-23 00:00:00
Furnished: Turnkey
Windows: Skylight(S), Shades, Storm Window(S), Window Treatments
Parking: Assigned, Reserved
Flooring: Tile, Wood
Roof: Membrane
Heating: Central
Cooling: Central Air, Humidity Control, Mini-Split Unit(S)
Security: Fire Alarm, Security Gate
Laundry: Inside, Laundry Closet
Pets: Cats Ok, Dogs Ok, Number Limit
Sewer: Public Sewer
Lot Desc.: City Limits, Near Marina, Private, Sidewalk, Paved
Parcel ID: 2026122007
Listing Courtesy Of: Compass Florida Llc
nicogrealty@gmail.com
Experience the best of downtown Sarasota living in this exceptional luxury condominium, where sophisticated design, walkable convenience, and the vibrant energy of the Rosemary District come together in one remarkable residence. This beautifully appointed TURNKEY two-bedroom, two-and-a-half-bath home is located in an exclusive boutique building with only six private residences, offering a level of privacy rarely found in the heart of downtown. Designed with timeless elegance, the open-concept floor plan showcases soaring ceilings, real hardwood flooring throughout, designer Italian cabinetry, granite countertops, stainless steel appliances, a new refrigerator, and a built-in wine bar with beverage refrigerator. Both bedrooms feature luxurious ensuite bathrooms, while the spacious primary suite opens to a private balcony overlooking the Rosemary District and downtown skyline. Thoughtfully upgraded throughout, this residence includes custom California Closets, remote-controlled blinds, new HVAC systems installed in 2024 and 2025, and a new water heater installed in 2025, all backed by transferable warranties for added peace of mind. Residents enjoy assigned covered parking, elevator access, gated entry, and additional storage, all just moments from Sarasota's most celebrated destinations. Stroll to The Bay Park, Bayfront Marina, Whole Foods, Main Street, the Saturday Farmers Market, art galleries, award-winning restaurants, live entertainment, and the flourishing Rosemary Arts District, or spend the afternoon at Lido Key Beach, just minutes away. Offering an unmatched combination of luxury finishes, boutique living, recent high-value upgrades, and one of Sarasota's most desirable walkable locations, this exceptional residence delivers the very best of downtown Sarasota living.
Property Details
Price: $650,000
Sq Ft: 1,475
($441 per
sqft)
Bedrooms: 2
Bathrooms: 2
Partial Baths: 1
City: Sarasota
County: Sarasota
Type: Condo
Development: 5Th & Central Condo
Acres: 0.1600
Virtual Tour/Floorplan: View
Year Built: 2008
Listing Number: A4700912
Status Code: A-Active
Taxes: $9,672.00
Tax Year: 2025
Garage:
Furnishings: Turnkey
Pets Allowed: Cats OK, Dogs OK, Number Limit
Total Recurring Fees: $1,175
Total Recurring Fee Frequency: 0.00
Interior Features:
Ceiling Fans(s)
Crown Molding
Dry Bar
High Ceilings
Open Floorplan
Primary Bedroom Upstairs
Smart Home
Walk-In Closet(s)
Wet Bar
Window Treatments
Financial Information:
Taxes: $9,672.00
Tax Year: 2025
Association Fee Frequency: Monthly
Exterior Features:
Awning(s)
Balcony
Courtyard
Garden
Lighting
Private Entrance
Rain Gutters
Sidewalk
Storage
Equipment:
Bar Fridge
Convection Oven
Cooktop
Dishwasher
Disposal
Dryer
Exhaust Fan
Freezer
Gas Water Heater
Microwave
Refrigerator
Washer
Water Purifier
Wine Refrigerator
View:
City
Additional Information:
MLS Area: 34236 - Sarasota
Total Square Footage: 1,586
Price per Square Feet: $440.68
Total Floors: 2
Water: Public
Construction: Block, Concrete, Stucco
Date Listed: 2026-07-23 00:00:00
Furnished: Turnkey
Windows: Skylight(S), Shades, Storm Window(S), Window Treatments
Parking: Assigned, Reserved
Flooring: Tile, Wood
Roof: Membrane
Heating: Central
Cooling: Central Air, Humidity Control, Mini-Split Unit(S)
Security: Fire Alarm, Security Gate
Laundry: Inside, Laundry Closet
Pets: Cats Ok, Dogs Ok, Number Limit
Sewer: Public Sewer
Lot Desc.: City Limits, Near Marina, Private, Sidewalk, Paved
Parcel ID: 2026122007
Map of 433 Central Avenue, Sarasota, FL 34236
Listing Courtesy Of: Compass Florida Llc
nicogrealty@gmail.com