4324 Looking Glass Place, Sanford, FL 32771
For Sale $479,900


Save Property
View Virtual Tour
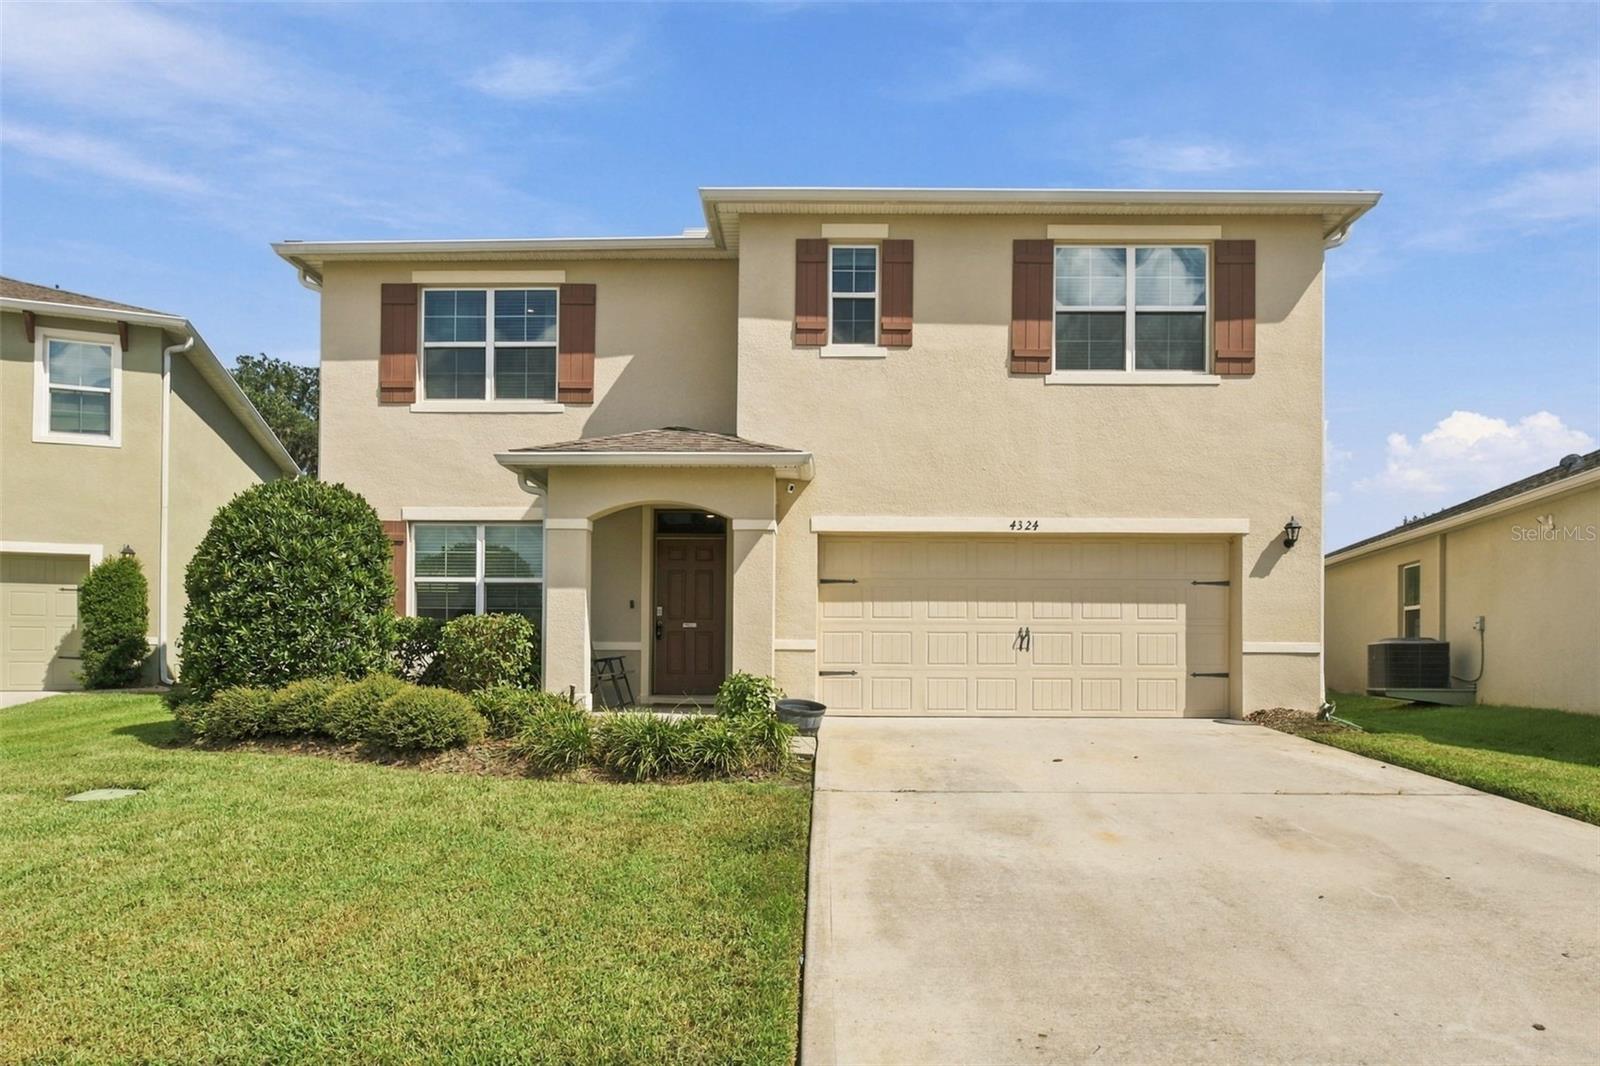
Welcome to this beautifully maintained, move-in-ready home built in 2019, situated on an exceptionally large, oversized lot that offers rare outdoor space for the neighborhood! This spacious five-bedroom, three-bathroom home features an outstanding floor plan designed for both comfortable everyday living and entertaining. The heart of the home is the expansive kitchen featuring granite countertops, abundant cabinet space, walk-in pantry, a generous eat-in dining area, and an open layout overlooking the family room. A separate formal living room provides additional flexibility, while a convenient downstairs bedroom and full bathroom are ideal for guests, extended family, or a home office. Upstairs, you'll find an impressive primary suite featuring a huge bedroom and two spacious walk-in closets. Three additional bedrooms and a versatile loft/flex space provide plenty of room for a media room, playroom, home office, or additional living area. Pride of ownership is evident throughout this exceptionally well-maintained home, which also features an EV charging station in the garage. Enjoy the benefits of a wonderful community offering a swimming pool, playground, and remarkably low HOA fees. Conveniently located just minutes from a brand-new Publix shopping plaza, Orlando Sanford International Airport, shopping, dining, and major roadways. With its oversized lot, spacious and functional floor plan, excellent condition, and desirable community amenities, this home offers an exceptional combination of space, comfort, and value!
Ceiling Fans(s)
Kitchen/Family Room Combo
Primary Bedroom Upstairs
Solid Surface Counters
Walk-In Closet(s)
Window Treatments
Taxes: $5,468.00
Tax Year: 2025
Association Fee: $279.52
Association Fee Frequency: Quarterly
Dishwasher
Electric Water Heater
Microwave
Range
Refrigerator
Middle School: Millennium Middle
Junior High: Millennium Middle
High School: Seminole High
MLS Area: 32771 - Sanford/Lake Forest
Total Square Footage: 3,132
Price per Square Feet: $182.75
Water: Public
Construction: Block
Date Listed: 2026-10-16 00:00:00
Furnished: Unfurnished
Windows: Window Treatments
Parking: Electric Vehicle Charging Station(S), Garage Door Opener
Garage Description: Y
Garage Spaces: 2
Attached Garage: Y
Flooring: Carpet, Ceramic Tile
Roof: Shingle
Heating: Central, Electric, Heat Pump
Cooling: Central Air
Security: Smoke Detector(S)
Laundry: Inside, Laundry Room, Upper Level
Pets: No
Sewer: Public Sewer
Lot Desc.: Oversized Lot, Paved
Parcel ID: 33-19-31-5Vh-00
Listing Courtesy Of: Adamus Realty Group, Inc
jon@adamusrealtygroup.com
Welcome to this beautifully maintained, move-in-ready home built in 2019, situated on an exceptionally large, oversized lot that offers rare outdoor space for the neighborhood! This spacious five-bedroom, three-bathroom home features an outstanding floor plan designed for both comfortable everyday living and entertaining. The heart of the home is the expansive kitchen featuring granite countertops, abundant cabinet space, walk-in pantry, a generous eat-in dining area, and an open layout overlooking the family room. A separate formal living room provides additional flexibility, while a convenient downstairs bedroom and full bathroom are ideal for guests, extended family, or a home office. Upstairs, you'll find an impressive primary suite featuring a huge bedroom and two spacious walk-in closets. Three additional bedrooms and a versatile loft/flex space provide plenty of room for a media room, playroom, home office, or additional living area. Pride of ownership is evident throughout this exceptionally well-maintained home, which also features an EV charging station in the garage. Enjoy the benefits of a wonderful community offering a swimming pool, playground, and remarkably low HOA fees. Conveniently located just minutes from a brand-new Publix shopping plaza, Orlando Sanford International Airport, shopping, dining, and major roadways. With its oversized lot, spacious and functional floor plan, excellent condition, and desirable community amenities, this home offers an exceptional combination of space, comfort, and value!
Property Details
Price: $479,900
Sq Ft: 2,626
($183 per
sqft)
Bedrooms: 5
Bathrooms: 3
City: Sanford
County: Seminole
Type: Single Family
Development: Riverbend At Cameron Heights
Acres: 0.1800
Virtual Tour/Floorplan: View
Year Built: 2019
Listing Number: O6450219
Status Code: A-Active
Taxes: $5,468.00
Tax Year: 2025
Garage:
2
/
Y
Furnishings: Unfurnished
Pets Allowed: No
Total Recurring Fees: $93
Total Recurring Fee Frequency: 0.00
Interior Features:
Ceiling Fans(s)
Kitchen/Family Room Combo
Primary Bedroom Upstairs
Solid Surface Counters
Walk-In Closet(s)
Window Treatments
Financial Information:
Taxes: $5,468.00
Tax Year: 2025
Association Fee: $279.52
Association Fee Frequency: Quarterly
Equipment:
Dishwasher
Electric Water Heater
Microwave
Range
Refrigerator
School Information:
Middle School: Millennium Middle
Junior High: Millennium Middle
High School: Seminole High
Additional Information:
MLS Area: 32771 - Sanford/Lake Forest
Total Square Footage: 3,132
Price per Square Feet: $182.75
Water: Public
Construction: Block
Date Listed: 2026-10-16 00:00:00
Furnished: Unfurnished
Windows: Window Treatments
Parking: Electric Vehicle Charging Station(S), Garage Door Opener
Garage Description: Y
Garage Spaces: 2
Attached Garage: Y
Flooring: Carpet, Ceramic Tile
Roof: Shingle
Heating: Central, Electric, Heat Pump
Cooling: Central Air
Security: Smoke Detector(S)
Laundry: Inside, Laundry Room, Upper Level
Pets: No
Sewer: Public Sewer
Lot Desc.: Oversized Lot, Paved
Parcel ID: 33-19-31-5Vh-00
Map of 4324 Looking Glass Place, Sanford, FL 32771
Listing Courtesy Of: Adamus Realty Group, Inc
jon@adamusrealtygroup.com