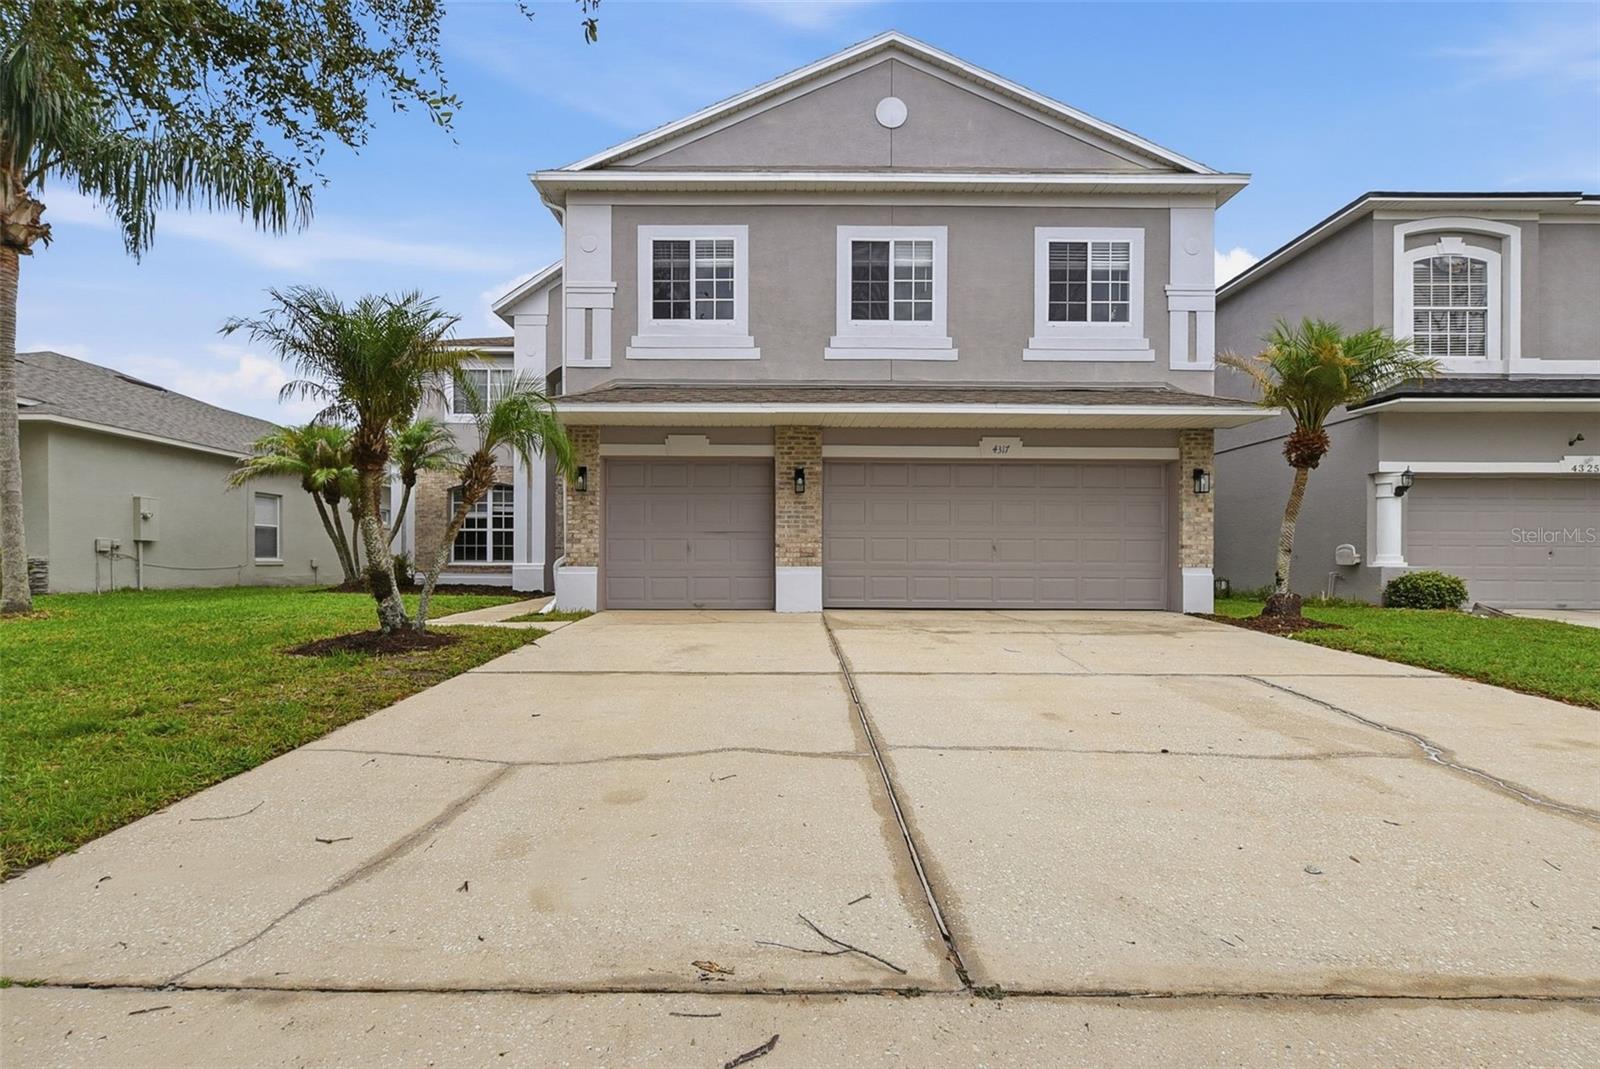
4317 Hickory Stone Circle, Orlando, FL 32829
Pending $615,000


Save Property
View Virtual Tour
Virtually Staged. Beautifully designed, this 2-story home features 5 bedrooms, 3 bathrooms, and a 3-car garage with an open floor plan ideal for comfortable living and entertaining. The formal dining room provides an elegant setting for gatherings, while the spacious great room offers a welcoming place to relax. The kitchen serves as the heart of the home, showcasing a center island, new countertops, and a new electric range for both style and functionality. Step outside to your own private retreat featuring a screened lanai, private pool and spa, covered back porch, and upstairs balcony—perfect for enjoying Florida living year-round. Recent improvements include new flooring throughout, fresh interior paint, new kitchen and bathroom countertops, and a new electric range. Combining generous living space, thoughtful updates, and exceptional outdoor amenities, this home is ready for you to make it your own. One or more photos have been virtually staged.
Eat-in Kitchen
Open Floorplan
Taxes: $11,168.00
Tax Year: 2025
Association Fee: $215.00
Association Fee Frequency: Quarterly
Garden
Private Entrance
Private Mailbox
Private Yard
Dishwasher
Microwave
Range
Refrigerator
Garden
Elementary School: Hidden Oaks Elem
Middle School: Liberty Middle
Junior High: Liberty Middle
High School: Colonial High
Building Description: Traditional
MLS Area: 32829 - Orlando/Chickasaw
Total Square Footage: 4,066
Price per Square Feet: $151.25
Total Floors: 2
Water: See Remarks
Construction: Stucco
Date Listed: 2026-08-07 00:00:00
Pool: Y
Pool Description: In Ground
Furnished: Unfurnished
Garage Description: Y
Garage Spaces: 2
Attached Garage: Y
Flooring: Tile
Roof: Shingle
Heating: Electric
Cooling: Central Air
Laundry: Other
Pets: Yes
Sewer: Other
Lot Desc.: Landscaped, Level
Parcel ID: 18-23-31-2013-0
Listing Courtesy Of: Mainstay Brokerage Llc
summer.b@mainstay.io
Virtually Staged. Beautifully designed, this 2-story home features 5 bedrooms, 3 bathrooms, and a 3-car garage with an open floor plan ideal for comfortable living and entertaining. The formal dining room provides an elegant setting for gatherings, while the spacious great room offers a welcoming place to relax. The kitchen serves as the heart of the home, showcasing a center island, new countertops, and a new electric range for both style and functionality. Step outside to your own private retreat featuring a screened lanai, private pool and spa, covered back porch, and upstairs balcony—perfect for enjoying Florida living year-round. Recent improvements include new flooring throughout, fresh interior paint, new kitchen and bathroom countertops, and a new electric range. Combining generous living space, thoughtful updates, and exceptional outdoor amenities, this home is ready for you to make it your own. One or more photos have been virtually staged.
Property Details
Price: $615,000
Sq Ft: 4,066
($151 per
sqft)
Bedrooms: 5
Bathrooms: 3
City: Orlando
County: Orange
Type: Single Family
Development: Tivoli Woods Village
Subdivision: Tivoli Woods Village B 51 74
Acres: 0.1700
Virtual Tour/Floorplan: View
Year Built: 2004
Listing Number: O6430981
Status Code: Pending
Taxes: $11,168.00
Tax Year: 2025
Garage:
2
/
Y
Furnishings: Unfurnished
Pets Allowed: Yes
Total Recurring Fees: $72
Total Recurring Fee Frequency: 0.00
Interior Features:
Eat-in Kitchen
Open Floorplan
Financial Information:
Taxes: $11,168.00
Tax Year: 2025
Association Fee: $215.00
Association Fee Frequency: Quarterly
Exterior Features:
Garden
Private Entrance
Private Mailbox
Private Yard
Equipment:
Dishwasher
Microwave
Range
Refrigerator
View:
Garden
School Information:
Elementary School: Hidden Oaks Elem
Middle School: Liberty Middle
Junior High: Liberty Middle
High School: Colonial High
Additional Information:
Building Description: Traditional
MLS Area: 32829 - Orlando/Chickasaw
Total Square Footage: 4,066
Price per Square Feet: $151.25
Total Floors: 2
Water: See Remarks
Construction: Stucco
Date Listed: 2026-08-07 00:00:00
Pool: Y
Pool Description: In Ground
Furnished: Unfurnished
Garage Description: Y
Garage Spaces: 2
Attached Garage: Y
Flooring: Tile
Roof: Shingle
Heating: Electric
Cooling: Central Air
Laundry: Other
Pets: Yes
Sewer: Other
Lot Desc.: Landscaped, Level
Parcel ID: 18-23-31-2013-0
Map of 4317 Hickory Stone Circle, Orlando, FL 32829
Listing Courtesy Of: Mainstay Brokerage Llc
summer.b@mainstay.io