4313 50Th Place, St Petersburg, FL 33711
Active Under Contract $699,000


Save Property
View Virtual Tour
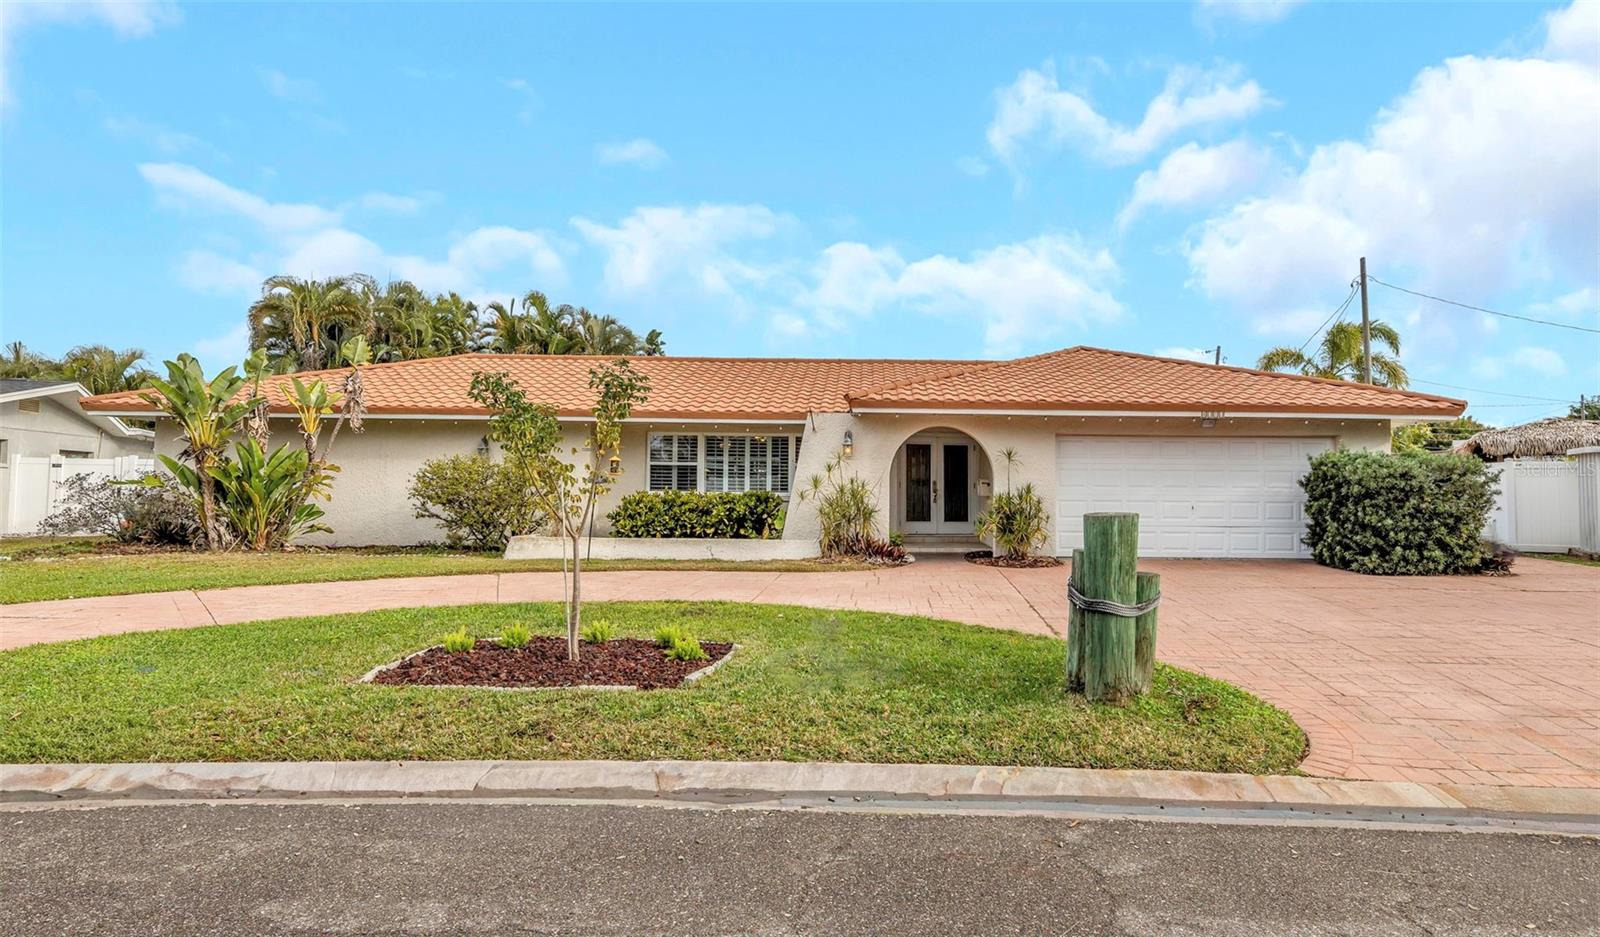
Under contract-accepting backup offers. Maximo Moorings beauty is proximate to St Pete Beach and Tierra Verde, Eckerd College, and I-275. New roof (2025), newer HVAC and hot water heater (2024). Open concept living room-kitchen area features wrap-around granite counter. Three sets of sliding doors lead to the covered patio, outdoor kitchen and pool. Massive primary bedroom suite has double-walk-in closets, double sinks, and walk-in shower. Split-bedroom plan. Hall bath accesses swimming pool. Formal dining room, large laundry room (washer and dryer will stay with the house), and large walk-in closet complete the package. Two-car garage, brick-paver semi-circular driveway. Home DID NOT experience any flooding during 2024 storms. Room sizes approximate. Buyer/buyer agent to verify.
Ceiling Fans(s)
Eat-in Kitchen
Open Floorplan
Primary Bedroom Main Floor
Split Bedroom
Stone Counters
Thermostat
Walk-In Closet(s)
Taxes: $6,222.00
Tax Year: 2024
Garden
Outdoor Kitchen
Private Yard
Built-In Oven
Cooktop
Dishwasher
Disposal
Dryer
Electric Water Heater
Microwave
Range Hood
Refrigerator
Washer
Pool
Elementary School: Maximo Elementary-Pn
Building Description: Florida, Ranch
MLS Area: 33711 - St Pete/Gulfport
Total Square Footage: 3,594
Price per Square Feet: $292.22
Total Floors: 1
Water: Public
Construction: Block, Concrete, Stucco
Date Listed: 2026-01-29 00:00:00
Pool: Y
Pool Description: Gunite, In Ground, Outside Bath Access, Screen Enclosure
Private Spa: Y
Furnished: Unfurnished
Windows: Aluminum Frames, Double Pane Windows, Shutters
Parking: Electric Vehicle Charging Station(S), Garage Door Opener, Ground Level, Off Street
Garage Description: Y
Garage Spaces: 2
Attached Garage: Y
Flooring: Ceramic Tile
Roof: Concrete, Metal
Heating: Electric
Cooling: Central Air
Security: Security System Leased, Smoke Detector(S)
Laundry: Electric Dryer Hookup, Inside, Laundry Room, Washer Hookup
Pets: Yes
Sewer: Public Sewer
Lot Desc.: Cul-De-Sac, Flood Zone, City Limits, In County, Irregular Lot, Landscaped, Level, Street Dead-End
Parcel ID: 03-32-16-56232-
Listing Courtesy Of: Rms Elite Properties
bethtsnyder@gmail.com
Under contract-accepting backup offers. Maximo Moorings beauty is proximate to St Pete Beach and Tierra Verde, Eckerd College, and I-275. New roof (2025), newer HVAC and hot water heater (2024). Open concept living room-kitchen area features wrap-around granite counter. Three sets of sliding doors lead to the covered patio, outdoor kitchen and pool. Massive primary bedroom suite has double-walk-in closets, double sinks, and walk-in shower. Split-bedroom plan. Hall bath accesses swimming pool. Formal dining room, large laundry room (washer and dryer will stay with the house), and large walk-in closet complete the package. Two-car garage, brick-paver semi-circular driveway. Home DID NOT experience any flooding during 2024 storms. Room sizes approximate. Buyer/buyer agent to verify.
Property Details
Price: $699,000
Sq Ft: 2,392
($292 per
sqft)
Bedrooms: 3
Bathrooms: 2
City: St Petersburg
County: Pinellas
Type: Single Family
Development: Maximo Moorings
Acres: 0.2700
Virtual Tour/Floorplan: View
Year Built: 1974
Listing Number: TB8470187
Status Code: Active Under Contract
Taxes: $6,222.00
Tax Year: 2024
Garage:
2
/
Y
Furnishings: Unfurnished
Pets Allowed: Yes
Interior Features:
Ceiling Fans(s)
Eat-in Kitchen
Open Floorplan
Primary Bedroom Main Floor
Split Bedroom
Stone Counters
Thermostat
Walk-In Closet(s)
Financial Information:
Taxes: $6,222.00
Tax Year: 2024
Exterior Features:
Garden
Outdoor Kitchen
Private Yard
Equipment:
Built-In Oven
Cooktop
Dishwasher
Disposal
Dryer
Electric Water Heater
Microwave
Range Hood
Refrigerator
Washer
View:
Pool
School Information:
Elementary School: Maximo Elementary-Pn
Additional Information:
Building Description: Florida, Ranch
MLS Area: 33711 - St Pete/Gulfport
Total Square Footage: 3,594
Price per Square Feet: $292.22
Total Floors: 1
Water: Public
Construction: Block, Concrete, Stucco
Date Listed: 2026-01-29 00:00:00
Pool: Y
Pool Description: Gunite, In Ground, Outside Bath Access, Screen Enclosure
Private Spa: Y
Furnished: Unfurnished
Windows: Aluminum Frames, Double Pane Windows, Shutters
Parking: Electric Vehicle Charging Station(S), Garage Door Opener, Ground Level, Off Street
Garage Description: Y
Garage Spaces: 2
Attached Garage: Y
Flooring: Ceramic Tile
Roof: Concrete, Metal
Heating: Electric
Cooling: Central Air
Security: Security System Leased, Smoke Detector(S)
Laundry: Electric Dryer Hookup, Inside, Laundry Room, Washer Hookup
Pets: Yes
Sewer: Public Sewer
Lot Desc.: Cul-De-Sac, Flood Zone, City Limits, In County, Irregular Lot, Landscaped, Level, Street Dead-End
Parcel ID: 03-32-16-56232-
Map of 4313 50Th Place, St Petersburg, FL 33711
Listing Courtesy Of: Rms Elite Properties
bethtsnyder@gmail.com