4310 16Th Avenue, St Petersburg, FL 33713
For Sale $574,900


Save Property
View Virtual Tour
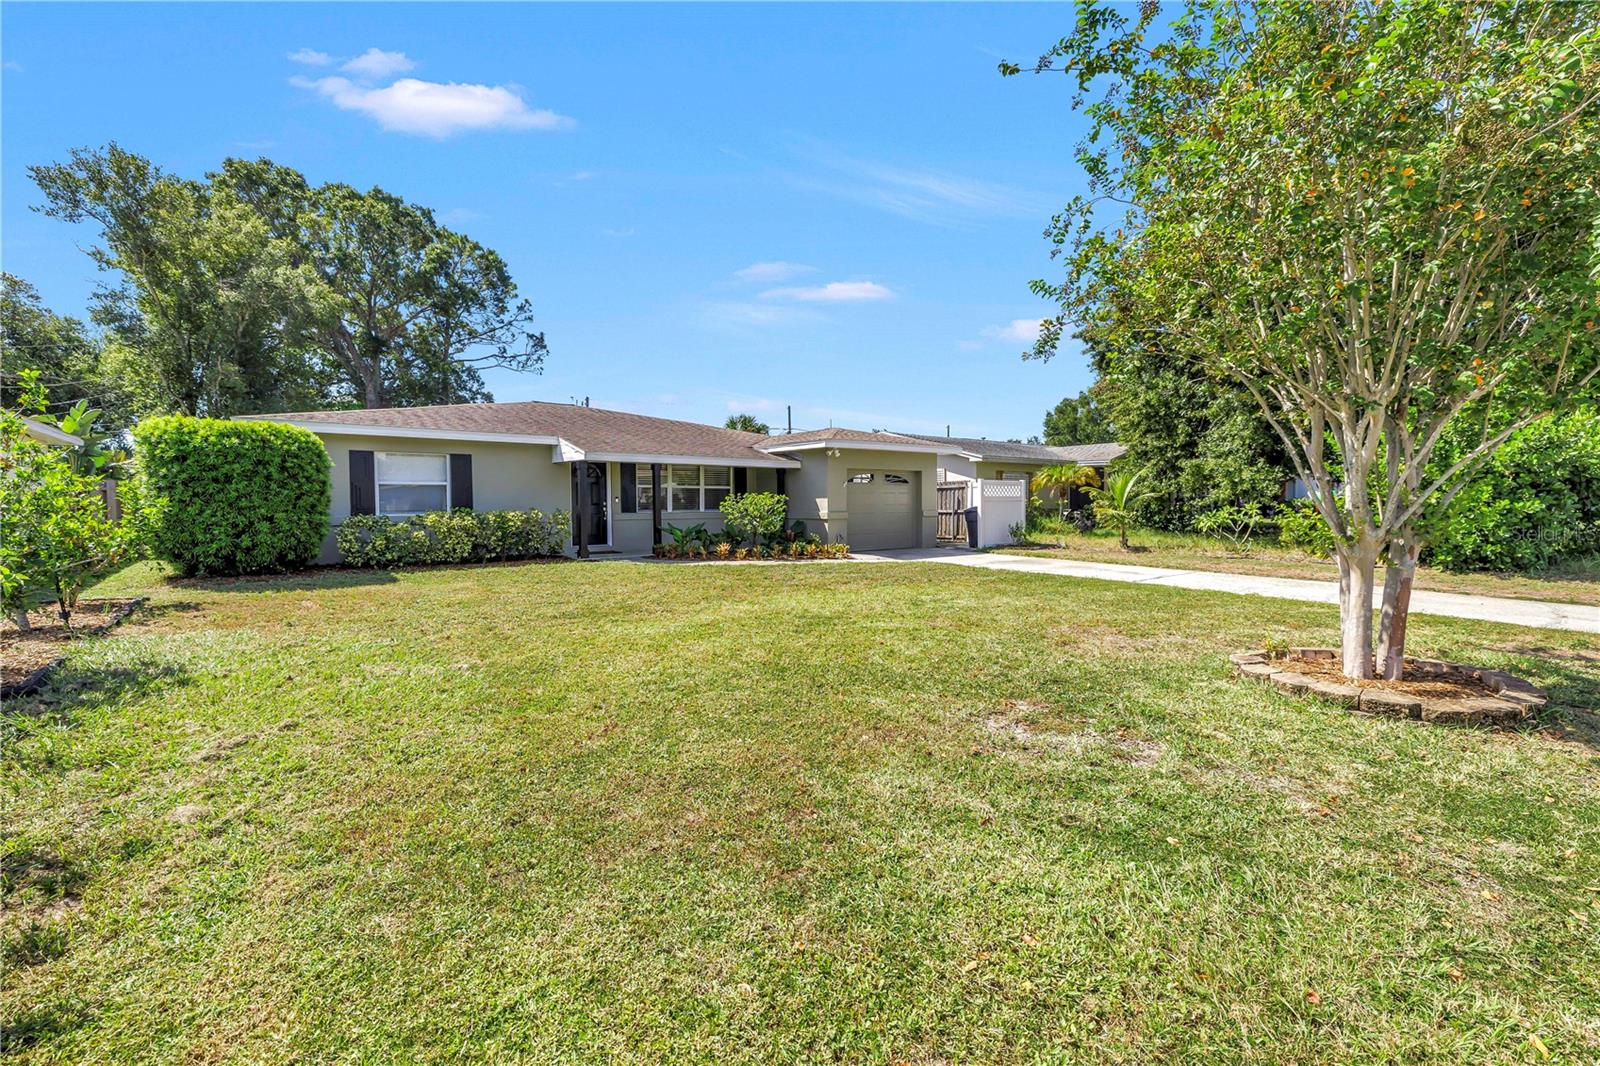
PRICE REDUCTION!! Meticulously Curated and thoughtfully updated, this spacious St. Petersburg home offers an open floor plan, generous outdoor space, and a convenient location 1 Exit from Downtown St. Petersburg and only 9 miles from St Pete Beach. Upon entry, the spacious sitting room blends seamlessly with the gourmet kitchen featuring granite countertops and shaker cabinets, continuing to the dining room. From the dining room, enter into the large living room with VAULTED CEILINGS and tons of natural light shining through all large windows throughout the home, truly bringing life to this living space. The home features 2 bedrooms, 2 bathrooms, and a versatile office that provides the potential to function as a 3rd bedroom, home office, den, or flex space, overlooking the outdoor patio. The primary suite includes an ensuite bathroom with dual vanities, adding both functionality and convenience, as well as a custom built walk-in closet (2022). A 2018 addition expanded the living space, while additional improvements include a 2019 roof, 2022 AO1 Smith Whole home water filtration system, and a 2022 garage door and opener, HVAC 2020 with 10 Yr Warranty, LVP flooring in both bedrooms in 2022, and 2026 water pump flowing water away from the home. The thoughtfully designed floor plan provides ample space for everyday living and entertaining. Outside, the large backyard creates a private canvas for outdoor living, gardening, entertaining, or the potential addition of a swimming pool, subject to applicable approvals and requirements. The property sits in an elevated area of St. Petersburg, offering a location known for being among the higher points in the city, no flood insurance required. Conveniently located with easy access to Downtown St. Petersburg, residents can enjoy the city’s restaurants, galleries, museums, waterfront parks, entertainment, and cultural attractions, including the St. Pete Pier and downtown waterfront. With its flexible interior, meaningful updates, expansive backyard, and proximity to the best of St. Petersburg, this property presents an opportunity to enjoy a well-positioned home with room to personalize and make it your own.
Cathedral Ceiling(s)
Ceiling Fans(s)
Eat-in Kitchen
Solid Wood Cabinets
Stone Counters
Thermostat
Walk-In Closet(s)
Wet Bar
Taxes: $6,303.00
Tax Year: 2025
Dishwasher
Disposal
Dryer
Electric Water Heater
Exhaust Fan
Microwave
Range
Range Hood
Refrigerator
Washer
Elementary School: Northwest Elementary-Pn
Middle School: Tyrone Middle-Pn
Junior High: Tyrone Middle-Pn
High School: St. Petersburg High-Pn
Building Description: Contemporary
MLS Area: 33713 - St Pete
Total Square Footage: 2,332
Price per Square Feet: $299.90
Total Floors: 1
Water: Public
Construction: Block, Stucco
Date Listed: 2026-10-01 00:00:00
Furnished: Unfurnished
Windows: Insulated Windows, Thermal Windows
Parking: Alley Access, Boat, Garage Door Opener, Off Street
Garage Description: Y
Garage Spaces: 1
Attached Garage: Y
Flooring: Ceramic Tile, Luxury Vinyl
Roof: Shingle
Heating: Central, Electric
Cooling: Central Air
Laundry: In Garage
Sewer: Public Sewer
Lot Desc.: City Limits, Paved
Parcel ID: 15-31-16-25506-
Listing Courtesy Of: Corcoran Dwellings
lance.peterson@corcorandwellings.com
PRICE REDUCTION!! Meticulously Curated and thoughtfully updated, this spacious St. Petersburg home offers an open floor plan, generous outdoor space, and a convenient location 1 Exit from Downtown St. Petersburg and only 9 miles from St Pete Beach. Upon entry, the spacious sitting room blends seamlessly with the gourmet kitchen featuring granite countertops and shaker cabinets, continuing to the dining room. From the dining room, enter into the large living room with VAULTED CEILINGS and tons of natural light shining through all large windows throughout the home, truly bringing life to this living space. The home features 2 bedrooms, 2 bathrooms, and a versatile office that provides the potential to function as a 3rd bedroom, home office, den, or flex space, overlooking the outdoor patio. The primary suite includes an ensuite bathroom with dual vanities, adding both functionality and convenience, as well as a custom built walk-in closet (2022). A 2018 addition expanded the living space, while additional improvements include a 2019 roof, 2022 AO1 Smith Whole home water filtration system, and a 2022 garage door and opener, HVAC 2020 with 10 Yr Warranty, LVP flooring in both bedrooms in 2022, and 2026 water pump flowing water away from the home. The thoughtfully designed floor plan provides ample space for everyday living and entertaining. Outside, the large backyard creates a private canvas for outdoor living, gardening, entertaining, or the potential addition of a swimming pool, subject to applicable approvals and requirements. The property sits in an elevated area of St. Petersburg, offering a location known for being among the higher points in the city, no flood insurance required. Conveniently located with easy access to Downtown St. Petersburg, residents can enjoy the city’s restaurants, galleries, museums, waterfront parks, entertainment, and cultural attractions, including the St. Pete Pier and downtown waterfront. With its flexible interior, meaningful updates, expansive backyard, and proximity to the best of St. Petersburg, this property presents an opportunity to enjoy a well-positioned home with room to personalize and make it your own.
Property Details
Price: $574,900
Sq Ft: 1,917
($300 per
sqft)
Bedrooms: 2
Bathrooms: 2
City: St Petersburg
County: Pinellas
Type: Single Family
Development: El Dorado Hills Annex
Acres: 0.1800
Virtual Tour/Floorplan: View
Year Built: 1958
Listing Number: TB8553780
Status Code: A-Active
Taxes: $6,303.00
Tax Year: 2025
Garage:
1
/
Y
Furnishings: Unfurnished
Interior Features:
Cathedral Ceiling(s)
Ceiling Fans(s)
Eat-in Kitchen
Solid Wood Cabinets
Stone Counters
Thermostat
Walk-In Closet(s)
Wet Bar
Financial Information:
Taxes: $6,303.00
Tax Year: 2025
Equipment:
Dishwasher
Disposal
Dryer
Electric Water Heater
Exhaust Fan
Microwave
Range
Range Hood
Refrigerator
Washer
School Information:
Elementary School: Northwest Elementary-Pn
Middle School: Tyrone Middle-Pn
Junior High: Tyrone Middle-Pn
High School: St. Petersburg High-Pn
Additional Information:
Building Description: Contemporary
MLS Area: 33713 - St Pete
Total Square Footage: 2,332
Price per Square Feet: $299.90
Total Floors: 1
Water: Public
Construction: Block, Stucco
Date Listed: 2026-10-01 00:00:00
Furnished: Unfurnished
Windows: Insulated Windows, Thermal Windows
Parking: Alley Access, Boat, Garage Door Opener, Off Street
Garage Description: Y
Garage Spaces: 1
Attached Garage: Y
Flooring: Ceramic Tile, Luxury Vinyl
Roof: Shingle
Heating: Central, Electric
Cooling: Central Air
Laundry: In Garage
Sewer: Public Sewer
Lot Desc.: City Limits, Paved
Parcel ID: 15-31-16-25506-
Map of 4310 16Th Avenue, St Petersburg, FL 33713
Listing Courtesy Of: Corcoran Dwellings
lance.peterson@corcorandwellings.com