4302 Gevalia Drive, Brooksville, FL 34604
For Sale $590,000


Save Property
View Virtual Tour
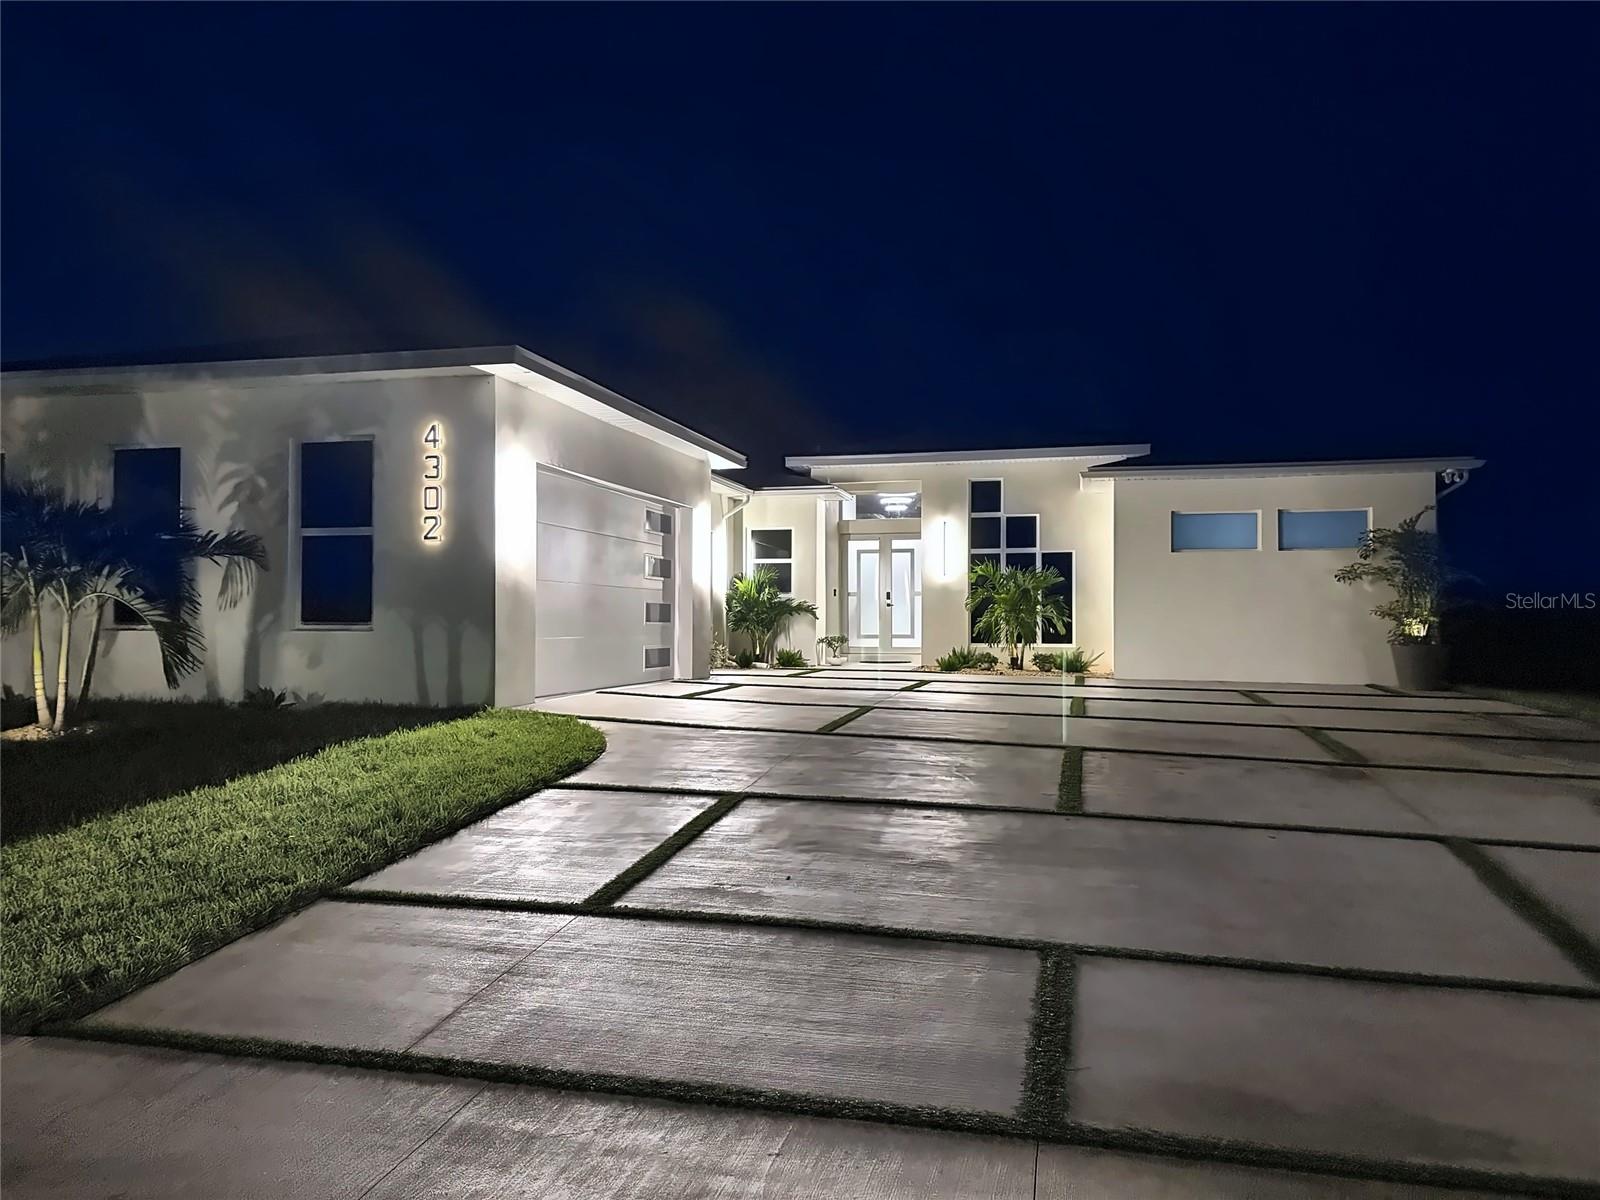
Welcome to a true custom home unlike anything else in the community — architect-designed and brand-new for 2026, where every detail was chosen, not standardized. Tucked on a premium conservation lot with protected wooded views, ultimate privacy, and no rear neighbors, this modern masterpiece greets you with soaring 12-foot ceilings in the entry, great room, kitchen, and office, whole-house impact windows and doors, and a sleek sand-finish stucco exterior that sets the tone for the elevated design within. Step inside to seamless 24"×48" porcelain flooring throughout — no carpet, anywhere — framed by full-height 96" solid-core doors, Level 4 smooth drywall, custom wood shelving in every closet, and a striking linear fireplace with a solid wood mantel. The chef's kitchen is built to entertain, with a waterfall quartz island over a fluted-wood base, full-height cabinetry, wall oven, vented range, built-in coffee station, and a walk-in pantry. The beautifully designed bathrooms showcase stunning infinity-style finishes, creating a seamless, luxurious, and sophisticated atmosphere throughout the home. Retreat to a spa-inspired primary suite featuring a dual rainfall shower, freestanding soaking tub, waterfall quartz vanity, and LED backlit mirrors. Live the ultimate indoor-outdoor lifestyle on the covered lanai with a full outdoor kitchen, and arrive home via the neighborhood's most distinctive feature — a signature turf-inlaid "ribbon" driveway. Smart-home automation puts HVAC, security, garage doors, fireplace, lighting, and appliances at your fingertips, while closed-cell spray foam insulation throughout — including the garage and lanai — delivers energy efficiency at its best. This is not a builder-grade home; it's a one-of-a-kind custom estate. Schedule your private showing today.
Ceiling Fans(s)
Other
Taxes: $1,054.85
Tax Year: 2026
Association Fee: $333.00
Association Fee Frequency: Quarterly
Other
Cooktop
Dishwasher
Microwave
Other
Refrigerator
MLS Area: 34604 - Brooksville/Masaryktown/Spring Hill
Total Square Footage: 3,757
Price per Square Feet: $240.91
Water: Public
Construction: Block
Date Listed: 2026-09-09 00:00:00
Furnished: Unfurnished
Garage Description: Y
Garage Spaces: 3
Attached Garage: Y
Flooring: Tile
Roof: Shingle
Heating: Electric
Cooling: Central Air
Laundry: Other
Pets: No
Sewer: Public Sewer
Parcel ID: R08-223-19-2433
Listing Courtesy Of: Friends Realty Llc
beimy2008@live.com
Welcome to a true custom home unlike anything else in the community — architect-designed and brand-new for 2026, where every detail was chosen, not standardized. Tucked on a premium conservation lot with protected wooded views, ultimate privacy, and no rear neighbors, this modern masterpiece greets you with soaring 12-foot ceilings in the entry, great room, kitchen, and office, whole-house impact windows and doors, and a sleek sand-finish stucco exterior that sets the tone for the elevated design within. Step inside to seamless 24"×48" porcelain flooring throughout — no carpet, anywhere — framed by full-height 96" solid-core doors, Level 4 smooth drywall, custom wood shelving in every closet, and a striking linear fireplace with a solid wood mantel. The chef's kitchen is built to entertain, with a waterfall quartz island over a fluted-wood base, full-height cabinetry, wall oven, vented range, built-in coffee station, and a walk-in pantry. The beautifully designed bathrooms showcase stunning infinity-style finishes, creating a seamless, luxurious, and sophisticated atmosphere throughout the home. Retreat to a spa-inspired primary suite featuring a dual rainfall shower, freestanding soaking tub, waterfall quartz vanity, and LED backlit mirrors. Live the ultimate indoor-outdoor lifestyle on the covered lanai with a full outdoor kitchen, and arrive home via the neighborhood's most distinctive feature — a signature turf-inlaid "ribbon" driveway. Smart-home automation puts HVAC, security, garage doors, fireplace, lighting, and appliances at your fingertips, while closed-cell spray foam insulation throughout — including the garage and lanai — delivers energy efficiency at its best. This is not a builder-grade home; it's a one-of-a-kind custom estate. Schedule your private showing today.
Property Details
Price: $590,000
Sq Ft: 2,449
($241 per
sqft)
Bedrooms: 4
Bathrooms: 3
City: Brooksville
County: Hernando
Type: Single Family
Development: Hernando Oaks
Subdivision: Hernando Oaks Ph 2
Acres: 0.1900
Virtual Tour/Floorplan: View
Year Built: 2026
Listing Number: TB8546715
Status Code: A-Active
Taxes: $1,054.85
Tax Year: 2026
Garage:
3
/
Y
Furnishings: Unfurnished
Pets Allowed: No
Total Recurring Fees: $161
Total Recurring Fee Frequency: 0.00
Interior Features:
Ceiling Fans(s)
Other
Financial Information:
Taxes: $1,054.85
Tax Year: 2026
Association Fee: $333.00
Association Fee Frequency: Quarterly
Exterior Features:
Other
Equipment:
Cooktop
Dishwasher
Microwave
Other
Refrigerator
Additional Information:
MLS Area: 34604 - Brooksville/Masaryktown/Spring Hill
Total Square Footage: 3,757
Price per Square Feet: $240.91
Water: Public
Construction: Block
Date Listed: 2026-09-09 00:00:00
Furnished: Unfurnished
Garage Description: Y
Garage Spaces: 3
Attached Garage: Y
Flooring: Tile
Roof: Shingle
Heating: Electric
Cooling: Central Air
Laundry: Other
Pets: No
Sewer: Public Sewer
Parcel ID: R08-223-19-2433
Map of 4302 Gevalia Drive, Brooksville, FL 34604
Listing Courtesy Of: Friends Realty Llc
beimy2008@live.com