4302 Conroy Club Drive, Orlando, FL 32835
Pending $444,900


Save Property
View Virtual Tour
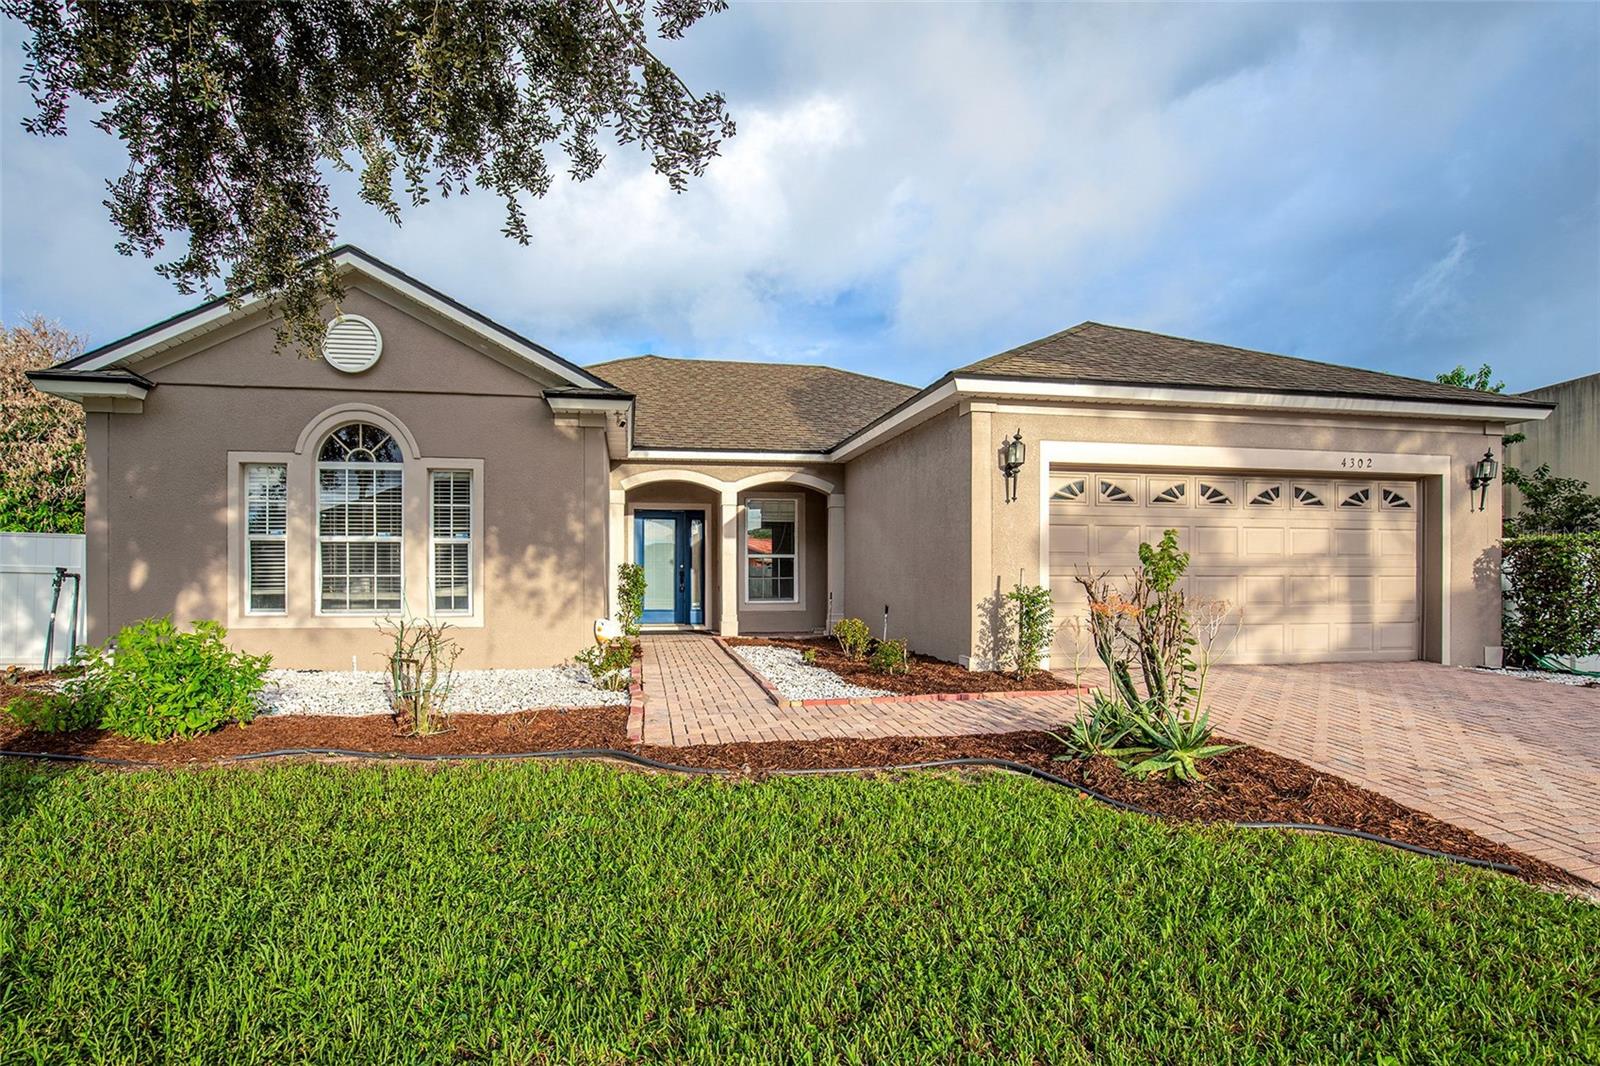
This 3-bedroom, 2-bathroom home sits on a spacious 0.33-acre lot in a cozy cul-de-sac location, offering both privacy and proximity to Central Florida's most sought-after destinations. The open floor plan and generous outdoor space make this property an ideal choice for those seeking convenience without sacrificing room to live. The home features three bedrooms and two bathrooms with a functional layout for everyday living. Outside, the spacious, fenced backyard provides security and privacy while the cul-de-sac setting keeps through-traffic minimal. The generous lot size gives you room for outdoor projects, activities, or future expansion. The location is where this property truly shines. You enjoy great accessibility to highways and major roadways connecting you with endless dining, shopping, schools, and a variety of recreation activities. The famed Dr. Phillips Restaurant Row offers exceptional dining options within minutes; nearby Turkey Lake Park and Shadow Bay Park and Tennis Center provide immediate access to outdoor recreation; proximity to Universal and International Drive puts world-class entertainment at your doorstep; and moments to grade schools allows for an easy drop-off and pick-up. Whether you need quick highway access for commuting or prefer local dining and entertainment options for weekend enjoyment, this address delivers both convenience and lifestyle flexibility. Schedule your private showing today to experience this property and the neighborhood it calls home.
Built-in Features
Ceiling Fans(s)
High Ceilings
Kitchen/Family Room Combo
Open Floorplan
Primary Bedroom Main Floor
Thermostat
Walk-In Closet(s)
Gated
Park
Playground
Taxes: $8,443.00
Tax Year: 2025
Association Fee: $422.00
Association Fee Frequency: Quarterly
Elementary School: Windy Ridge Elem
Middle School: Chain Of Lakes Middle
Junior High: Chain Of Lakes Middle
High School: Olympia High
MLS Area: 32835 - Orlando/Metrowest/Orlo Vista
Total Square Footage: 2,615
Price per Square Feet: $223.91
Total Floors: 1
Water: Public
Construction: Block, Stucco
Date Listed: 2026-09-11 00:00:00
Furnished: Unfurnished
Parking: Driveway, Open
Garage Description: Y
Garage Spaces: 2
Attached Garage: Y
Flooring: Laminate, Tile
Roof: Shingle
Heating: Central, Electric
Cooling: Central Air
Laundry: Electric Dryer Hookup, Inside, Laundry Room, Washer Hookup
Pets: Yes
Sewer: Public Sewer
Lot Desc.: Cul-De-Sac, Sidewalk, Paved
Parcel ID: 11-23-28-1445-0
Amenities: Gated, Park, Playground
Listing Courtesy Of: Berkshire Hathaway Homeservices Results Realty
joe@joedoher.com
This 3-bedroom, 2-bathroom home sits on a spacious 0.33-acre lot in a cozy cul-de-sac location, offering both privacy and proximity to Central Florida's most sought-after destinations. The open floor plan and generous outdoor space make this property an ideal choice for those seeking convenience without sacrificing room to live. The home features three bedrooms and two bathrooms with a functional layout for everyday living. Outside, the spacious, fenced backyard provides security and privacy while the cul-de-sac setting keeps through-traffic minimal. The generous lot size gives you room for outdoor projects, activities, or future expansion. The location is where this property truly shines. You enjoy great accessibility to highways and major roadways connecting you with endless dining, shopping, schools, and a variety of recreation activities. The famed Dr. Phillips Restaurant Row offers exceptional dining options within minutes; nearby Turkey Lake Park and Shadow Bay Park and Tennis Center provide immediate access to outdoor recreation; proximity to Universal and International Drive puts world-class entertainment at your doorstep; and moments to grade schools allows for an easy drop-off and pick-up. Whether you need quick highway access for commuting or prefer local dining and entertainment options for weekend enjoyment, this address delivers both convenience and lifestyle flexibility. Schedule your private showing today to experience this property and the neighborhood it calls home.
Property Details
Price: $444,900
Sq Ft: 1,987
($224 per
sqft)
Bedrooms: 3
Bathrooms: 2
City: Orlando
County: Orange
Type: Single Family
Development: Conroy Club
Subdivision: Conroy Club 47/86
Acres: 0.3300
Virtual Tour/Floorplan: View
Year Built: 2003
Listing Number: O6436396
Status Code: Pending
Taxes: $8,443.00
Tax Year: 2025
Garage:
2
/
Y
Furnishings: Unfurnished
Pets Allowed: Yes
Total Recurring Fees: $141
Total Recurring Fee Frequency: 0.00
Interior Features:
Built-in Features
Ceiling Fans(s)
High Ceilings
Kitchen/Family Room Combo
Open Floorplan
Primary Bedroom Main Floor
Thermostat
Walk-In Closet(s)
Amenities:
Gated
Park
Playground
Financial Information:
Taxes: $8,443.00
Tax Year: 2025
Association Fee: $422.00
Association Fee Frequency: Quarterly
School Information:
Elementary School: Windy Ridge Elem
Middle School: Chain Of Lakes Middle
Junior High: Chain Of Lakes Middle
High School: Olympia High
Additional Information:
MLS Area: 32835 - Orlando/Metrowest/Orlo Vista
Total Square Footage: 2,615
Price per Square Feet: $223.91
Total Floors: 1
Water: Public
Construction: Block, Stucco
Date Listed: 2026-09-11 00:00:00
Furnished: Unfurnished
Parking: Driveway, Open
Garage Description: Y
Garage Spaces: 2
Attached Garage: Y
Flooring: Laminate, Tile
Roof: Shingle
Heating: Central, Electric
Cooling: Central Air
Laundry: Electric Dryer Hookup, Inside, Laundry Room, Washer Hookup
Pets: Yes
Sewer: Public Sewer
Lot Desc.: Cul-De-Sac, Sidewalk, Paved
Parcel ID: 11-23-28-1445-0
Amenities: Gated, Park, Playground
Map of 4302 Conroy Club Drive, Orlando, FL 32835
Listing Courtesy Of: Berkshire Hathaway Homeservices Results Realty
joe@joedoher.com