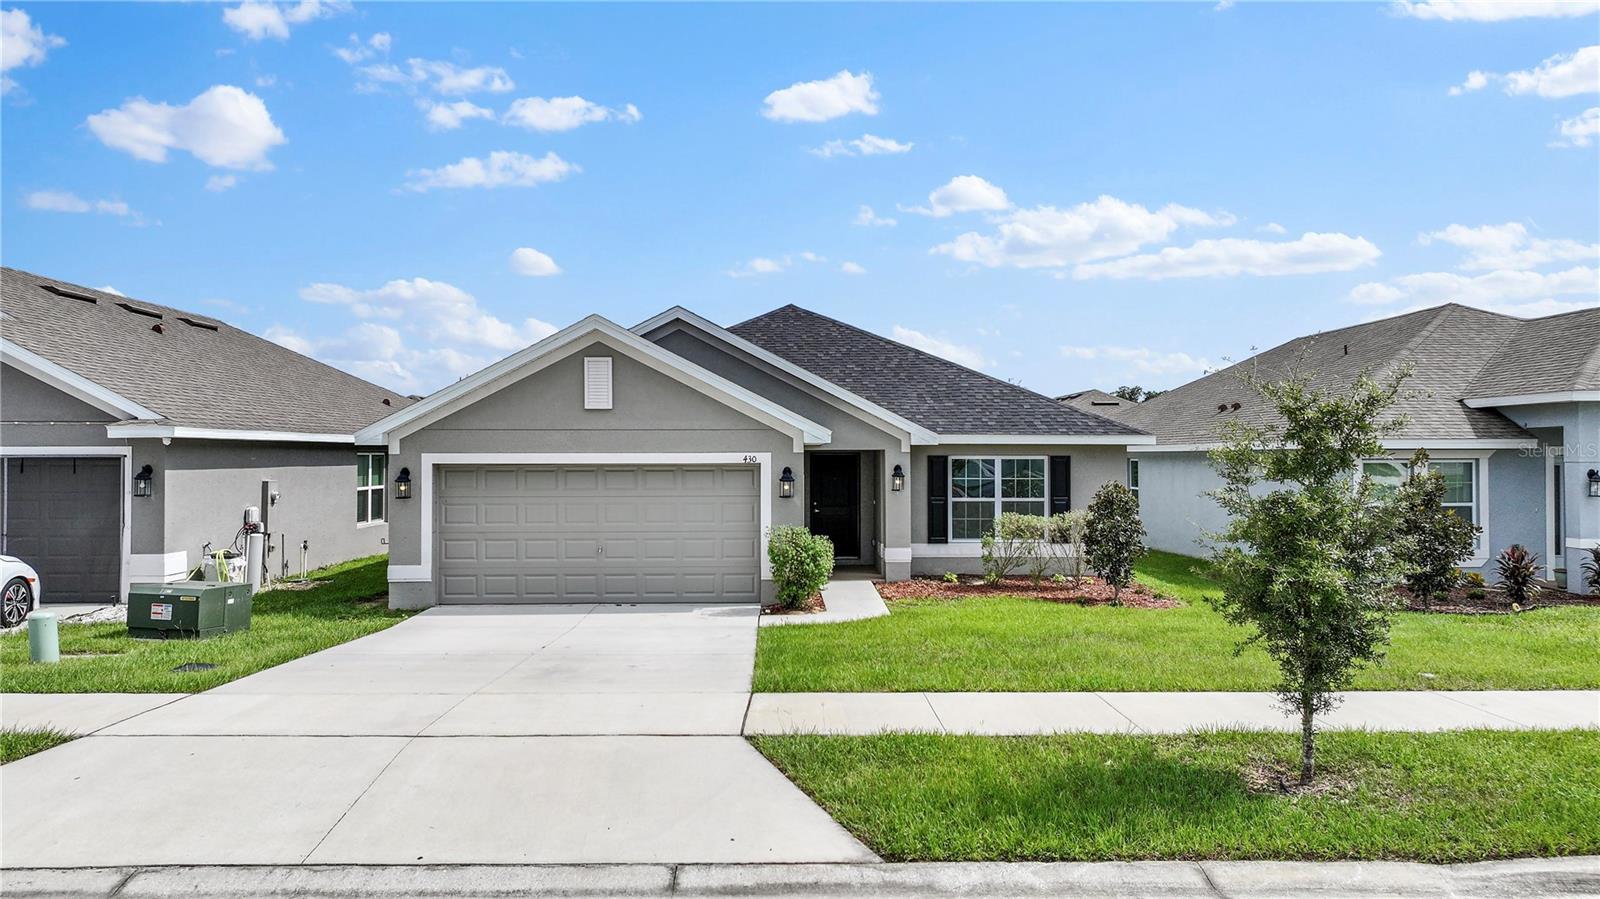
430 Panaro Lane, Haines City, FL 33844
Active Under Contract $255,000


Save Property
View Virtual Tour
Under contract-accepting backup offers. Short Sale. Built in 2023, this beautifully designed 3-bedroom, 2-bath home. Step inside to discover soaring ceilings, an expansive open-concept floor plan, and an abundance of natural light that creates a bright and welcoming atmosphere. The spacious kitchen features a large center island, stainless steel appliances, generous cabinet and countertop space, a walk-in pantry, and seamless views of the dining and living areas. The private owner's suite offers a peaceful retreat with a spacious en-suite bath and walk-in closet, while the split-bedroom layout provides added privacy for family or guests. Enjoy relaxing outdoors on the covered lanai overlooking the backyard, with plenty of room to personalize your outdoor living space. Additional highlights include a dedicated laundry room, a two-car garage, and modern finishes throughout. Magnolia Park residents enjoy a community pool, playground, and dog park, all conveniently located near shopping, dining, schools, and major highways for an easy commute throughout Central Florida. Don't miss this opportunity to own a nearly new home in one of Haines City's fastest-growing communities.
Open Floorplan
Taxes: $8,769.53
Tax Year: 2025
Association Fee: $250.00
Association Fee Frequency: Annually
Dishwasher
Dryer
Microwave
Range
Refrigerator
Washer
MLS Area: 33844 - Haines City/Grenelefe
Total Square Footage: 2,588
Price per Square Feet: $129.44
Total Floors: 1
Water: Public
Construction: Block, Stucco
Date Listed: 2026-08-12 00:00:00
Furnished: Unfurnished
Garage Description: Y
Garage Spaces: 2
Attached Garage: Y
Flooring: Carpet, Ceramic Tile
Roof: Shingle
Heating: Central
Cooling: Central Air
Laundry: Inside
Pets: Yes
Sewer: Public Sewer
Parcel ID: 27-28-04-815029
Listing Courtesy Of: Odry Vargas Realty Group
odryrealtor@gmail.com
Under contract-accepting backup offers. Short Sale. Built in 2023, this beautifully designed 3-bedroom, 2-bath home. Step inside to discover soaring ceilings, an expansive open-concept floor plan, and an abundance of natural light that creates a bright and welcoming atmosphere. The spacious kitchen features a large center island, stainless steel appliances, generous cabinet and countertop space, a walk-in pantry, and seamless views of the dining and living areas. The private owner's suite offers a peaceful retreat with a spacious en-suite bath and walk-in closet, while the split-bedroom layout provides added privacy for family or guests. Enjoy relaxing outdoors on the covered lanai overlooking the backyard, with plenty of room to personalize your outdoor living space. Additional highlights include a dedicated laundry room, a two-car garage, and modern finishes throughout. Magnolia Park residents enjoy a community pool, playground, and dog park, all conveniently located near shopping, dining, schools, and major highways for an easy commute throughout Central Florida. Don't miss this opportunity to own a nearly new home in one of Haines City's fastest-growing communities.
Property Details
Price: $255,000
Sq Ft: 1,970
($129 per
sqft)
Bedrooms: 3
Bathrooms: 2
City: Haines City
County: Polk
Type: Single Family
Development: Magnolia Park
Subdivision: Magnolia Park Ph 1 & 2
Acres: 0.1300
Virtual Tour/Floorplan: View
Year Built: 2023
Listing Number: O6433008
Status Code: Active Under Contract
Taxes: $8,769.53
Tax Year: 2025
Garage:
2
/
Y
Furnishings: Unfurnished
Pets Allowed: Yes
Total Recurring Fees: $21
Total Recurring Fee Frequency: 0.00
Interior Features:
Open Floorplan
Financial Information:
Taxes: $8,769.53
Tax Year: 2025
Association Fee: $250.00
Association Fee Frequency: Annually
Equipment:
Dishwasher
Dryer
Microwave
Range
Refrigerator
Washer
Additional Information:
MLS Area: 33844 - Haines City/Grenelefe
Total Square Footage: 2,588
Price per Square Feet: $129.44
Total Floors: 1
Water: Public
Construction: Block, Stucco
Date Listed: 2026-08-12 00:00:00
Furnished: Unfurnished
Garage Description: Y
Garage Spaces: 2
Attached Garage: Y
Flooring: Carpet, Ceramic Tile
Roof: Shingle
Heating: Central
Cooling: Central Air
Laundry: Inside
Pets: Yes
Sewer: Public Sewer
Parcel ID: 27-28-04-815029
Map of 430 Panaro Lane, Haines City, FL 33844
Listing Courtesy Of: Odry Vargas Realty Group
odryrealtor@gmail.com