4286 Anissa Avenue #10-202, Orlando, FL 32814
For Sale $545,000


Save Property
View Virtual Tour
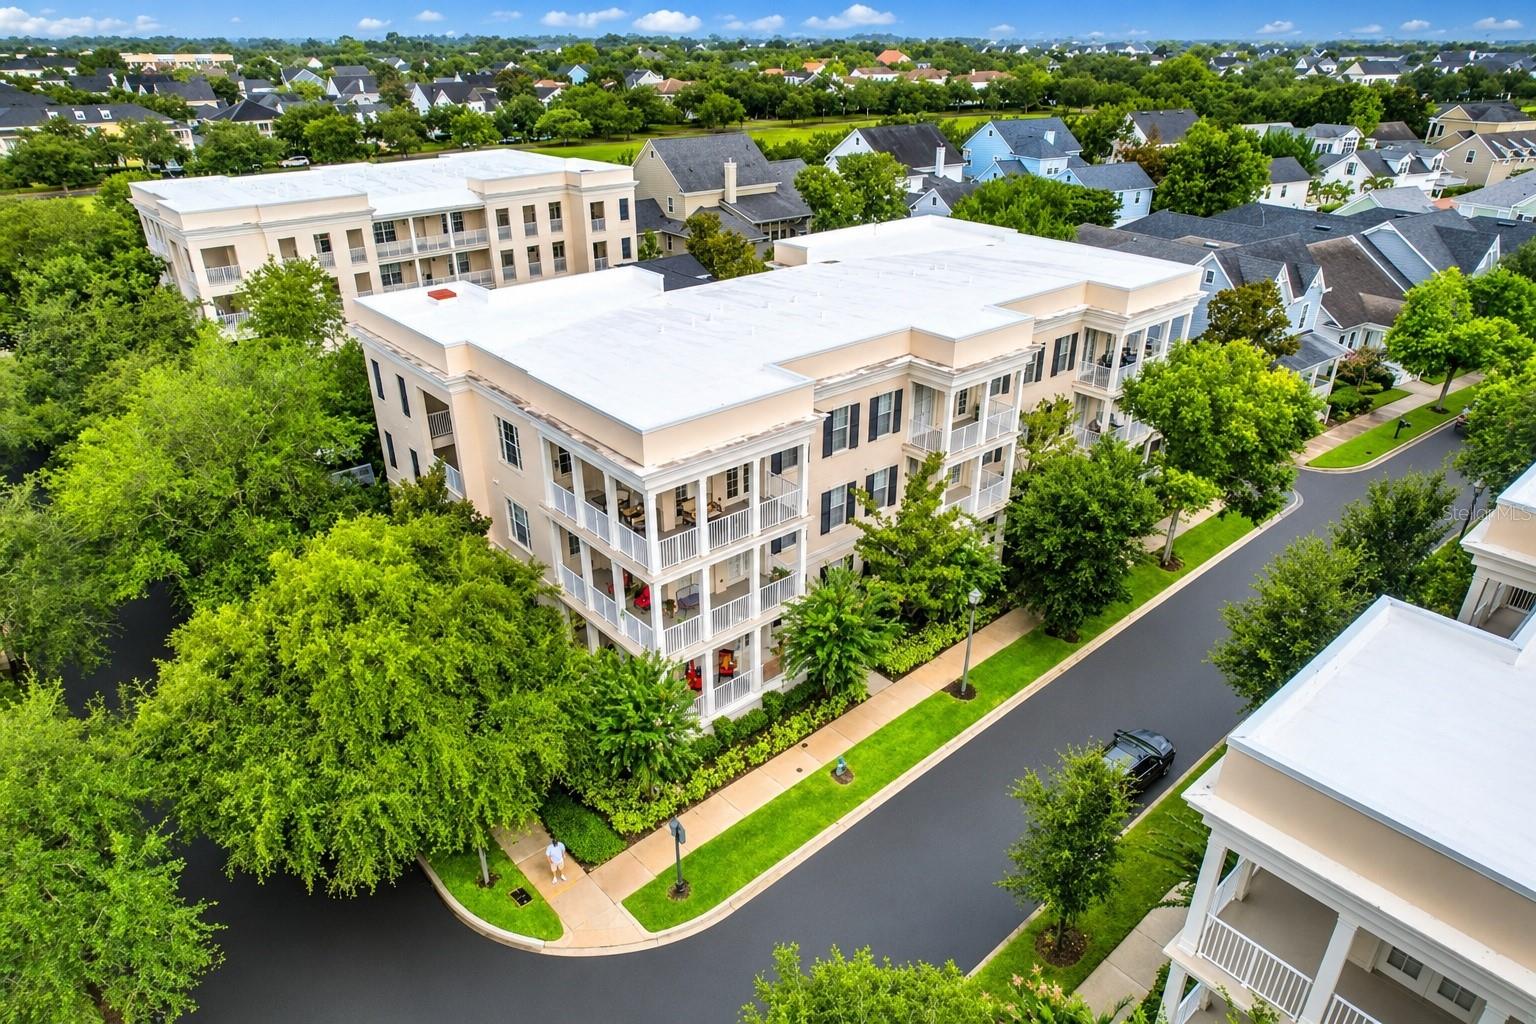
Virtually Staged. NEW PRICE $545,000! LOWER HOA FEES APPROVED BEGINNING IN 2027 The board approved 2027 HOA assessment is $689/Month beginning January 2027. To further enhance affordability, the seller is offering a credit toward 2026 HOA expenses to match the 2027 number. This exceptional Baldwin Park condominium offers the rare combination of a beautifully renovated residence and an association that has proactively completed and funded SIRS capital improvements. Recent association SIRS investments include a new roof, fire alarm system upgrades, and elevator modernization, while exterior painting is scheduled for early 2027 and is already fully funded, providing buyers with confidence and peace of mind. Inside, sophisticated design and exceptional craftsmanship define every space. The residence has been extensively renovated with custom cabinetry, elegant quartz surfaces, premium GE Profile and Bosch appliances, luxury vinyl plank flooring, crown molding, upgraded 8-foot interior doors, and a custom wine bar designed for both everyday living and entertaining. The spa-inspired bathrooms feature floor-to-ceiling marble walls and refined finishes, creating a luxurious private retreat. Major mechanical updates include the A/C system and water heater. Few condominium residences offer this combination of timeless finishes, quality craftsmanship, a lower 2027 HOA fee, and walkable Baldwin Park living. Complete with a private one-car garage and ideally positioned within walking distance of Baldwin Park Town Center, residents enjoy effortless access to popular restaurants, cafés, boutique shopping, parks, and everyday conveniences, creating a lifestyle defined by luxury, convenience, and one of Orlando's most desirable neighborhood settings.
Ceiling Fans(s)
Crown Molding
Dry Bar
Eat-in Kitchen
Kitchen/Family Room Combo
Living Room/Dining Room Combo
Open Floorplan
Solid Surface Counters
Solid Wood Cabinets
Stone Counters
Thermostat
Walk-In Closet(s)
Clubhouse
Elevators
Fitness Center
Maintenance
Park
Playground
Pool
Recreation Facilities
Taxes: $4,964.00
Tax Year: 2025
Association Fee: $612.00
Association Fee Frequency: Semi-Annually
Association Fee Frequency: Semi-Annually
Balcony
Private Entrance
Sidewalk
Built-In Oven
Cooktop
Dishwasher
Disposal
Dryer
Microwave
Refrigerator
Washer
Elementary School: Baldwin Park Elementary
Middle School: Glenridge Middle
Junior High: Glenridge Middle
High School: Winter Park High
MLS Area: 32814 - Orlando
Total Square Footage: 1,417
Price per Square Feet: $384.62
Total Floors: 3
Water: Public
Construction: Block
Date Listed: 2026-08-04 00:00:00
Furnished: Unfurnished
Windows: Blinds
Garage Spaces: 1
Flooring: Luxury Vinyl
Roof: Membrane
Heating: Central
Cooling: Central Air
Security: Fire Sprinkler System, Smoke Detector(S)
Laundry: Electric Dryer Hookup, Inside, Washer Hookup
55+ Community: Y
Pets: Cats Ok, Dogs Ok, Yes
Sewer: Public Sewer
Parcel ID: 17-22-30-0518-1
Amenities: Clubhouse, Elevators, Fitness Center, Maintenance, Park, Playground, Pool, Recreation Facilities
Listing Courtesy Of: Coldwell Banker Realty
jeffclarkorlando@gmail.com
Virtually Staged. NEW PRICE $545,000! LOWER HOA FEES APPROVED BEGINNING IN 2027 The board approved 2027 HOA assessment is $689/Month beginning January 2027. To further enhance affordability, the seller is offering a credit toward 2026 HOA expenses to match the 2027 number. This exceptional Baldwin Park condominium offers the rare combination of a beautifully renovated residence and an association that has proactively completed and funded SIRS capital improvements. Recent association SIRS investments include a new roof, fire alarm system upgrades, and elevator modernization, while exterior painting is scheduled for early 2027 and is already fully funded, providing buyers with confidence and peace of mind. Inside, sophisticated design and exceptional craftsmanship define every space. The residence has been extensively renovated with custom cabinetry, elegant quartz surfaces, premium GE Profile and Bosch appliances, luxury vinyl plank flooring, crown molding, upgraded 8-foot interior doors, and a custom wine bar designed for both everyday living and entertaining. The spa-inspired bathrooms feature floor-to-ceiling marble walls and refined finishes, creating a luxurious private retreat. Major mechanical updates include the A/C system and water heater. Few condominium residences offer this combination of timeless finishes, quality craftsmanship, a lower 2027 HOA fee, and walkable Baldwin Park living. Complete with a private one-car garage and ideally positioned within walking distance of Baldwin Park Town Center, residents enjoy effortless access to popular restaurants, cafés, boutique shopping, parks, and everyday conveniences, creating a lifestyle defined by luxury, convenience, and one of Orlando's most desirable neighborhood settings.
Property Details
Price: $545,000
Sq Ft: 1,417
($385 per
sqft)
Bedrooms: 2
Bathrooms: 2
City: Orlando
County: Orange
Type: Condo
Development: Baldwin Park 04
Acres: 0.1500
Virtual Tour/Floorplan: View
Year Built: 2006
Listing Number: O6430252
Status Code: A-Active
Taxes: $4,964.00
Tax Year: 2025
Garage:
1
Furnishings: Unfurnished
Pets Allowed: Cats OK, Dogs OK, Yes
Total Recurring Fees: $1,292
Total Recurring Fee Frequency: 0.00
Interior Features:
Ceiling Fans(s)
Crown Molding
Dry Bar
Eat-in Kitchen
Kitchen/Family Room Combo
Living Room/Dining Room Combo
Open Floorplan
Solid Surface Counters
Solid Wood Cabinets
Stone Counters
Thermostat
Walk-In Closet(s)
Amenities:
Clubhouse
Elevators
Fitness Center
Maintenance
Park
Playground
Pool
Recreation Facilities
Financial Information:
Taxes: $4,964.00
Tax Year: 2025
Association Fee: $612.00
Association Fee Frequency: Semi-Annually
Association Fee Frequency: Semi-Annually
Exterior Features:
Balcony
Private Entrance
Sidewalk
Equipment:
Built-In Oven
Cooktop
Dishwasher
Disposal
Dryer
Microwave
Refrigerator
Washer
School Information:
Elementary School: Baldwin Park Elementary
Middle School: Glenridge Middle
Junior High: Glenridge Middle
High School: Winter Park High
Additional Information:
MLS Area: 32814 - Orlando
Total Square Footage: 1,417
Price per Square Feet: $384.62
Total Floors: 3
Water: Public
Construction: Block
Date Listed: 2026-08-04 00:00:00
Furnished: Unfurnished
Windows: Blinds
Garage Spaces: 1
Flooring: Luxury Vinyl
Roof: Membrane
Heating: Central
Cooling: Central Air
Security: Fire Sprinkler System, Smoke Detector(S)
Laundry: Electric Dryer Hookup, Inside, Washer Hookup
55+ Community: Y
Pets: Cats Ok, Dogs Ok, Yes
Sewer: Public Sewer
Parcel ID: 17-22-30-0518-1
Amenities: Clubhouse, Elevators, Fitness Center, Maintenance, Park, Playground, Pool, Recreation Facilities
Map of 4286 Anissa Avenue #10-202, Orlando, FL 32814
Listing Courtesy Of: Coldwell Banker Realty
jeffclarkorlando@gmail.com