4284 Arcadia Garden Way, St Cloud, FL 34772
For Sale $694,990


Save Property
View Virtual Tour
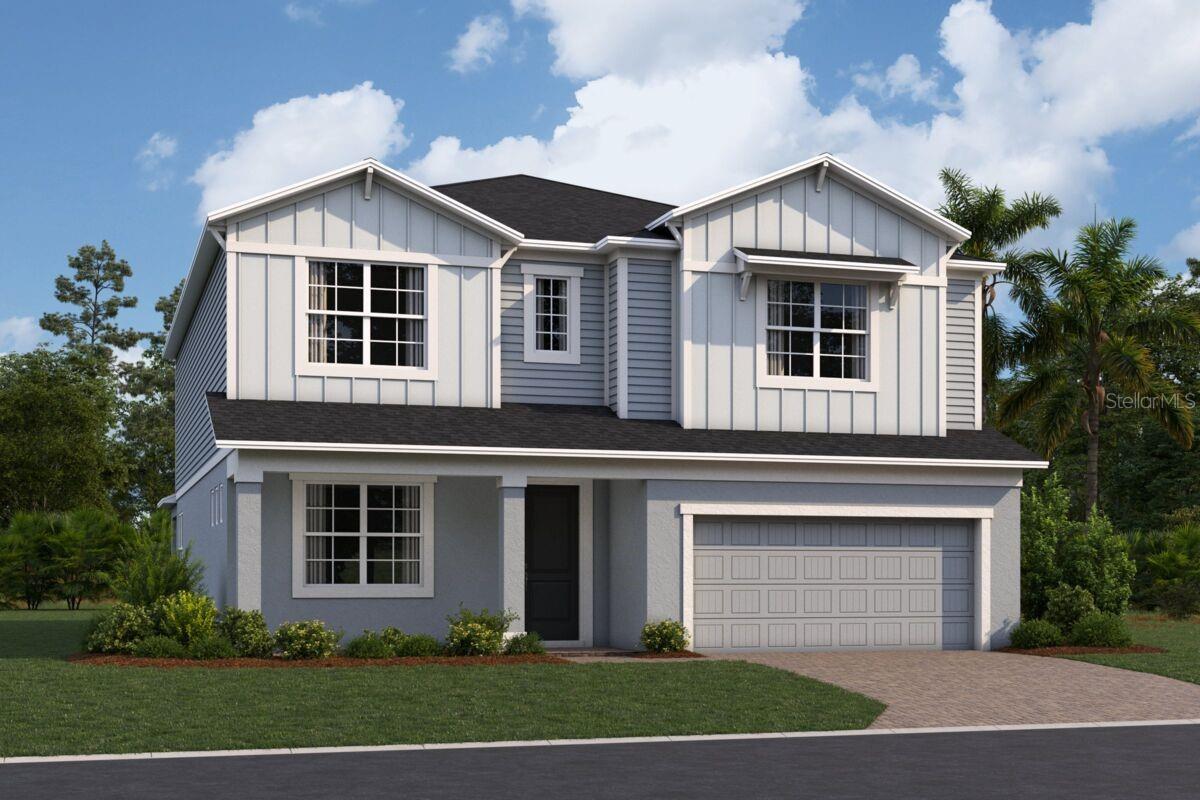
Under Construction. Located at 4284 Arcadia Garden Way in St Cloud, this new construction home offers 3,556 square feet of living space across 2 levels. The layout is designed for everyday comfort, with 5 bedrooms and 5 bathrooms providing room for family members, guests, or a dedicated home office. Additional highlights include a covered lanai, a covered balcony, a loft, owner's suites on the main and upper levels, a 2-car garage, and more! The main level centers on an open-concept living space that connects the kitchen, dining area, and gathering room. This arrangement keeps conversation flowing between rooms and allows natural light to reach deeper into the interior. A covered lanai extends the living area outdoors, offering a shaded spot for morning coffee, evening meals, or weekend gatherings. Thoughtful design carries through the home, from the traffic flow between shared and private spaces to the placement of windows that bring in daylight. The second level adds separation between sleeping quarters and the main gathering areas, a practical benefit for households with varied schedules. As a new construction home, the structure, systems, and finishes are all new, reducing the maintenance tasks that typically come with older homes. Pre-selected features are already in place throughout the interior!
Open Floorplan
Primary Bedroom Upstairs
Solid Surface Counters
Tray Ceiling(s)
Walk-In Closet(s)
Park
Pickleball Court(s)
Playground
Pool
Trail(s)
Tax Year: 2025
Association Fee: $75.00
Association Fee Frequency: Monthly
Rain Gutters
Sidewalk
Dishwasher
Disposal
Electric Water Heater
Microwave
Elementary School: Neptune Elementary
Middle School: Neptune Middle (6-8)
Junior High: Neptune Middle (6-8)
High School: St. Cloud High School
MLS Area: 34772 - St Cloud (Narcoossee Road)
Total Square Footage: 4,979
Price per Square Feet: $183.71
Water: Public
Construction: Block, Cement Siding, Stucco
Date Listed: 2026-09-29 00:00:00
Furnished: Unfurnished
Windows: Double Pane Windows, Low-Emissivity Windows
Garage Description: Y
Garage Spaces: 2
Attached Garage: Y
Flooring: Carpet, Ceramic Tile, Vinyl
Roof: Shingle
Heating: Central, Radiant Ceiling
Cooling: Central Air
Security: Gated Community, Smoke Detector(S)
Laundry: Inside, Laundry Room
Pets: Yes
Sewer: Public Sewer
Lot Desc.: Irregular Lot, Sidewalk
Parcel ID: 28-26-30-0143-0
Amenities: Park, Pickleball Court(S), Playground, Pool, Trail(S)
Listing Courtesy Of: Keller Williams Advantage Realty
stacie@teamsbk.com
Under Construction. Located at 4284 Arcadia Garden Way in St Cloud, this new construction home offers 3,556 square feet of living space across 2 levels. The layout is designed for everyday comfort, with 5 bedrooms and 5 bathrooms providing room for family members, guests, or a dedicated home office. Additional highlights include a covered lanai, a covered balcony, a loft, owner's suites on the main and upper levels, a 2-car garage, and more! The main level centers on an open-concept living space that connects the kitchen, dining area, and gathering room. This arrangement keeps conversation flowing between rooms and allows natural light to reach deeper into the interior. A covered lanai extends the living area outdoors, offering a shaded spot for morning coffee, evening meals, or weekend gatherings. Thoughtful design carries through the home, from the traffic flow between shared and private spaces to the placement of windows that bring in daylight. The second level adds separation between sleeping quarters and the main gathering areas, a practical benefit for households with varied schedules. As a new construction home, the structure, systems, and finishes are all new, reducing the maintenance tasks that typically come with older homes. Pre-selected features are already in place throughout the interior!
Property Details
Price: $694,990
Sq Ft: 3,783
($184 per
sqft)
Bedrooms: 5
Bathrooms: 5
City: St Cloud
County: Osceola
Type: Single Family
Development: Arcadia At Crossprairie
Acres: 0.1700
Virtual Tour/Floorplan: View
Year Built: 2026
Listing Number: O6445330
Status Code: A-Active
Tax Year: 2025
Garage:
2
/
Y
Furnishings: Unfurnished
Pets Allowed: Yes
Total Recurring Fees: $75
Total Recurring Fee Frequency: 0.00
Interior Features:
Open Floorplan
Primary Bedroom Upstairs
Solid Surface Counters
Tray Ceiling(s)
Walk-In Closet(s)
Amenities:
Park
Pickleball Court(s)
Playground
Pool
Trail(s)
Financial Information:
Tax Year: 2025
Association Fee: $75.00
Association Fee Frequency: Monthly
Exterior Features:
Rain Gutters
Sidewalk
Equipment:
Dishwasher
Disposal
Electric Water Heater
Microwave
School Information:
Elementary School: Neptune Elementary
Middle School: Neptune Middle (6-8)
Junior High: Neptune Middle (6-8)
High School: St. Cloud High School
Additional Information:
MLS Area: 34772 - St Cloud (Narcoossee Road)
Total Square Footage: 4,979
Price per Square Feet: $183.71
Water: Public
Construction: Block, Cement Siding, Stucco
Date Listed: 2026-09-29 00:00:00
Furnished: Unfurnished
Windows: Double Pane Windows, Low-Emissivity Windows
Garage Description: Y
Garage Spaces: 2
Attached Garage: Y
Flooring: Carpet, Ceramic Tile, Vinyl
Roof: Shingle
Heating: Central, Radiant Ceiling
Cooling: Central Air
Security: Gated Community, Smoke Detector(S)
Laundry: Inside, Laundry Room
Pets: Yes
Sewer: Public Sewer
Lot Desc.: Irregular Lot, Sidewalk
Parcel ID: 28-26-30-0143-0
Amenities: Park, Pickleball Court(S), Playground, Pool, Trail(S)
Map of 4284 Arcadia Garden Way, St Cloud, FL 34772
Listing Courtesy Of: Keller Williams Advantage Realty
stacie@teamsbk.com