4282 Gillot Boulevard, Port Charlotte, FL 33981
For Sale $879,000


Save Property
View Virtual Tour
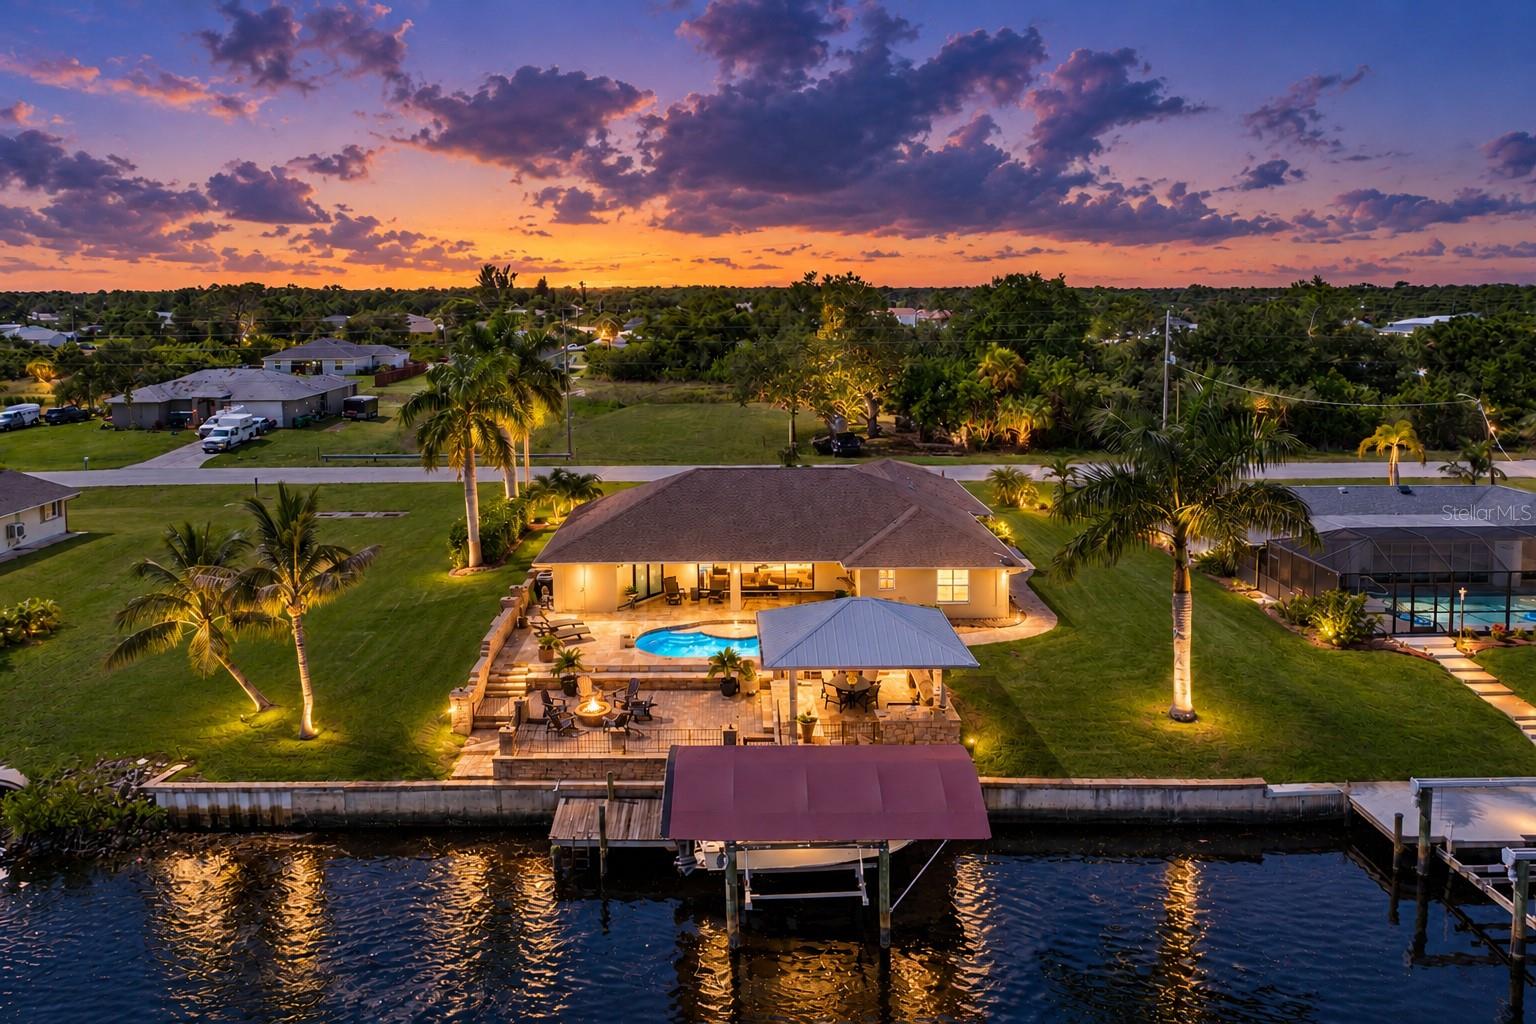
RESORT STYLE WATERFRONT LIVING! The travertine driveway, walkway and front porch are just a beginning! Enter through the iron, double front doors (with electric, disappearing screen) into this stunning, custom redesigned TURNKEY FURNISHED home. Nothing has been overlooked here! The Great Room, with cathedral ceiling and unique floor to ceiling tiled fireplace, is open to the stunning kitchen and has a full wall of pocket sliders allowing an expansive view of the heated waterfall pool, travertine tiered deck and on to the waterway beyond. The tile work in this home is amazing! The open kitchen offers custom solid wood distressed cherry soft close cabinetry, stainless appliances including double oven, granite countertops, basket weave tile backsplash, lighting above and below cabinets, and island with a large breakfast bar plus additional attached granite top round seating. This split plan features 3 bedrooms and 3 full baths, one with pool access and another with a steam shower. The ensuite primary bedroom has pocket sliders for easy access to the covered deck, a large walk-in closet with custom shelving and drawers, and bathroom with double vanities and tiled walk-in shower with 2 shower heads. The tiered outdoor living area features a resort style pool with rock formation waterfall, sun shelf with fountain, Mister System on the deck, a 24 x 24 tiki hut with an outdoor kitchen featuring a Blaze built in grill and galvanized metal roof and travertine flooring, a gas fire pit, and additional refrigerator (look inside the door behind the waterfall). Beyond is 100 feet of water frontage with a seawall, 33 x 8 dock with water and electric, 10,000 lb. covered boat lift affording boaters the ideal setup for exploring the waterways heading out to the Myakka River, Charlotte Harbor and the Gulf. Additional features include impact doors and windows, Sonos Sound System, whole house generator, 250 gallon propane tank, 3 stage whole house water filter system plus Bosch Insta Hot tankless water heater, central vac system, irrigation system for lawn and landscaping, and landscape lighting. All this, plus an extra lot (directly across the street) is included. Except for a few personal items, all the decor, furniture and furnishings will remain. Conveniently located near shopping, dining, medical facilities, and Cool Today Park (Spring training home of The Atlanta Braves), This is truly an effortless, move-in opportunity. Reach out today to schedule a private showing of your new home!
Built-in Features
Cathedral Ceiling(s)
Ceiling Fans(s)
Central Vaccum
Crown Molding
Open Floorplan
Primary Bedroom Main Floor
Pull Down Stairs
Sauna
Solid Wood Cabinets
Split Bedroom
Stone Counters
Thermostat
Vaulted Ceiling(s)
Walk-In Closet(s)
Window Treatments
Taxes: $5,308.85
Tax Year: 2025
Fire Pit
Lighting
Misting System
Outdoor Grill
Outdoor Kitchen
Dishwasher
Disposal
Dryer
Ice Maker
Microwave
Range
Range Hood
Refrigerator
Tankless Water Heater
Washer
Water Filtration System
Water
Canal Front
Lift
Lift - Covered
Seawall - Other
View: Canal
Building Description: Ranch
MLS Area: 33981 - Port Charlotte
Total Square Footage: 2,786
Price per Square Feet: $473.60
Total Floors: 1
Water: Public
Construction: Block, Stucco
Date Listed: 2026-10-20 00:00:00
Pool: Y
Pool Description: In Ground, Gunite, Heated, Lighting, Other, Waterfall
Furnished: Turnkey
Windows: Blinds, Drapes, Storm Window(S), Window Treatments
Parking: Bath In Garage, Driveway, Garage Door Opener, Oversized
Garage Description: Y
Garage Spaces: 2
Attached Garage: Y
Flooring: Carpet, Tile, Travertine
Roof: Shingle
Heating: Central, Electric
Cooling: Central Air
Fireplace: Y
Security: Smart Security System
Laundry: Inside, Laundry Room
Sewer: Septic Tank
Lot Desc.: Landscaped, Oversized Lot, Paved
Parcel ID: 402130258003
Listing Courtesy Of: Coldwell Banker Sunstar Realty
shelleegee@verizon.net
RESORT STYLE WATERFRONT LIVING! The travertine driveway, walkway and front porch are just a beginning! Enter through the iron, double front doors (with electric, disappearing screen) into this stunning, custom redesigned TURNKEY FURNISHED home. Nothing has been overlooked here! The Great Room, with cathedral ceiling and unique floor to ceiling tiled fireplace, is open to the stunning kitchen and has a full wall of pocket sliders allowing an expansive view of the heated waterfall pool, travertine tiered deck and on to the waterway beyond. The tile work in this home is amazing! The open kitchen offers custom solid wood distressed cherry soft close cabinetry, stainless appliances including double oven, granite countertops, basket weave tile backsplash, lighting above and below cabinets, and island with a large breakfast bar plus additional attached granite top round seating. This split plan features 3 bedrooms and 3 full baths, one with pool access and another with a steam shower. The ensuite primary bedroom has pocket sliders for easy access to the covered deck, a large walk-in closet with custom shelving and drawers, and bathroom with double vanities and tiled walk-in shower with 2 shower heads. The tiered outdoor living area features a resort style pool with rock formation waterfall, sun shelf with fountain, Mister System on the deck, a 24 x 24 tiki hut with an outdoor kitchen featuring a Blaze built in grill and galvanized metal roof and travertine flooring, a gas fire pit, and additional refrigerator (look inside the door behind the waterfall). Beyond is 100 feet of water frontage with a seawall, 33 x 8 dock with water and electric, 10,000 lb. covered boat lift affording boaters the ideal setup for exploring the waterways heading out to the Myakka River, Charlotte Harbor and the Gulf. Additional features include impact doors and windows, Sonos Sound System, whole house generator, 250 gallon propane tank, 3 stage whole house water filter system plus Bosch Insta Hot tankless water heater, central vac system, irrigation system for lawn and landscaping, and landscape lighting. All this, plus an extra lot (directly across the street) is included. Except for a few personal items, all the decor, furniture and furnishings will remain. Conveniently located near shopping, dining, medical facilities, and Cool Today Park (Spring training home of The Atlanta Braves), This is truly an effortless, move-in opportunity. Reach out today to schedule a private showing of your new home!
Property Details
Price: $879,000
Sq Ft: 1,856
($474 per
sqft)
Bedrooms: 3
Bathrooms: 3
City: Port Charlotte
County: Charlotte
Type: Single Family
Development: Port Charlotte
Subdivision: Port Charlotte Sec 060
Acres: 0.2900
Virtual Tour/Floorplan: View
Year Built: 1998
Listing Number: C7532078
Status Code: A-Active
Taxes: $5,308.85
Tax Year: 2025
Garage:
2
/
Y
Furnishings: Turnkey
Interior Features:
Built-in Features
Cathedral Ceiling(s)
Ceiling Fans(s)
Central Vaccum
Crown Molding
Open Floorplan
Primary Bedroom Main Floor
Pull Down Stairs
Sauna
Solid Wood Cabinets
Split Bedroom
Stone Counters
Thermostat
Vaulted Ceiling(s)
Walk-In Closet(s)
Window Treatments
Financial Information:
Taxes: $5,308.85
Tax Year: 2025
Exterior Features:
Fire Pit
Lighting
Misting System
Outdoor Grill
Outdoor Kitchen
Equipment:
Dishwasher
Disposal
Dryer
Ice Maker
Microwave
Range
Range Hood
Refrigerator
Tankless Water Heater
Washer
Water Filtration System
View:
Water
Waterfront Description:
Canal Front
Lift
Lift - Covered
Seawall - Other
View: Canal
Additional Information:
Building Description: Ranch
MLS Area: 33981 - Port Charlotte
Total Square Footage: 2,786
Price per Square Feet: $473.60
Total Floors: 1
Water: Public
Construction: Block, Stucco
Date Listed: 2026-10-20 00:00:00
Pool: Y
Pool Description: In Ground, Gunite, Heated, Lighting, Other, Waterfall
Furnished: Turnkey
Windows: Blinds, Drapes, Storm Window(S), Window Treatments
Parking: Bath In Garage, Driveway, Garage Door Opener, Oversized
Garage Description: Y
Garage Spaces: 2
Attached Garage: Y
Flooring: Carpet, Tile, Travertine
Roof: Shingle
Heating: Central, Electric
Cooling: Central Air
Fireplace: Y
Security: Smart Security System
Laundry: Inside, Laundry Room
Sewer: Septic Tank
Lot Desc.: Landscaped, Oversized Lot, Paved
Parcel ID: 402130258003
Map of 4282 Gillot Boulevard, Port Charlotte, FL 33981
Listing Courtesy Of: Coldwell Banker Sunstar Realty
shelleegee@verizon.net