428 Shady Pine Court, Minneola, FL 34715
For Sale $545,000


Save Property
View Virtual Tour
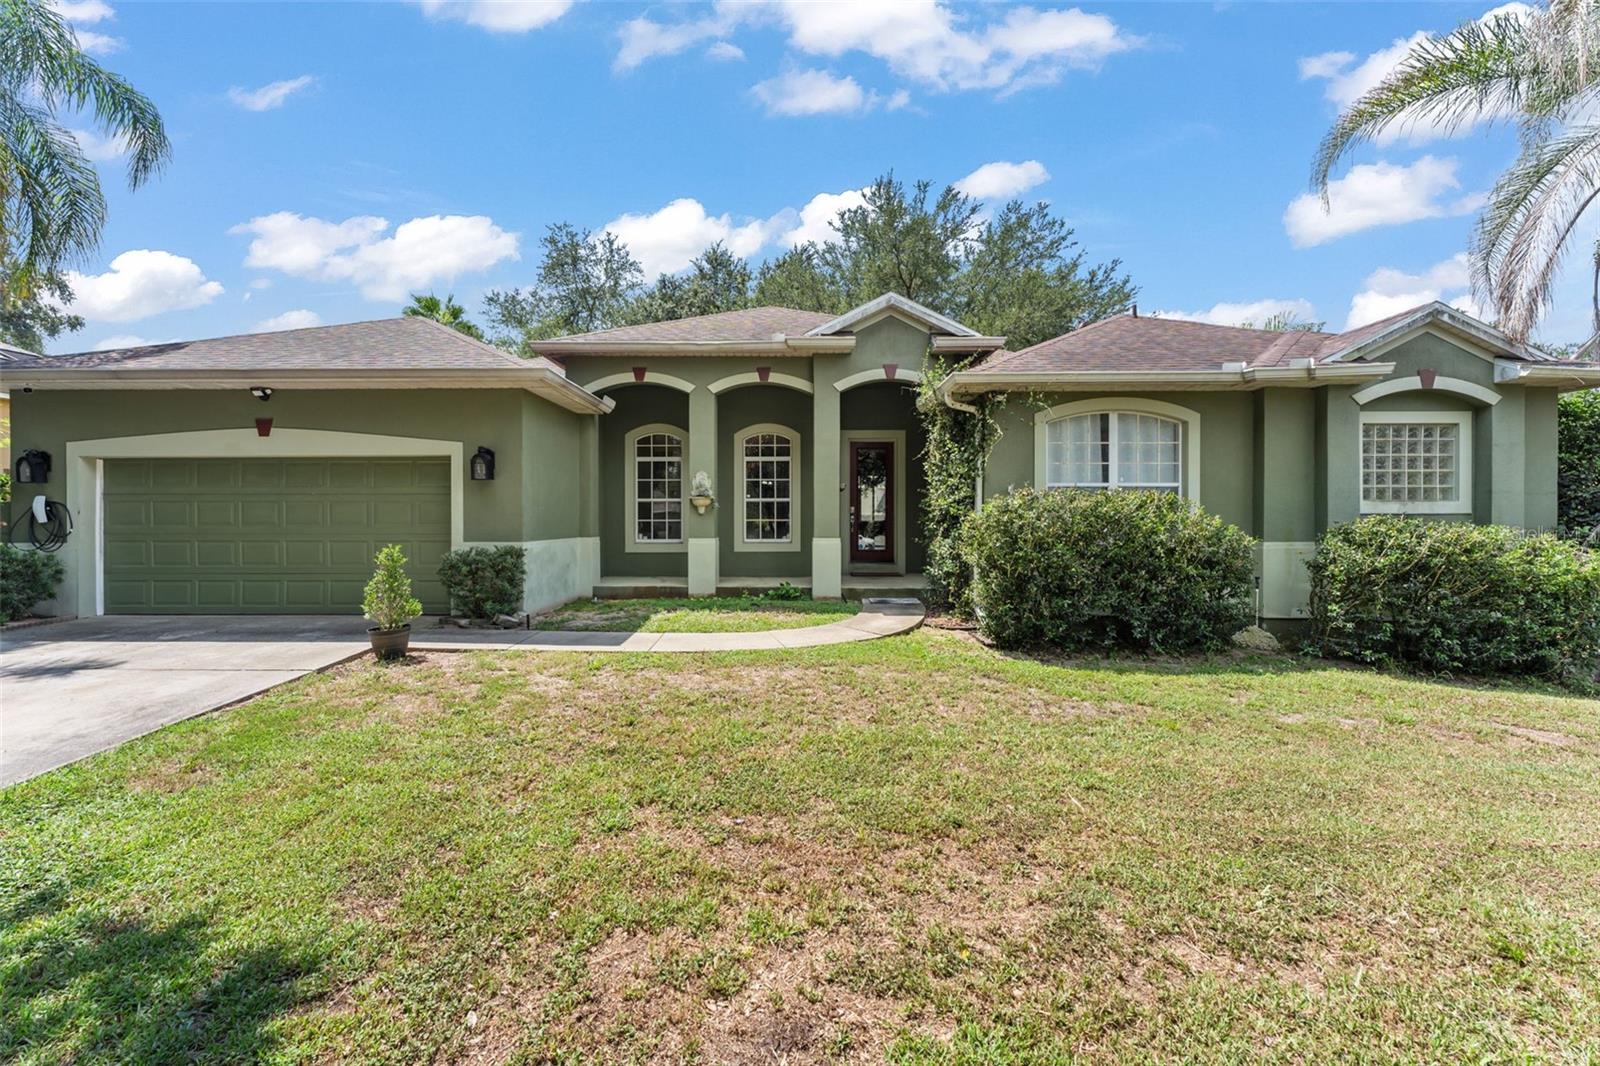
**This house comes with a REDUCED RATE through the seller's preferred lender. This is a lender-paid rate buydown that reduces the buyer's interest rate and monthly payment.** Welcome to 428 Shady Pine Ct in Minneola, a spacious 5-BEDROOM, 2.5-BATHROOM home with a 2019 ROOF, 2022 energy-efficient solar panels, 2025 EV charger, offering a single-story SPLIT FLOORPLAN with generous gathering spaces and plenty of flexibility for everyday living. Set within the established and desirable Minneola Highland Ridge neighborhood, the home combines comfortable interiors with inviting outdoor areas. Inside, the functional layout provides multiple spaces for both entertaining and daily routines. A separate dining room offers a dedicated setting for meals and gatherings, while the family room and living room provide two distinct areas for relaxing or entertaining. The centrally positioned kitchen connects conveniently with the surrounding living spaces and includes a pantry for additional storage. The primary bedroom features two closets and an ensuite bathroom, while four additional bedrooms offer plenty of flexibility for family, guests, a home office, hobby room, or other media room. A dedicated laundry room and attached two-car garage add everyday convenience. Outdoor living begins with a welcoming front porch, while the rear of the home features a large covered and screened patio that expands the usable living space outdoors. With plenty of room for seating, dining, and entertaining, the extended lanai provides a comfortable place to enjoy the Florida weather all year round! Located in Minneola, the home offers convenient access to US-27 and the surrounding Clermont area, placing shopping, dining, schools, parks, and recreation within easy reach. Nearby recreational options include Minneola Trailhead Bike Park, while everyday shopping is available at Hills Crossing. With five bedrooms, multiple living areas, a spacious screened patio, front porch, and convenient Central Florida location, this home provides plenty of space and versatility for a variety of lifestyles.
Ceiling Fans(s)
Eat-in Kitchen
Kitchen/Family Room Combo
Living Room/Dining Room Combo
Solid Surface Counters
Walk-In Closet(s)
Taxes: $6,119.36
Tax Year: 2025
Association Fee: $450.00
Association Fee Frequency: Annually
Garden
Lighting
Rain Gutters
Sidewalk
Dishwasher
Microwave
Range
Refrigerator
Garden
Trees/Woods
Elementary School: Grassy Lake Elementary
Middle School: Minneola Horizon Academy K-8
Junior High: Minneola Horizon Academy K-8
High School: Lake Minneola High
MLS Area: 34715 - Minneola
Total Square Footage: 3,656
Price per Square Feet: $197.46
Total Floors: 1
Water: Public
Construction: Block, Stucco
Date Listed: 2026-08-25 00:00:00
Furnished: Unfurnished
Windows: Blinds
Parking: Driveway, Garage Door Opener
Garage Description: Y
Garage Spaces: 2
Attached Garage: Y
Flooring: Laminate, Tile, Wood
Roof: Shingle
Heating: Electric
Cooling: Central Air
Laundry: Inside, Laundry Room
Pets: Yes
Sewer: Septic Tank
Lot Desc.: Landscaped, Sidewalk, Paved
Parcel ID: 07-22-26-080500
Listing Courtesy Of: Keller Williams Realty At The Parks
tmnickley@yahoo.com
**This house comes with a REDUCED RATE through the seller's preferred lender. This is a lender-paid rate buydown that reduces the buyer's interest rate and monthly payment.** Welcome to 428 Shady Pine Ct in Minneola, a spacious 5-BEDROOM, 2.5-BATHROOM home with a 2019 ROOF, 2022 energy-efficient solar panels, 2025 EV charger, offering a single-story SPLIT FLOORPLAN with generous gathering spaces and plenty of flexibility for everyday living. Set within the established and desirable Minneola Highland Ridge neighborhood, the home combines comfortable interiors with inviting outdoor areas. Inside, the functional layout provides multiple spaces for both entertaining and daily routines. A separate dining room offers a dedicated setting for meals and gatherings, while the family room and living room provide two distinct areas for relaxing or entertaining. The centrally positioned kitchen connects conveniently with the surrounding living spaces and includes a pantry for additional storage. The primary bedroom features two closets and an ensuite bathroom, while four additional bedrooms offer plenty of flexibility for family, guests, a home office, hobby room, or other media room. A dedicated laundry room and attached two-car garage add everyday convenience. Outdoor living begins with a welcoming front porch, while the rear of the home features a large covered and screened patio that expands the usable living space outdoors. With plenty of room for seating, dining, and entertaining, the extended lanai provides a comfortable place to enjoy the Florida weather all year round! Located in Minneola, the home offers convenient access to US-27 and the surrounding Clermont area, placing shopping, dining, schools, parks, and recreation within easy reach. Nearby recreational options include Minneola Trailhead Bike Park, while everyday shopping is available at Hills Crossing. With five bedrooms, multiple living areas, a spacious screened patio, front porch, and convenient Central Florida location, this home provides plenty of space and versatility for a variety of lifestyles.
Property Details
Price: $545,000
Sq Ft: 2,760
($197 per
sqft)
Bedrooms: 5
Bathrooms: 2
Partial Baths: 1
City: Minneola
County: Lake
Type: Single Family
Development: Minneola Highland Ridge
Acres: 0.3100
Virtual Tour/Floorplan: View
Year Built: 2003
Listing Number: O6433014
Status Code: A-Active
Taxes: $6,119.36
Tax Year: 2025
Garage:
2
/
Y
Furnishings: Unfurnished
Pets Allowed: Yes
Total Recurring Fees: $38
Total Recurring Fee Frequency: 0.00
Interior Features:
Ceiling Fans(s)
Eat-in Kitchen
Kitchen/Family Room Combo
Living Room/Dining Room Combo
Solid Surface Counters
Walk-In Closet(s)
Financial Information:
Taxes: $6,119.36
Tax Year: 2025
Association Fee: $450.00
Association Fee Frequency: Annually
Exterior Features:
Garden
Lighting
Rain Gutters
Sidewalk
Equipment:
Dishwasher
Microwave
Range
Refrigerator
View:
Garden
Trees/Woods
School Information:
Elementary School: Grassy Lake Elementary
Middle School: Minneola Horizon Academy K-8
Junior High: Minneola Horizon Academy K-8
High School: Lake Minneola High
Additional Information:
MLS Area: 34715 - Minneola
Total Square Footage: 3,656
Price per Square Feet: $197.46
Total Floors: 1
Water: Public
Construction: Block, Stucco
Date Listed: 2026-08-25 00:00:00
Furnished: Unfurnished
Windows: Blinds
Parking: Driveway, Garage Door Opener
Garage Description: Y
Garage Spaces: 2
Attached Garage: Y
Flooring: Laminate, Tile, Wood
Roof: Shingle
Heating: Electric
Cooling: Central Air
Laundry: Inside, Laundry Room
Pets: Yes
Sewer: Septic Tank
Lot Desc.: Landscaped, Sidewalk, Paved
Parcel ID: 07-22-26-080500
Map of 428 Shady Pine Court, Minneola, FL 34715
Listing Courtesy Of: Keller Williams Realty At The Parks
tmnickley@yahoo.com